This stunning custom ranch-style home blends timeless design with modern comfort in one of Fountain City's most desired neighborhoods. Perfectly positioned on a quiet cul-de-sac at the back of the subdivision, this home offers privacy and peaceful views surrounded by professional landscaping. Inside, you'll find soaring ceilings, 8-foot doors, and an open floor plan filled with natural light. The chef's kitchen features custom cabinetry, premium finishes, and a seamless layout ideal for entertaining. The spacious primary suite includes a luxurious bath and a walk-in closet designed by California Closets. Enjoy year-round comfort in the all-season sunroom or unwind on the expansive composite deck overlooking the beautifully manicured lot. With thoughtful upgrades throughout—including a new roof, HVAC, and water heater—this home has been impeccably maintained and offers easy, one-level living at its finest.
Closed
$650,000
6537 Autumn Kayla Ln, Knoxville, TN 37918
3beds
2,600sqft
Single Family Residence, Residential
Built in 2012
8,712 Square Feet Lot
$655,200 Zestimate®
$250/sqft
$2,490 Estimated rent
Home value
$655,200
$616,000 - $695,000
$2,490/mo
Zestimate® history
Owner options
List your home for rent
$2,490/mo
Rent Zestimate®
Find your next renter with Zillow Rental Manager. Plus, with online applications, you can quickly screen prospective tenants – for free.
$2,490/mo
Rent Zestimate®
Refinance and save
$3,839/mo
Est. payment
Refinancing to a lower rate could help reduce your monthly payments and save thousands over the life of the loan.
$3,839/mo
Est. payment
Explore your selling options
Work with a Zillow partner agent
Leverage their expertise and Zillow's premium Showcase listings to get your home seen by more buyers.
Get startedList with your own agent
Get your home in front of millions of buyers by listing it on Zillow.
Learn how to do itSell it yourself
Take full control of how buyers see your home on Zillow by listing For Sale by Owner (FSBO).
List your homeWhat's special
Zillow last checked:
Listing updated:
Listed by:
Jacquie Litton 844-591-7325,
Real Broker
Bought with:
Josh Grigsby, 331326
RE/Max First
Source: RealTracs MLS as distributed by MLS GRID,MLS#: 3048703
Facts & features
Interior
Bedrooms & bathrooms
- Bedrooms: 3
- Bathrooms: 3
- Full bathrooms: 2
- 1/2 bathrooms: 1
Kitchen
- Features: Pantry
- Level: Pantry
Other
- Features: Breakfast Room
- Level: Breakfast Room
Other
- Features: Florida Room
- Level: Florida Room
Heating
- Central, Natural Gas
Cooling
- Central Air
Appliances
- Included: Dishwasher, Disposal, Dryer, Microwave, Range, Refrigerator, Oven, Washer
- Laundry: Washer Hookup, Electric Dryer Hookup
Features
- Central Vacuum, Walk-In Closet(s), Pantry
- Flooring: Carpet, Wood, Tile
- Basement: Crawl Space
- Number of fireplaces: 1
Interior area
- Total structure area: 2,600
- Total interior livable area: 2,600 sqft
- Finished area above ground: 2,600
Property
Parking
- Total spaces: 2
- Parking features: Garage Door Opener, Attached
- Attached garage spaces: 2
Features
- Levels: One
- Stories: 1
- Patio & porch: Patio
- Exterior features: Gas Grill
Lot
- Size: 8,712 Square Feet
- Dimensions: 41.9 x 187.17 x IRR
- Features: Cul-De-Sac, Other
- Topography: Cul-De-Sac,Other
Details
- Parcel number: 049BD017
- Special conditions: Standard
- Other equipment: Irrigation System
Construction
Type & style
- Home type: SingleFamily
- Architectural style: Traditional
- Property subtype: Single Family Residence, Residential
Materials
- Stone, Vinyl Siding, Other, Brick
Condition
- New construction: No
- Year built: 2012
Utilities & green energy
- Sewer: Public Sewer
- Water: Public
- Utilities for property: Natural Gas Available, Water Available
Community & HOA
Community
- Subdivision: Mont Richer Unit Ii Phase Ii
HOA
- Has HOA: Yes
- HOA fee: $100 annually
Location
- Region: Knoxville
Financial & listing details
- Price per square foot: $250/sqft
- Tax assessed value: $532,300
- Annual tax amount: $2,068
- Date on market: 10/18/2025
Price history
| Date | Event | Price |
|---|---|---|
| 11/18/2025 | Sold | $650,000-6.5%$250/sqft |
Source:  RealTracs MLS as distributed by MLS GRID #3048703 Report a problem RealTracs MLS as distributed by MLS GRID #3048703 Report a problem | ||
| 10/27/2025 | Pending sale | $695,000$267/sqft |
Source:  East Tennessee Realtors #1319184 Report a problem East Tennessee Realtors #1319184 Report a problem | ||
| 10/18/2025 | Listed for sale | $695,000+173.6%$267/sqft |
Source: East Tennessee Realtors #1319184 Report a problem | ||
| 3/18/2011 | Sold | $254,000+429.2%$98/sqft |
Source: Public Record Report a problem | ||
| 10/30/2008 | Sold | $48,000-26.2%$18/sqft |
Source: Public Record Report a problem | ||
| 6/12/2007 | Sold | $65,000$25/sqft |
Source: Public Record Report a problem | ||
Public tax history
| Year | Property taxes | Tax assessment |
|---|---|---|
| 2025 | $2,068 | $133,075 |
| 2024 | $2,068 | $133,075 |
| 2023 | $2,068 | $133,075 |
| 2022 | $2,068 +6.1% | $133,075 +44.6% |
| 2021 | $1,950 | $92,000 -75% |
| 2020 | $1,950 | $368,000 |
| 2019 | $1,950 | $368,000 |
| 2018 | $1,950 | -- |
| 2017 | $1,950 +2% | $92,000 |
| 2016 | $1,911 | -- |
| 2015 | $1,911 | -- |
| 2014 | $1,911 +0% | -- |
| 2013 | $1,911 +4.6% | -- |
| 2012 | $1,827 | -- |
| 2011 | $1,827 | $77,425 |
| 2010 | $1,827 | $77,425 |
Find assessor info on the county website
Neighborhood: 37918
Nearby homes
- $818,9005 bd3 ba4.2k sqft6533 Autumn Kayla Ln, Knoxville, TN 37918Off Market

- $668,7004 bd4 ba3.2k sqft6541 Autumn Kayla Ln, Knoxville, TN 37918Off Market
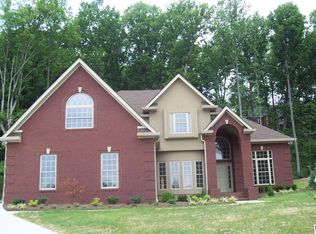
- $847,1005 bd6 ba4.8k sqft5212 Sweet Kathleen Ln, Knoxville, TN 37918Off Market
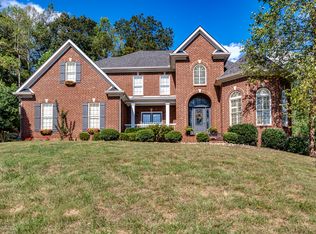
- $772,6003 bd2 ba3.8k sqft5206 Sweet Kathleen Ln, Knoxville, TN 37918Off Market
- $1,199,3005 bd2 ba6.2k sqft5200 Sweet Kathleen Ln, Knoxville, TN 37918Off Market
- $895,0004 bd5 ba4.2k sqft6536 Autumn Kayla Ln, Knoxville, TN 37918For Sale
- $741,8004 bd4 ba3k sqft5228 Beverly Oaks Dr, Knoxville, TN 37918Off Market
- $664,4003 bd2 ba2.7k sqft6532 Autumn Kayla Ln, Knoxville, TN 37918Off Market
Nearby schools
GreatSchools rating
- 9/10Shannondale Elementary SchoolGrades: PK-5Distance: 1 mi
- 5/10Gresham Middle SchoolGrades: 6-8Distance: 2.8 mi
- 5/10Central High SchoolGrades: 9-12Distance: 2.2 mi
Schools provided by the listing agent
- Elementary: Shannondale Elementary
- Middle: Gresham Middle School
- High: Central High School
Source: RealTracs MLS as distributed by MLS GRID. This data may not be complete. We recommend contacting the local school district to confirm school assignments for this home.
Get a cash offer in 3 minutes
Find out how much your home could sell for in as little as 3 minutes with a no-obligation cash offer.
Estimated market value
$655,200
Get a cash offer in 3 minutes
Find out how much your home could sell for in as little as 3 minutes with a no-obligation cash offer.
Estimated market value
$655,200
- Tennessee
- Knox County
- Knoxville
- 37918
- 6537 Autumn Kayla Ln
Nearby cities
Nearby neighborhoods
Nearby zip codes
Other Knoxville Topics
