Welcome to an extraordinary all-brick estate in the prestigious Hamilton Place community, where timeless architecture, refined craftsmanship, and gracious living come together in perfect harmony. Offering more than 3,800 square feet, this distinguished residence features four bedrooms, three-and-a-half baths, and a thoughtfully designed floor plan ideal for both elegant entertaining and comfortable everyday living.
From the moment you enter, soaring cathedral ceilings, rich hardwood flooring, intricate crown molding, and abundant natural light create an atmosphere of warmth and sophistication. Beautiful bay windows frame peaceful views while enhancing every thoughtfully appointed space.
A private executive office provides the perfect setting for working from home, while the main-level owner's suite serves as a peaceful retreat. Complete with dual custom walk-in closets and a spa-inspired bath featuring dual vanities, a whirlpool tub, and a tiled walk-in shower, it offers the perfect place to unwind.
At the heart of the home, the impressive great room is anchored by a striking brick fireplace and surrounded by expansive windows that invite the outdoors in. The kitchen is equally inviting, offering a gas range, abundant cabinetry, generous workspace, and a center island with bar seating for gathering family and friends.
Upstairs, you'll find three generously sized bedrooms, a spacious recreation room ideal for movie nights or game days, and convenient walk-up attic storage.
Step outside to enjoy an expansive deck overlooking a beautifully landscaped, private backyard. A charming screened gazebo with a cushioned porch swing creates the perfect setting for morning coffee or relaxing evenings, while the fully fenced yard offers plenty of room for children and pets to play.
Completing the home is an oversized three-car side-entry garage, seamlessly integrated into the home's elegant exterior. Guest will have abundant parking in the wide and convenient driveway.
Perfectly positioned in one of West Knoxville's most established neighborhoods, this exceptional residence offers the ideal balance of tranquility and convenience. Located just off Pellissippi Parkway between West Town Mall and Turkey Creek, you'll enjoy easy access to premier shopping, dining, healthcare, and McGhee Tyson Airport and a walking trail nearby.
More than a home, this is a place where timeless elegance meets everyday living: a residence designed to be cherished for years to come.
Pending - continue to show
Price cut: $25.1K (8/22)
$799,900
947 Hamilton Ridge Ln, Knoxville, TN 37922
4beds
3,876sqft
Single Family Residence
Built in 1994
0.49 Acres Lot
$-- Zestimate®
$206/sqft
$23/mo HOA
What's special
Wide and convenient drivewayPrivate executive officeSpacious recreation roomFully fenced yardGas rangeBeautifully landscaped private backyardPeaceful views
- 77 days
- 161
- 3
Zillow last checked:
Listing updated:
Listed by:
Sabrina Siddiqi 865-719-3731,
Realty Executives Associates 865-588-3232
Source: East Tennessee Realtors,MLS#: 1348583
Facts & features
Interior
Bedrooms & bathrooms
- Bedrooms: 4
- Bathrooms: 4
- Full bathrooms: 3
- 1/2 bathrooms: 1
Rooms
- Room types: Bonus Room
Heating
- Heat Pump, Natural Gas, Electric
Cooling
- Central Air, Ceiling Fan(s)
Appliances
- Included: Gas Range, Dishwasher, Dryer, Microwave, Range, Refrigerator, Self Cleaning Oven
Features
- Walk-In Closet(s), Cathedral Ceiling(s), Kitchen Island, Pantry, Eat-in Kitchen, Central Vacuum, Bonus Room
- Flooring: Carpet, Hardwood, Tile
- Windows: Windows - Vinyl, Drapes
- Basement: Crawl Space
- Number of fireplaces: 1
- Fireplace features: Gas, Brick, Gas Log
Interior area
- Total structure area: 3,876
- Total interior livable area: 3,876 sqft
Property
Parking
- Total spaces: 3
- Parking features: Garage Faces Side, Garage Door Opener, Attached, Main Level
- Attached garage spaces: 3
Features
- Exterior features: Irrigation System
- Has view: Yes
- View description: Trees/Woods
Lot
- Size: 0.49 Acres
- Features: Wooded, Level
Details
- Additional structures: Gazebo
- Parcel number: 144PD023
Construction
Type & style
- Home type: SingleFamily
- Architectural style: Traditional
- Property subtype: Single Family Residence
Materials
- Brick
Condition
- Year built: 1994
Utilities & green energy
- Sewer: Public Sewer
- Water: Public
Community & HOA
Community
- Security: Security System, Smoke Detector(s)
- Subdivision: Hamilton Place
HOA
- Has HOA: Yes
- Services included: Insurance
- HOA fee: $270 annually
Location
- Region: Knoxville
Financial & listing details
- Price per square foot: $206/sqft
- Tax assessed value: $566,700
- Annual tax amount: $2,202
- Date on market: 7/17/2026
- Listing terms: New Loan,Cash,Conventional
Estimated market value
Not available
Estimated sales range
Not available
Not available
Price history
| Date | Event | Price |
|---|---|---|
| 8/27/2026 | Pending sale | $799,900$206/sqft |
Source:  East Tennessee Realtors #1348583 Report a problem East Tennessee Realtors #1348583 Report a problem | ||
| 8/22/2026 | Price change | $799,900-3%$206/sqft |
Source: East Tennessee Realtors #1348583 Report a problem | ||
| 8/9/2026 | Price change | $825,000-5.7%$213/sqft |
Source: East Tennessee Realtors #1348583 Report a problem | ||
| 8/1/2026 | Price change | $875,000-5.4%$226/sqft |
Source: East Tennessee Realtors #1348583 Report a problem | ||
| 7/23/2026 | Price change | $925,000-6.3%$239/sqft |
Source: East Tennessee Realtors #1348583 Report a problem | ||
| 7/17/2026 | Listed for sale | $987,000+19.6%$255/sqft |
Source: East Tennessee Realtors #1348583 Report a problem | ||
| 8/11/2025 | Sold | $825,000+3.8%$213/sqft |
Source: East Tennessee Realtors #1299757 Report a problem | ||
| 5/9/2025 | Pending sale | $795,000$205/sqft |
Source: East Tennessee Realtors #1299757 Report a problem | ||
| 5/7/2025 | Listed for sale | $795,000$205/sqft |
Source: East Tennessee Realtors #1299757 Report a problem | ||
Public tax history
| Year | Property taxes | Tax assessment |
|---|---|---|
| 2025 | $2,202 | $141,675 |
| 2024 | $2,202 | $141,675 |
| 2023 | $2,202 | $141,675 |
| 2022 | $2,202 -16.8% | $141,675 +13.5% |
| 2021 | $2,647 | $124,875 -75% |
| 2020 | $2,647 | $499,500 |
| 2019 | $2,647 | $499,500 |
| 2018 | $2,647 | -- |
| 2017 | $2,647 -4.9% | $124,875 |
| 2016 | $2,782 | -- |
| 2015 | $2,782 | -- |
| 2014 | $2,782 +0% | -- |
| 2013 | $2,782 -48.9% | -- |
| 2012 | $5,442 | -- |
| 2011 | $5,442 | $112,900 |
| 2010 | $5,442 | $112,900 |
| 2009 | $5,442 +0.3% | $112,900 +14.5% |
| 2008 | $5,423 | $98,600 |
| 2007 | $5,423 | $98,600 |
| 2006 | $5,423 | $98,600 |
| 2005 | $5,423 +0.2% | $98,600 +9.5% |
| 2004 | $5,414 +6.2% | $90,075 |
| 2003 | $5,098 | $90,075 |
| 2002 | -- | $90,075 |
Find assessor info on the county website
Monthly payment
Est. payment
Payment breakdown
Explore the cost of this home by adjusting the details. Changes won't be saved.Climate risks
Neighborhood: 37922
Nearby schools
Schools provided by the listing agent
- Elementary: Northshore
- Middle: West Valley
- High: Bearden
Source: East Tennessee Realtors. This data may not be complete. We recommend contacting the local school district to confirm school assignments for this home.
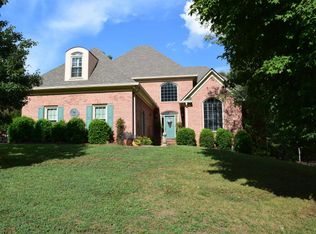
- $892,6004 bd4 ba3.5k sqft955 Hamilton Ridge Ln, Knoxville, TN 37922Off Market
- $882,6004 bd2 ba3.8k sqft939 Hamilton Ridge Ln, Knoxville, TN 37922Off Market
- $587,0004 bd3 ba2.7k sqft831 Garrison Ridge Blvd, Knoxville, TN 37922Sold

- $615,8005 bd2 ba3k sqft825 Garrison Ridge Blvd, Knoxville, TN 37922Off Market
Similar homes
- $819,9004 bd3 ba3.5k sqft1147 Appaloosa Way, Knoxville, TN 37922Active
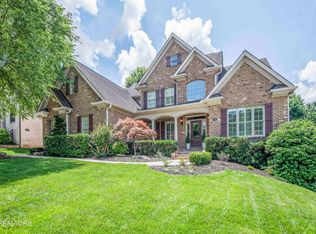
 MLS ID #1344315, Ron Pilgrim, CENTURY 21 Legacy. East Tennessee Realtors
 - $785,0004 bd3 ba3.9k sqft308 Norfolk Dr, Knoxville, TN 37922Active
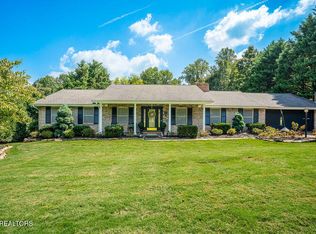 MLS ID #1335562, Jamie Foreman, Realty One Group Ascend. East Tennessee Realtors
 - $870,0004 bd4 ba3.4k sqft10412 Meadow Ridges Ln, Knoxville, TN 37922Active
 MLS ID #1339008, Julia Lavrinovich, Southern Charm Homes. East Tennessee Realtors
 - $815,0004 bd4 ba3.4k sqft8821 Nubbin Ridge Rd, Knoxville, TN 37923Active
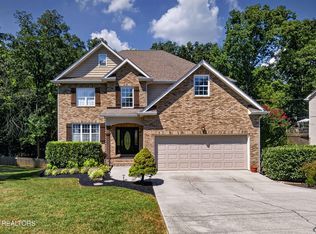 MLS ID #1354450, Vick Dyer, Alliance Sotheby's International. East Tennessee Realtors
 - $899,0004 bd4 ba3.5k sqft619 Elk Falls Ln, Knoxville, TN 37922ActiveMLS ID #1346190, Anita Vines-Scarbrough, Crye-Leike Realtors South, Inc. East Tennessee Realtors
- $829,9004 bd3 ba2.5k sqft9615 Mariners Point, Knoxville, TN 37922ActiveMLS ID #1341674, Tausha Price, Elite Realty. East Tennessee Realtors
- $909,0005 bd5 ba4.2k sqft330 Windham Hill Rd, Knoxville, TN 37934ActiveMLS ID #1357511, Caroline Zhao, The House Store. East Tennessee Realtors
- $575,0004 bd3 ba2.6k sqft1230 Peake Ln, Knoxville, TN 37922For Sale
 MLS ID #3317270, Nic Nicaud. RealTracs MLS as distributed by MLS GRID
 - $989,9005 bd5 ba4.3k sqft843 Valley Glen Blvd, Knoxville, TN 37922ActiveMLS ID #1354104, Zach Sale, Realty Executives Associates. East Tennessee Realtors
- $900,0005 bd4 ba3.4k sqft1200 Odyssey Ln, Knoxville, TN 37922ActiveMLS ID #1355897, Robyn Ray, Greater Impact Realty. East Tennessee Realtors
- $699,9005 bd4 ba4k sqft11016 Calloway View Dr, Knoxville, TN 37934ActiveMLS ID #1349726, Debbie Yankey, Wallace. East Tennessee Realtors
- $1,199,0004 bd3 ba3.5k sqft10632 Lakecove Way, Knoxville, TN 37922ActiveMLS ID #1347185, Pamella Haynes, Realty Executives Associates. East Tennessee Realtors
- $825,0004 bd5 ba4.2k sqft5513 Pinellas Dr, Knoxville, TN 37919For SaleMLS ID #3532418, Laura Slyman. RealTracs MLS as distributed by MLS GRID
- $583,0004 bd3 ba2.6k sqft9309 Sway Branch Ln, Knoxville, TN 37922For SaleMLS ID #3205596, Annette Sydes. RealTracs MLS as distributed by MLS GRID
- $795,0004 bd3 ba2.5k sqft5715 Crestwood Dr, Knoxville, TN 37914ActiveMLS ID #1357325, Tobias Kight, Weichert REALTORS Advantage Plus. East Tennessee Realtors
- $849,0004 bd3 ba3.3k sqft2513 Lakemoor Dr, Knoxville, TN 37920For SaleMLS ID #3218355, Kendra Keaton. RealTracs MLS as distributed by MLS GRID
- $760,0003 bd3 ba2.8k sqft1200 Loggerhead Ln, Knoxville, TN 37932For SaleMLS ID #3547252, John L. Chambers. RealTracs MLS as distributed by MLS GRID
- $1,050,0004 bd4 ba3.8k sqft1143 Jenkins Ln, Knoxville, TN 37934ActiveMLS ID #1346778, Kathy Pryputniewicz, Redfin. East Tennessee Realtors
- $619,0004 bd4 ba3.2k sqft1029 Garnet Hill Dr, Lenoir City, TN 37772For SaleMLS ID #3610099, Misty Tidwell. RealTracs MLS as distributed by MLS GRID
- $926,9005 bd4 ba4.4k sqft305 Sugarwood Dr, Knoxville, TN 37934ActiveMLS ID #1354324, Terri L Kerr, Realty Executives Associates. East Tennessee Realtors
