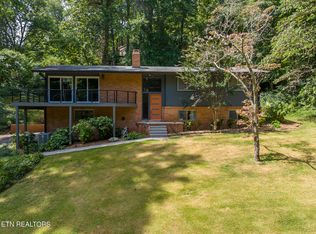
Nestled in the beautiful Lakemoor Hills Subdivision, this 4-bedroom, 3-bath home offers the perfect blend of space, comfort, and charm. Inside, you'll find three separate living room spaces to choose from plus a spacious eat-in kitchen and separate dining room area.
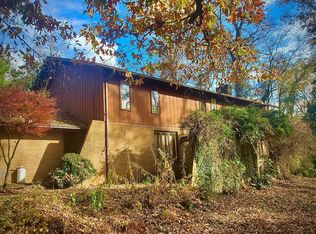
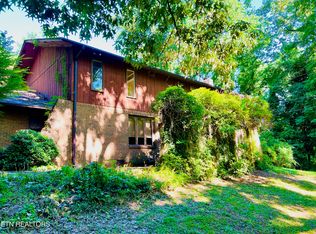
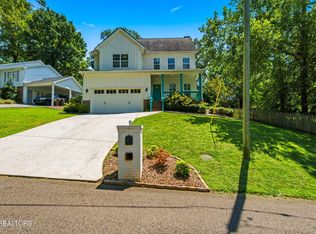
Step outside to a meticulously maintained lawn surrounded by mature trees, creating a peaceful, private atmosphere. In the spring, the property truly shines with stunning azaleas in full bloom, adding vibrant color and curb appeal that's hard to match.
Whether you're looking for room to grow or simply a serene place to call home, this property delivers both inside and out.
Buyer to verify square footage. Home was remodeled in 2022, new roof added in April 2024, and whole house generator and outdoor paint added in April 2026.
Active
Price cut: $10K (8/16)
$849,000
2513 Lakemoor Dr, Knoxville, TN 37920
4beds
3,315sqft
Single Family Residence, Residential
Built in 1960
0.57 Acres Lot
$-- Zestimate®
$256/sqft
$3/mo HOA
What's special
Peaceful private atmosphereSurrounded by mature treesMeticulously maintained lawnSpacious eat-in kitchenSeparate dining room area
- 68 days
- 626
- 32
Zillow last checked:
Listing updated:
Listed by:
Kendra Keaton 865-694-5904,
Keller Williams Realty 865-694-5904
Source: RealTracs MLS as distributed by MLS GRID,MLS#: 3218355
Facts & features
Interior
Bedrooms & bathrooms
- Bedrooms: 4
- Bathrooms: 3
- Full bathrooms: 3
Bedroom 1
- Features: Walk-In Closet(s)
- Level: Walk-In Closet(s)
Kitchen
- Features: Pantry
- Level: Pantry
Other
- Features: Florida Room
- Level: Florida Room
Heating
- Central, Electric, Natural Gas
Cooling
- Central Air, Ceiling Fan(s)
Appliances
- Included: Dishwasher, Disposal, Microwave
- Laundry: Washer Hookup, Electric Dryer Hookup
Features
- Walk-In Closet(s), Pantry, Ceiling Fan(s)
- Flooring: Carpet
- Basement: Finished
- Number of fireplaces: 2
Interior area
- Total structure area: 3,315
- Total interior livable area: 3,315 sqft
- Finished area above ground: 1,869
- Finished area below ground: 1,446
Property
Parking
- Total spaces: 2
- Parking features: Garage Faces Side
- Garage spaces: 2
Features
- Levels: Two
- Stories: 2
- Patio & porch: Patio, Porch, Covered
- Exterior features: Balcony
Lot
- Size: 0.57 Acres
- Dimensions: 159.16 x 139.34 x Irr
- Features: Wooded
- Topography: Wooded
Details
- Parcel number: 122PA013
- Special conditions: Standard
Construction
Type & style
- Home type: SingleFamily
- Architectural style: Traditional
- Property subtype: Single Family Residence, Residential
Materials
- Other, Brick
Condition
- New construction: No
- Year built: 1960
Utilities & green energy
- Sewer: Septic Tank
- Water: Public
- Utilities for property: Electricity Available, Natural Gas Available, Water Available
Green energy
- Energy efficient items: Doors
Community & HOA
Community
- Subdivision: Lakemoor Hills Unit 7 Pt 4
HOA
- Has HOA: Yes
- HOA fee: $40 annually
Location
- Region: Knoxville
Financial & listing details
- Price per square foot: $256/sqft
- Tax assessed value: $251,400
- Annual tax amount: $977
- Date on market: 6/26/2026
- Electric utility on property: Yes
Estimated market value
Not available
Estimated sales range
Not available
Not available
Price history
| Date | Event | Price |
|---|---|---|
| 8/16/2026 | Price change | $849,000-1.2%$256/sqft |
Source:  East Tennessee Realtors #1337428 Report a problem East Tennessee Realtors #1337428 Report a problem | ||
| 6/27/2026 | Listed for sale | $859,000$259/sqft |
Source: East Tennessee Realtors #1337428 Report a problem | ||
| 5/22/2026 | Listing removed | $859,000$259/sqft |
Source: East Tennessee Realtors #1337428 Report a problem | ||
| 4/19/2026 | Listed for sale | $859,000+34.2%$259/sqft |
Source: East Tennessee Realtors #1337428 Report a problem | ||
| 5/24/2022 | Sold | $640,200-1.5%$193/sqft |
Source: East Tennessee Realtors #1187629 Report a problem | ||
| 4/18/2022 | Pending sale | $649,900$196/sqft |
Source: East Tennessee Realtors #1187629 Report a problem | ||
| 4/14/2022 | Listed for sale | $649,900+224.9%$196/sqft |
Source: East Tennessee Realtors #1187629 Report a problem | ||
| 3/8/2021 | Sold | $200,000$60/sqft |
Source: Public Record Report a problem | ||
Public tax history
| Year | Property taxes | Tax assessment |
|---|---|---|
| 2025 | $977 | $62,850 |
| 2024 | $977 | $62,850 |
| 2023 | $977 | $62,850 |
| 2022 | $977 -16.7% | $62,850 +13.6% |
| 2021 | $1,173 | $55,350 -75% |
| 2020 | $1,173 | $221,400 |
| 2019 | $1,173 | $221,400 |
| 2018 | $1,173 | -- |
| 2017 | $1,173 -3.8% | $55,350 |
| 2016 | $1,219 | -- |
| 2015 | $1,219 | -- |
| 2014 | $1,219 +0% | -- |
| 2013 | $1,219 -49.3% | -- |
| 2012 | $2,404 | -- |
| 2011 | $2,404 | $49,875 |
| 2010 | $2,404 | $49,875 |
| 2009 | $2,404 +17.9% | $49,875 +34.5% |
| 2008 | $2,039 +0% | $37,075 |
| 2007 | $2,039 | $37,075 |
| 2006 | $2,039 | $37,075 |
| 2005 | $2,039 +0.2% | $37,075 +9.4% |
| 2004 | $2,036 +6.2% | $33,875 |
| 2003 | $1,917 | $33,875 |
| 2002 | -- | $33,875 |
| 2001 | -- | $33,875 +9.4% |
| 2000 | -- | $30,975 |
Find assessor info on the county website
Monthly payment
Est. payment
Payment breakdown
Explore the cost of this home by adjusting the details. Changes won't be saved.Climate risks
Neighborhood: 37920
Nearby schools
Schools provided by the listing agent
- Elementary: Mt Olive Elementary
- Middle: South Doyle Middle School
- High: South Doyle High School
Source: RealTracs MLS as distributed by MLS GRID. This data may not be complete. We recommend contacting the local school district to confirm school assignments for this home.
Similar homes
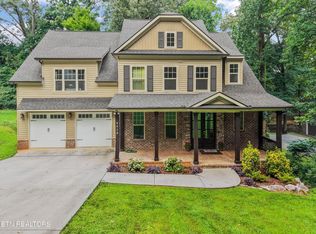
- $869,9004 bd5 ba4.2k sqft5513 Pinellas Dr, Knoxville, TN 37919Active
 MLS ID #1350461, Laura Slyman, Slyman Real Estate. East Tennessee Realtors
 - $815,0004 bd3 ba2.9k sqft5810 Westover Dr, Knoxville, TN 37919Active
 MLS ID #1352980, Kelly Absher, Realty Executives Associates. East Tennessee Realtors
 - $695,0005 bd3 ba3.4k sqft3900 McKamey Rd, Knoxville, TN 37921Active
 MLS ID #1345945, Crystal McNamee, Park + Alley. East Tennessee Realtors
 - $789,0004 bd4 ba4.3k sqft1724 Evening Shade Ln, Knoxville, TN 37919Active
 MLS ID #1353453, Virginia Babb, Keller Williams Signature. East Tennessee Realtors
 - $785,0004 bd3 ba2.8k sqft419 Laurel Ridge Ln, Knoxville, TN 37922ActiveMLS ID #1343332, Amie Dodson, NextHome Clinch Valley. East Tennessee Realtors
- $799,9004 bd4 ba3.3k sqft6809 Resolute Rd, Knoxville, TN 37918ActiveMLS ID #1351079, Andy Mason, Elite Realty. East Tennessee Realtors
- $799,9004 bd3 ba2.9k sqft6414 Pine Grove Rd, Knoxville, TN 37914For Sale
 MLS ID #3317272, Nic Nicaud. RealTracs MLS as distributed by MLS GRID
 - $889,0004 bd4 ba2.8k sqft511 Brunello Way, Knoxville, TN 37919ActiveMLS ID #1341279, Chad Shelton, Keller Williams Realty. East Tennessee Realtors
- $995,0004 bd4 ba2.5k sqft458 Oakhurst Dr, Knoxville, TN 37919ActiveMLS ID #1348774, Rachael Wedekind, Keller Williams Signature. East Tennessee Realtors
- $774,0004 bd3 ba2.7k sqft5226 Luttrell Rd, Knoxville, TN 37918ActiveMLS ID #1347611, Mary Friesen, Pathway Realty. East Tennessee Realtors
- $799,9004 bd4 ba3.5k sqft9830 Giverny Cir, Knoxville, TN 37922ActiveMLS ID #1335081, Jeff LaRue, Realty Executives Associates. East Tennessee Realtors
- $559,9006 bd4 ba2.6k sqft1704 S Forest Dr, Knoxville, TN 37920ActiveMLS ID #1333156, Mindy Newman, Wallace. East Tennessee Realtors
- $849,9004 bd3 ba3.9k sqft405 Midshipman Ln, Knoxville, TN 37934ActiveMLS ID #1351235, Lauren Farmer, Avison Young. East Tennessee Realtors
- $1,249,9994 bd4 ba3.5k sqft7324 Rotherwood Dr, Knoxville, TN 37919ActiveMLS ID #1349185, Chad B Wiles, Wallace. East Tennessee Realtors
- $745,0004 bd4 ba2.9k sqft144 Wakefield Rd, Knoxville, TN 37922ActiveMLS ID #1346206, Angela Kurtz, So-Legacy Group. East Tennessee Realtors
- $1,145,0004 bd4 ba3.4k sqft6920 Stone Mill Dr, Knoxville, TN 37919ActiveMLS ID #1335935, Rachael Wedekind, Keller Williams Signature. East Tennessee Realtors
- $895,0004 bd5 ba4.2k sqft6536 Autumn Kayla Ln, Knoxville, TN 37918ActiveMLS ID #1347754, Natalie Saunders, Weichert REALTORS Advantage Plus. East Tennessee Realtors
- $899,0005 bd4 ba3.7k sqft10719 Farragut Hills Blvd, Knoxville, TN 37934ActiveMLS ID #1343499, Chris Pease, The Real Estate Firm, Inc.. East Tennessee Realtors
- $629,9004 bd3 ba2.3k sqft8409 Thornbury Ct, Knoxville, TN 37919For SaleMLS ID #3317252, Ashley Wade. RealTracs MLS as distributed by MLS GRID
- $559,9004 bd3 ba2.9k sqft5401 Summitridge Ln, Knoxville, TN 37921ActiveMLS ID #1352227, Aimee Lee Lucas, ReMax Preferred Properties, In. East Tennessee Realtors
