Why wait to build? This beautifully designed, all-brick two-story custom home, completed in just 2021, is loaded with style. Perfectly located in the Highlands at Northshore subdivision, this home is just down the street from all that Northshore Town Center has to offer, with convenient access to shopping, dining, and everyday essentials.
This 4-bedroom, 3.5-bathroom home features an open and inviting floor plan, ideal for both everyday living and entertaining. The main living areas from the formal dining room and sitting room flow seamlessly into the spacious living room and kitchen, which offers ample room with a breakfast nook, large island, and walk-in pantry.
The second level includes all four bedrooms, along with a large laundry room featuring storage and a utility sink. The primary suite offers comfort with its generous space and a spa-inspired en-suite bath, highlighted by beautiful tile work behind the tub, a sleek walk-in shower, and a large walk-in closet. Three additional bedrooms provide plenty of space for family or guests. Other features include beautiful hardwood floors and custom finishes throughout the home.
Step outside to enjoy a spacious back deck, perfect for outdoor gatherings or quiet evenings at home. Additional highlights include a three-car garage and a sprinkler system. Amenities through the HOA include access to a pool, clubhouse, playground, sidewalks throughout the neighborhood, and a walking trail.
This stunning home truly has it all--location, quality craftsmanship, and newer construction without compromise. Schedule your showing today!
Active
$870,000
10412 Meadow Ridges Ln, Knoxville, TN 37922
4beds
3,450sqft
Single Family Residence
Built in 2021
0.32 Acres Lot
$-- Zestimate®
$252/sqft
$67/mo HOA
What's special
Large islandWalk-in pantryAll-brick two-story custom homeThree-car garageSprinkler systemThree additional bedroomsLarge walk-in closet
- 73 days
- 529
- 57
Zillow last checked:
Listing updated:
Listed by:
Julia Lavrinovich 865-304-0541,
Southern Charm Homes 865-518-4324
Source: East Tennessee Realtors,MLS#: 1339008
Facts & features
Interior
Bedrooms & bathrooms
- Bedrooms: 4
- Bathrooms: 4
- Full bathrooms: 3
- 1/2 bathrooms: 1
Heating
- Central, Electric
Cooling
- Central Air
Appliances
- Included: Dishwasher, Disposal, Microwave, Refrigerator
Features
- Walk-In Closet(s), Kitchen Island, Pantry
- Flooring: Hardwood, Tile
- Windows: Windows - Vinyl
- Basement: Crawl Space,Unfinished
- Number of fireplaces: 1
- Fireplace features: Electric
Interior area
- Total structure area: 3,450
- Total interior livable area: 3,450 sqft
Property
Parking
- Total spaces: 3
- Parking features: Garage Faces Side, Attached
- Attached garage spaces: 3
Features
- Exterior features: Irrigation System
Lot
- Size: 0.32 Acres
- Features: Level
Details
- Parcel number: 154PE007
Construction
Type & style
- Home type: SingleFamily
- Architectural style: Contemporary
- Property subtype: Single Family Residence
Materials
- Brick
Condition
- Year built: 2021
Utilities & green energy
- Sewer: Public Sewer
- Water: Public
Community & HOA
Community
- Features: Sidewalks
- Security: Smoke Detector(s)
- Subdivision: Highlands At Northshore Unit 1
HOA
- Has HOA: Yes
- Amenities included: Playground
- HOA fee: $800 annually
Location
- Region: Knoxville
Financial & listing details
- Price per square foot: $252/sqft
- Tax assessed value: $698,500
- Annual tax amount: $2,714
- Date on market: 7/28/2026
Estimated market value
Not available
Estimated sales range
Not available
Not available
Price history
| Date | Event | Price |
|---|---|---|
| 7/24/2026 | Listed for sale | $870,000-0.6%$252/sqft |
Source:  East Tennessee Realtors #1349380 Report a problem East Tennessee Realtors #1349380 Report a problem | ||
| 7/15/2026 | Listing removed | $875,000$254/sqft |
Source: East Tennessee Realtors #1339008 Report a problem | ||
| 5/1/2026 | Listed for sale | $875,000+1358.3%$254/sqft |
Source: East Tennessee Realtors #1339008 Report a problem | ||
| 1/13/2020 | Sold | $60,000$17/sqft |
Source: East Tennessee Realtors #1075000 Report a problem | ||
Public tax history
| Year | Property taxes | Tax assessment |
|---|---|---|
| 2025 | $2,714 | $174,625 |
| 2024 | $2,714 | $174,625 |
| 2023 | $2,714 | $174,625 |
| 2022 | $2,714 +149% | $174,625 +239.7% |
| 2021 | $1,090 +486% | $51,400 +46.9% |
| 2020 | $186 | $35,000 |
| 2019 | $186 | $35,000 -96.7% |
| 2018 | $186 | $1,047,200 +11868% |
| 2017 | $186 -8.4% | $8,750 |
| 2016 | $203 | -- |
| 2015 | $203 | -- |
| 2014 | $203 | -- |
Find assessor info on the county website
Monthly payment
Est. payment
Payment breakdown
Explore the cost of this home by adjusting the details. Changes won't be saved.Climate risks
Neighborhood: 37922
Nearby schools
Schools provided by the listing agent
- Elementary: Northshore
- Middle: West Valley
- High: Bearden
Source: East Tennessee Realtors. This data may not be complete. We recommend contacting the local school district to confirm school assignments for this home.
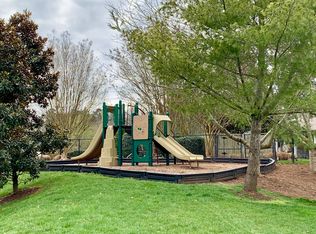
- $--10,693 sqft10412 Meadow Ridges Ln LOT 7, Knoxville, TN 37922Off Market
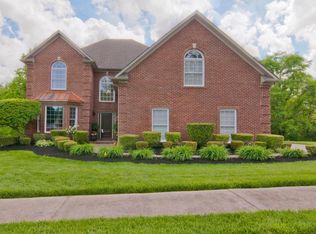
- $723,4004 bd4 ba3.8k sqft10408 Meadow Ridges Ln, Knoxville, TN 37922Off Market
- $632,7004 bd2 ba2.4k sqft10418 Meadow Ridges Ln, Knoxville, TN 37922Off Market
- $657,9005 bd3 ba2.6k sqft10409 Meadow Ridges Ln, Knoxville, TN 37922Off Market
Similar homes
- $899,0004 bd4 ba3.5k sqft619 Elk Falls Ln, Knoxville, TN 37922Active
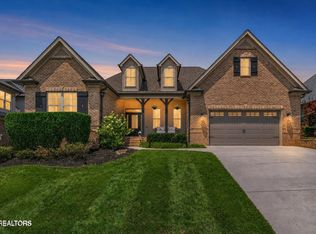
 MLS ID #1346190, Anita Vines-Scarbrough, Crye-Leike Realtors South, Inc. East Tennessee Realtors
 - $775,0004 bd4 ba3.2k sqft1111 Snowy Peak Ln, Knoxville, TN 37922Active
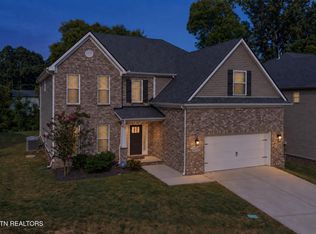 MLS ID #1354375, Denny L. Ritchey, Realty Executives Associates. East Tennessee Realtors
 - $900,0005 bd4 ba3.4k sqft1200 Odyssey Ln, Knoxville, TN 37922Active
 MLS ID #1355897, Robyn Ray, Greater Impact Realty. East Tennessee Realtors
 - $819,9005 bd3 ba3.5k sqft1147 Appaloosa Way, Knoxville, TN 37922Active
 MLS ID #1344315, Ron Pilgrim, CENTURY 21 Legacy. East Tennessee Realtors
 - $724,9994 bd4 ba2.9k sqft144 Wakefield Rd, Knoxville, TN 37922ActiveMLS ID #1346206, Angela Kurtz, So-Legacy Group. East Tennessee Realtors
- $1,199,0004 bd3 ba3.5k sqft10632 Lakecove Way, Knoxville, TN 37922ActiveMLS ID #1347185, Pamella Haynes, Realty Executives Associates. East Tennessee Realtors
- $824,9003 bd3 ba2.5k sqft9729 Lantern Way, Knoxville, TN 37922For Sale
 MLS ID #3519194, Brooklynn Hamm. RealTracs MLS as distributed by MLS GRID
 - $1,099,5004 bd4 ba3.4k sqft634 Oak Cove Ln, Knoxville, TN 37922ActiveMLS ID #1350983, Chad B Wiles, Wallace. East Tennessee Realtors
- $989,9005 bd5 ba4.3k sqft843 Valley Glen Blvd, Knoxville, TN 37922ActiveMLS ID #1354104, Zach Sale, Realty Executives Associates. East Tennessee Realtors
- $849,9005 bd3 ba3.3k sqft12167 Inglecrest Ln, Knoxville, TN 37934ActiveMLS ID #1357671, Cookie Newton, Honors Real Estate Services LLC. East Tennessee Realtors
- $879,9003 bd5 ba2.6k sqft1812 Thunderhead Rd, Knoxville, TN 37922ActiveEast Tennessee Realtors
- $749,9005 bd4 ba2.8k sqft9928 Alani Hill Way, Knoxville, TN 37922For SaleMLS ID #3544058, Wil Glafenhein. RealTracs MLS as distributed by MLS GRID
- $899,9004 bd4 ba3.4k sqft12354 Conner Springs Ln, Knoxville, TN 37932ActiveMLS ID #1350052, Darrin Perryman, Realty Executives Associates. East Tennessee Realtors
- $1,085,0004 bd4 ba3.7k sqft1317 Turning Leaf Ln, Knoxville, TN 37922ActiveMLS ID #1353976, Daniel Park, Realty Executives Associates. East Tennessee Realtors
- $855,0007 bd5 ba4.4k sqft1905 Highlands Ridge Ln, Knoxville, TN 37932ActiveMLS ID #1348739, Jack Brundige, Realty Executives Associates. East Tennessee Realtors
- $1,075,0004 bd4 ba2.7k sqft9757 Clingmans Dome Dr, Knoxville, TN 37922ActiveMLS ID #1336719, Chad Copenhaver, Keller Williams Signature. East Tennessee Realtors
- $989,0003 bd5 ba2.6k sqft9456 Horizon Dr, Knoxville, TN 37922ActiveMLS ID #1342667, Shauhn Rader, Real Broker. East Tennessee Realtors
- $919,0004 bd4 ba3.9k sqft12911 Long Ridge Rd, Knoxville, TN 37934ActiveMLS ID #1350177, Ashley Pettine, Realty Executives Associates. East Tennessee Realtors
- $583,0004 bd3 ba2.6k sqft9309 Sway Branch Ln, Knoxville, TN 37922For SaleMLS ID #3205596, Annette Sydes. RealTracs MLS as distributed by MLS GRID
- $939,0005 bd4 ba2.9k sqft7703 Madgewood Ln, Knoxville, TN 37909ActiveMLS ID #1351501, Jennifer Cooper, 865 Investors, LLC. East Tennessee Realtors
