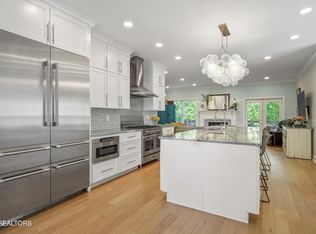
Located on the tree-lined streets of charming Northshore Town Center, this colonial style home has so much curb appeal with upper and main level porches offering mountain views and the perfect spot for sipping iced tea and rocking your cares away! The home's main entrance has a vaulted ceiling with floor to ceiling windows which allow ample natural light to flood the home. The primary living space has an open floor plan, beautiful wood floors that continue throughout the main level as well as a focal floor to ceiling brick wood burning fireplace and ample space for seating. Seamlessly connected to the living space is a formal dining area with access to the patio as well as connection to the kitchen with island/breakfast bar, gas cooktop, stainless appliances, beautiful tile backsplash, and ample crisp white cabinetry and counter space. A home office, laundry and drop zone complete the main level while the upper level has the remaining bedrooms - one which is an ensuite and the remaining two bedrooms sharing a dual entry bath. A lower-level space provides options for a workout room, studio, or den with additional living and entertaining space outside on the covered back deck and the uncovered patio space accessible from the dining room. With convenience to shopping and dining, this Northshore Town Center home with so much charm to spare, is the perfect place to call home.
Pending - continue to show - property sale
$1,075,000
9757 Clingmans Dome Dr, Knoxville, TN 37922
4beds
2,786sqft
Single Family Residence
Built in 2017
6,098 Square Feet Lot
$-- Zestimate®
$386/sqft
$100/mo HOA
What's special
- 140 days
- 76
- 3
Likely to sell faster than
Zillow last checked:
Listing updated:
Listed by:
Chad Copenhaver 865-805-8174,
Keller Williams Signature 865-588-9300
Source: East Tennessee Realtors,MLS#: 1336719
Facts & features
Interior
Bedrooms & bathrooms
- Bedrooms: 4
- Bathrooms: 4
- Full bathrooms: 3
- 1/2 bathrooms: 1
Heating
- Central, Natural Gas, Electric
Cooling
- Central Air, Ceiling Fan(s)
Appliances
- Included: Gas Range, Dishwasher, Disposal, Range, Refrigerator, Self Cleaning Oven
Features
- Walk-In Closet(s), Kitchen Island, Pantry, Breakfast Bar, Eat-in Kitchen
- Flooring: Carpet, Hardwood, Tile
- Windows: Insulated Windows
- Basement: Crawl Space Sealed
- Number of fireplaces: 1
- Fireplace features: Brick, Insert, Wood Burning Stove
Interior area
- Total structure area: 2,786
- Total interior livable area: 2,786 sqft
Property
Parking
- Total spaces: 2
- Parking features: Garage Faces Rear, Off Street, Garage Door Opener, Attached
- Attached garage spaces: 2
Features
- Exterior features: Irrigation System, Prof Landscaped, Balcony
- Has view: Yes
- View description: Mountain(s), City
Lot
- Size: 6,098 Square Feet
- Dimensions: 35.78 x 124.72 x irr
- Features: Irregular Lot, Level
Details
- Parcel number: 154FF018
Construction
Type & style
- Home type: SingleFamily
- Architectural style: Colonial,Traditional
- Property subtype: Single Family Residence
Materials
- Fiber Cement, Brick, Other
Condition
- Year built: 2017
Utilities & green energy
- Sewer: Public Sewer
- Water: Public
Community & HOA
Community
- Features: Sidewalks
- Security: Smoke Detector(s)
- Subdivision: Beau Monde Ph-3
HOA
- Has HOA: Yes
- Services included: Fire Protection, Insurance, Some Amenities
- HOA fee: $100 monthly
Location
- Region: Knoxville
Financial & listing details
- Price per square foot: $386/sqft
- Tax assessed value: $638,600
- Annual tax amount: $2,481
- Date on market: 4/16/2026
Estimated market value
Not available
Estimated sales range
Not available
Not available
Price history
| Date | Event | Price |
|---|---|---|
| 5/22/2026 | Pending sale | $1,075,000$386/sqft |
Source:  East Tennessee Realtors #1336719 Report a problem East Tennessee Realtors #1336719 Report a problem | ||
| 4/30/2026 | Price change | $1,075,000-2.3%$386/sqft |
Source: East Tennessee Realtors #1336719 Report a problem | ||
| 4/16/2026 | Listed for sale | $1,100,000+28.7%$395/sqft |
Source: East Tennessee Realtors #1336719 Report a problem | ||
| 5/12/2022 | Sold | $855,000+1040%$307/sqft |
Source: East Tennessee Realtors #1193100 Report a problem | ||
| 8/5/2016 | Sold | $75,000$27/sqft |
Source: Public Record Report a problem | ||
Public tax history
| Year | Property taxes | Tax assessment |
|---|---|---|
| 2025 | $2,481 | $159,650 |
| 2024 | $2,481 | $159,650 |
| 2023 | $2,481 | $159,650 |
| 2022 | $2,481 +11.4% | $159,650 +52% |
| 2021 | $2,227 | $105,025 -75% |
| 2020 | $2,227 | $420,100 |
| 2019 | $2,227 | $420,100 -74% |
| 2018 | $2,227 -53.7% | $1,616,900 +2035.2% |
| 2017 | $4,815 +987% | $75,725 |
| 2016 | $443 | -- |
| 2015 | $443 -46% | -- |
| 2014 | $820 | -- |
Find assessor info on the county website
Monthly payment
Est. payment
Payment breakdown
Explore the cost of this home by adjusting the details. Changes won't be saved.Climate risks
Neighborhood: 37922
Nearby schools
Schools provided by the listing agent
- Elementary: Northshore
- Middle: West Valley
- High: Bearden
Source: East Tennessee Realtors. This data may not be complete. We recommend contacting the local school district to confirm school assignments for this home.
- $2,286,6003 bd3 ba4.4k sqft9761 Clingmans Dome Dr, Knoxville, TN 37922Off Market
- $896,7003 bd3 ba2.3k sqft9753 Clingmans Dome Dr, Knoxville, TN 37922Off Market
- $1,002,7004 bd2 ba2.3k sqft9749 Clingmans Dome Dr, Knoxville, TN 37922Off Market
- $1,029,8004 bd2 ba2.1k sqft9507 Chalkstone Way, Knoxville, TN 37922Off Market
Similar homes
- $1,079,0006 bd5 ba4k sqft9225 Mesa Verde Ln, Knoxville, TN 37922Active
 MLS ID #1347879, Yahya Alshawi, EXIT Realty Pros TN. East Tennessee Realtors
 - $1,099,0004 bd4 ba4k sqft1736 Saint Petersburg Rd, Knoxville, TN 37922Active
 MLS ID #1342209, Rachael Wedekind, Keller Williams Signature. East Tennessee Realtors
 - $1,199,0004 bd3 ba3.5k sqft10632 Lakecove Way, Knoxville, TN 37922Active
 MLS ID #1347185, Pamella Haynes, Realty Executives Associates. East Tennessee Realtors
 - $779,0004 bd4 ba2.9k sqft724 Summit Lake Ct, Knoxville, TN 37922For Sale

 MLS ID #246779, Heather Skender-Newton, Skender-Newton Realty. UCMLS
 - $915,0004 bd4 ba3.5k sqft619 Elk Falls Ln, Knoxville, TN 37922ActiveMLS ID #1346190, Anita Vines-Scarbrough, Crye-Leike Realtors South, Inc. East Tennessee Realtors
- $799,9004 bd4 ba3.5k sqft9830 Giverny Cir, Knoxville, TN 37922ActiveMLS ID #1335081, Jeff LaRue, Realty Executives Associates. East Tennessee Realtors
- $870,0004 bd4 ba3.4k sqft10412 Meadow Ridges Ln, Knoxville, TN 37922ActiveMLS ID #1339008, Julia Lavrinovich, Southern Charm Homes. East Tennessee Realtors
- $779,9004 bd4 ba2.9k sqft1439 Ridge Climber Rd, Knoxville, TN 37922ActiveMLS ID #1349048, Jamie Seal, Keller Williams Signature. East Tennessee Realtors
- $889,9003 bd5 ba2.6k sqft1812 Thunderhead Rd, Knoxville, TN 37922ActiveEast Tennessee Realtors
- $889,9003 bd5 ba2.6k sqft1822 Thunderhead Rd, Knoxville, TN 37922ActiveEast Tennessee Realtors
- $1,100,0004 bd3 ba3.5k sqft12794 Tanglewood Dr, Knoxville, TN 37922ActiveMLS ID #1349409, Michelle Garner Braden, Greater Impact Realty. East Tennessee Realtors
- $775,0005 bd4 ba2.8k sqft10706 Eagle Glen Dr, Knoxville, TN 37922ActiveMLS ID #1342836, Steve Doty, Realty Executives Associates. East Tennessee Realtors
- $1,167,4405 bd4 ba3.1k sqft12425 Palm Beach Way, Knoxville, TN 37922ActiveMLS ID #1340377, Tim Burnette, Whitetail Properties Real Estate, LLC. East Tennessee Realtors
- $785,0004 bd3 ba2.8k sqft419 Laurel Ridge Ln, Knoxville, TN 37922ActiveMLS ID #1343332, Amie Dodson, NextHome Clinch Valley. East Tennessee Realtors
- $589,0004 bd3 ba2.6k sqft9309 Sway Branch Ln, Knoxville, TN 37922For Sale
 MLS ID #3205596, Annette Sydes. RealTracs MLS as distributed by MLS GRID
 - $575,0004 bd3 ba2.8k sqft907 Garrison Ridge Blvd, Knoxville, TN 37922ActiveMLS ID #1346864, Susannah B. Dunn, Realty Executives Associates. East Tennessee Realtors
- $745,0004 bd4 ba2.9k sqft144 Wakefield Rd, Knoxville, TN 37922ActiveMLS ID #1346206, Angela Kurtz, So-Legacy Group. East Tennessee Realtors
- $699,0002 bd3 ba1.7k sqft1701 Rainbow Falls Rd, Knoxville, TN 37922ActiveMLS ID #1349787, Lucas Haun, Keller Williams Signature. East Tennessee Realtors
- $1,098,8854 bd3 ba3.3k sqft12646 Brass Lantern Ln, Farragut, TN 37934ActiveMLS ID #1345726, Sharon Bailey, Realty Executives Associates. East Tennessee Realtors
- $705,9002 bd3 ba1.7k sqft9415 Clingmans Dome Dr, Knoxville, TN 37922ActiveMLS ID #1350308, Shauhn Rader, Real Broker. East Tennessee Realtors
