Northshore Town Center • End-unit townhome • Green space views • Screened porch • High-end fixtures • Home gym/Flex Space
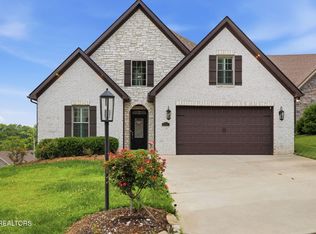
Charming, polished, and full of style, 1701 Rainbow Falls Rd brings an elevated feel. This end-unit 2-bedroom, 2.5-bath townhome offers approximately 1,700 square feet with green space views, high-end fixtures, and a beautifully maintained interior inspired by the relaxed elegance of Blackberry Farm. The main living areas feel bright and inviting, with a comfortable flow for daily living, quiet evenings, or casual entertaining. A screened porch extends the living space outdoors and creates a peaceful spot to enjoy the green space setting. The garage offers two half garage spaces, with one currently styled as a home gym for added flexibility. Set within one of Knoxville's most convenient town center communities, this home is close to Publix, Starbucks, Target, dining, pharmacy services, sidewalks, and neighborhood green space. Warm design, thoughtful upkeep, and a prime end-unit location make this Northshore Town Center home stand out.
For sale
$699,000
1701 Rainbow Falls Rd, Knoxville, TN 37922
2beds
1,756sqft
:
Get pre-qualified$4,090/mo
Single Family Residence
Built in 2020
435 Square Feet Lot
$-- Zestimate®
$398/sqft
$100/mo HOA
What's special
Screened porchBeautifully maintained interiorWarm designGreen space viewsTwo half garage spacesHigh-end fixtures
- 16 days |
- 1,208 |
- 65 |
Likely to sell faster than
Zillow last checked:
Listing updated:
Listed by:
Lucas Haun 865-588-9300,
Keller Williams Signature 865-588-9300
Source: East Tennessee Realtors,MLS#: 1349787
Facts & features
Interior
Bedrooms & bathrooms
- Bedrooms: 2
- Bathrooms: 3
- Full bathrooms: 2
- 1/2 bathrooms: 1
Heating
- Central, Natural Gas, Electric
Cooling
- Central Air
Appliances
- Included: Dishwasher, Disposal, Dryer, Microwave, Range, Self Cleaning Oven
Features
- Walk-In Closet(s), Kitchen Island, Pantry, Eat-in Kitchen
- Flooring: Hardwood, Tile
- Basement: Slab
- Has fireplace: No
- Fireplace features: None
Interior area
- Total structure area: 1,756
- Total interior livable area: 1,756 sqft
Property
Parking
- Total spaces: 2
- Parking features: Off Street, Main Level
- Carport spaces: 2
Features
- Exterior features: Balcony
- Has view: Yes
- View description: Mountain(s)
Lot
- Size: 435 Square Feet
- Features: Corner Lot
Details
- Parcel number: 154FB044
Construction
Type & style
- Home type: SingleFamily
- Architectural style: Traditional
- Property subtype: Single Family Residence
- Attached to another structure: Yes
Materials
- Fiber Cement, Brick, Frame
Condition
- Year built: 2020
Utilities & green energy
- Sewer: Public Sewer
- Water: Public
- Utilities for property: Cable Available
Community & HOA
Community
- Features: Sidewalks
- Security: Security System, Smoke Detector(s)
- Subdivision: Beau Monde Phase 2
HOA
- Has HOA: Yes
- Amenities included: Playground
- Services included: Some Amenities, Maintenance Grounds
- HOA fee: $100 monthly
Location
- Region: Knoxville
Financial & listing details
- Price per square foot: $398/sqft
- Tax assessed value: $568,500
- Annual tax amount: $2,209
- Date on market: 7/28/2026
- Listing terms: New Loan,Cash,Conventional
Estimated market value
Not available
Estimated sales range
Not available
Not available
Price history
| Date | Event | Price |
|---|---|---|
| 7/28/2026 | Listed for sale | $699,000+0.6%$398/sqft |
Source:  East Tennessee Realtors #1349787 Report a problem East Tennessee Realtors #1349787 Report a problem | ||
| 11/11/2022 | Sold | $695,000$396/sqft |
Source: East Tennessee Realtors #1209057 Report a problem | ||
| 10/21/2022 | Pending sale | $695,000$396/sqft |
Source: East Tennessee Realtors #1209057 Report a problem | ||
| 10/21/2022 | Listed for sale | $695,000+826.7%$396/sqft |
Source: East Tennessee Realtors #1209057 Report a problem | ||
| 2/18/2020 | Sold | $75,000$43/sqft |
Source: Public Record Report a problem | ||
Public tax history
| Year | Property taxes | Tax assessment |
|---|---|---|
| 2025 | $2,209 | $142,125 |
| 2024 | $2,209 | $142,125 |
| 2023 | $2,209 | $142,125 |
| 2022 | $2,209 +21.5% | $142,125 +65.7% |
| 2021 | $1,818 +82.7% | $85,775 -54.3% |
| 2020 | $995 +671.3% | $187,800 +669.7% |
| 2019 | $129 | $24,400 |
| 2018 | $129 -14.2% | -- |
| 2017 | $150 -51.2% | $6,100 |
| 2016 | $308 | -- |
| 2015 | $308 | -- |
| 2014 | $308 | -- |
Find assessor info on the county website
Monthly payment
Est. payment
Payment breakdown
Explore the cost of this home by adjusting the details. Changes won't be saved.Climate risks
Neighborhood: 37922
Nearby schools
GreatSchools rating
- 9/10Northshore ElementaryGrades: PK-5Distance: 0.2 mi
- 9/10West Valley Middle SchoolGrades: 6-8Distance: 2.4 mi
- 9/10Bearden High SchoolGrades: 9-12Distance: 4.2 mi
Schools provided by the listing agent
- Elementary: Northshore
- Middle: West Valley
- High: Bearden
Source: East Tennessee Realtors. This data may not be complete. We recommend contacting the local school district to confirm school assignments for this home.
- $622,2002 bd3 ba1.6k sqft1705 Rainbow Falls Rd, Knoxville, TN 37922Off Market
- $599,3002 bd1 ba1.6k sqft1705 Rainbow Falls Rd, Knoxville, TN 37922Off Market
- $65,0003,986 sqft9783 Clingmans Dome Dr, Knoxville, TN 37922Off Market
- $720,1003 bd2 ba1.7k sqft1709 Rainbow Falls Rd, Knoxville, TN 37922Off Market
- $2,044,1003 bd3 ba6.7k sqft9506 Clingmans Dome Dr, Knoxville, TN 37922Off Market
- $1,350,0003 bd6 ba3.7k sqft9511 Clingmans Dome Dr, Knoxville, TN 37922Sold
- $1,125,0005 bd6 ba5.2k sqft1663 Mystic St, Knoxville, TN 37922Sold
- $660,0003 bd4 ba2.8k sqft1657 Mystic St, Knoxville, TN 37922Sold
A local agent can set up tours, give advice and negotiate with sellers.
A local lender can help you make sure your offer is ready when you are.
Similar homes
- $709,0002 bd3 ba1.7k sqft9415 Clingmans Dome Dr, Knoxville, TN 37922For Sale

 MLS ID #1350308, Shauhn Rader, Real Broker. East Tennessee Realtors
 - $879,0002 bd3 ba1.9k sqft9421 Horizon Dr, Knoxville, TN 37922For Sale
 MLS ID #1339510, Lucas Haun, Keller Williams Signature. East Tennessee Realtors
 - $699,0003 bd3 ba2.1k sqft8413 Chipshot Ln, Knoxville, TN 37923For Sale
 MLS ID #1346846, Ha Ngoc Nguyen, United Real Estate Solutions. East Tennessee Realtors
 - $649,9004 bd3 ba2.3k sqft8409 Thornbury Ct, Knoxville, TN 37919For Sale

 MLS ID #3317252, Ashley Wade. RealTracs MLS as distributed by MLS GRID
 - $549,9004 bd3 ba2.1k sqft1001 Paddington Rd, Knoxville, TN 37922For SaleMLS ID #1341319, Joey Smith, Sellers Realty Company, Inc.. East Tennessee Realtors
- $775,0003 bd3 ba2k sqft2212 Jones Bend Rd, Louisville, TN 37777For SaleMLS ID #1346904, Jenny Moynihan Wilson, ReMax First. East Tennessee Realtors
- $869,0003 bd3 ba2.1k sqft8513 Sunscape Ln, Knoxville, TN 37922For SaleMLS ID #1348221, Shauhn Rader, Real Broker. East Tennessee Realtors
- $800,0003 bd3 ba2.3k sqft7404 Sheffield Dr, Knoxville, TN 37909For SaleMLS ID #1350604, Charity Pickering, Capstone Realty Group. East Tennessee Realtors
- $449,9003 bd3 ba2.2k sqft2314 Piney Grove Church Rd, Knoxville, TN 37909For SaleMLS ID #3232812, Wil Glafenhein. RealTracs MLS as distributed by MLS GRID
- $599,0004 bd3 ba2.2k sqft814 Fairfield Rd, Knoxville, TN 37919For SaleMLS ID #1351083, Lesli Fox, Realty Executives Associates. East Tennessee Realtors
- $550,0003 bd2 ba1.6k sqft12017 W Kings Gate Rd, Knoxville, TN 37934For SaleMLS ID #1350894, Heather Carter, Saddlebrook Realty, LLC. East Tennessee Realtors
- $539,0004 bd4 ba2.3k sqft10534 Aspen Ridge Ln, Knoxville, TN 37932For SaleMLS ID #3285888, Amy Clayton. RealTracs MLS as distributed by MLS GRID
- from $634,9003 bd2 ba2.1k sqftLaurel II Plan, The Enclave at Harvey, Knoxville, TN 37922New ConstructionCook Bros Homes
- $405,0003 bd2 ba1.9k sqft2013 Woodson Dr, Knoxville, TN 37920For SaleMLS ID #1351305, Mandy Street, Realty Executives Associates. East Tennessee Realtors
- $389,0002 bd3 ba1.3k sqft7822 Village Dr, Knoxville, TN 37919For SaleMLS ID #1350579, Karli Rist Pritchard, Realty Executives Associates. East Tennessee Realtors
- from $621,9003 bd2 ba1.9k sqftLaurel Plan, The Enclave at Harvey, Knoxville, TN 37922New ConstructionCook Bros Homes
- from $707,9003 bd2 ba2.5k sqftJackson Plan, Ironwood, Knoxville, TN 37932New ConstructionSaddlebrook Properties LLC
- $639,9003 bd3 ba2.6k sqft1220 Houston Springs Rd, Greenback, TN 37742For SaleMLS ID #1350875, Jay Blevins, Blevins Grp, Realty Executives. East Tennessee Realtors
- $499,9003 bd3 ba2.3k sqft3055 Oakwood Hills Ln, Knoxville, TN 37931For SaleMLS ID #1346040, Lucas Haun, Keller Williams Signature. East Tennessee Realtors
- from $619,9003 bd2 ba2.1k sqftPiedmont II Plan, The Enclave at Harvey, Knoxville, TN 37922New ConstructionCook Bros Homes
