Conveniently located in historic Westwood, this charming home offers easy access to the interstate, downtown Knoxville, the University of Tennessee and nearby shopping and dining.
Filled with character and thoughtful updates, this 4 bedroom, 3 bath home also features a 2-car garage and a flat, fenced backyard. Hardwood floors, an updated kitchen and an open main level living area help create a welcoming space that's perfect for everyday living and entertaining.
The space is bright and inviting, with updated windows overlooking the mature trees and filling the home with beautiful natural light. Downstairs, a spacious rec room and fourth bedroom--ideal as a guest room or home office--provide flexible space to fit your needs.
Step outside and enjoy the private, fenced backyard with a large patio - perfect for entertaining, relaxing or play. A new HVAC system installed in 2024 adds to the home's comfort and efficiency.
Classic cottage charm, modern updates and an unbeatable Westwood location make this home one you won't want to miss.
For sale
$624,900
814 Fairfield Rd, Knoxville, TN 37919
4beds
2,246sqft
:
Get pre-qualified$3,894/mo
Single Family Residence
Built in 1954
0.45 Acres Lot
$-- Zestimate®
$278/sqft
$-- HOA
What's special
Spacious rec roomFlat fenced backyardPrivate fenced backyardMature treesUpdated kitchenBeautiful natural lightHardwood floors
- 4 days |
- 1,747 |
- 103 |
Likely to sell faster than
Zillow last checked:
Listing updated:
Listed by:
Lesli Fox 865-414-4725,
Realty Executives Associates 865-588-3232
Source: East Tennessee Realtors,MLS#: 1351083
Facts & features
Interior
Bedrooms & bathrooms
- Bedrooms: 4
- Bathrooms: 3
- Full bathrooms: 3
Rooms
- Room types: Bonus Room
Heating
- Central, Natural Gas, Electric
Cooling
- Central Air, Ceiling Fan(s)
Appliances
- Included: Dishwasher, Disposal, Microwave, Range, Self Cleaning Oven
Features
- Pantry, Bonus Room
- Flooring: Hardwood, Tile
- Basement: Walk-Out Access,Finished
- Number of fireplaces: 2
- Fireplace features: Brick, Wood Burning
Interior area
- Total structure area: 2,246
- Total interior livable area: 2,246 sqft
Property
Parking
- Total spaces: 2
- Parking features: Garage Faces Side, Garage Door Opener, Attached, Basement
- Attached garage spaces: 2
Lot
- Size: 0.45 Acres
- Features: Wooded, Corner Lot
Details
- Parcel number: 107JA008
Construction
Type & style
- Home type: SingleFamily
- Architectural style: Cottage,Traditional
- Property subtype: Single Family Residence
Materials
- Fiber Cement, Wood Siding, Brick
Condition
- Year built: 1954
Utilities & green energy
- Sewer: Public Sewer
- Water: Public
Community & HOA
Community
- Security: Smoke Detector(s)
- Subdivision: Westwood Unit 2
HOA
- Has HOA: Yes
- Amenities included: Playground
Location
- Region: Knoxville
Financial & listing details
- Price per square foot: $278/sqft
- Tax assessed value: $398,800
- Annual tax amount: $1,549
- Date on market: 8/7/2026
Estimated market value
Not available
Estimated sales range
Not available
Not available
Price history
| Date | Event | Price |
|---|---|---|
| 8/7/2026 | Listed for sale | $624,900+62.3%$278/sqft |
Source:  East Tennessee Realtors #1351083 Report a problem East Tennessee Realtors #1351083 Report a problem | ||
| 4/1/2021 | Sold | $385,000+36%$171/sqft |
Source: Public Record Report a problem | ||
| 6/1/2018 | Sold | $283,000+4.9%$126/sqft |
Source: Public Record Report a problem | ||
| 10/20/2016 | Listing removed | $269,900$120/sqft |
Source: RE/MAX Preferred Properties, Inc #980288 Report a problem | ||
| 9/30/2016 | Listed for sale | $269,900+0.1%$120/sqft |
Source: RE/MAX Preferred Properties, Inc #980288 Report a problem | ||
| 3/10/2016 | Listing removed | $2,000$1/sqft |
Source: Owner Report a problem | ||
| 2/25/2016 | Listed for rent | $2,000$1/sqft |
Source: Owner Report a problem | ||
| 12/16/2014 | Listing removed | $269,500$120/sqft |
Source: RE/MAX Preferred Properties #898857 Report a problem | ||
| 10/17/2014 | Price change | $269,500-0.1%$120/sqft |
Source: RE/MAX Preferred Properties #898857 Report a problem | ||
| 9/10/2014 | Price change | $269,900-5.3%$120/sqft |
Source: RE/MAX Preferred Properties #898857 Report a problem | ||
| 8/28/2014 | Listed for sale | $284,900+93.1%$127/sqft |
Source: RE/MAX Preferred Properties #898857 Report a problem | ||
| 6/21/2004 | Sold | $147,525$66/sqft |
Source: Public Record Report a problem | ||
Public tax history
| Year | Property taxes | Tax assessment |
|---|---|---|
| 2025 | $1,549 | $99,700 |
| 2024 | $1,549 | $99,700 |
| 2023 | $1,549 | $99,700 |
| 2022 | $1,549 +28.9% | $99,700 +75.9% |
| 2021 | $1,202 | $56,675 -75% |
| 2020 | $1,202 | $226,700 |
| 2019 | $1,202 | $226,700 |
| 2018 | $1,202 -53.7% | $226,700 +300% |
| 2017 | $2,598 +6.6% | $56,675 |
| 2016 | $2,438 | -- |
| 2015 | $2,438 | -- |
| 2014 | $2,438 +7.2% | -- |
| 2013 | $2,274 +1.2% | -- |
| 2012 | $2,246 | -- |
| 2011 | $2,246 | $46,600 |
| 2010 | $2,246 | $46,600 |
| 2009 | $2,246 +8.3% | $46,600 +23.5% |
| 2008 | $2,075 +0% | $37,725 |
| 2007 | $2,075 | $37,725 |
| 2006 | $2,075 | $37,725 |
| 2005 | $2,075 +90% | $37,725 +107.6% |
| 2004 | $1,092 +6.2% | $18,175 |
| 2003 | $1,029 | $18,175 |
| 2002 | -- | $18,175 |
| 2001 | -- | $18,175 +10.3% |
| 2000 | -- | $16,475 |
Find assessor info on the county website
Monthly payment
Est. payment
Payment breakdown
Explore the cost of this home by adjusting the details. Changes won't be saved.Climate risks
Neighborhood: Westwood
Nearby schools
GreatSchools rating
- 8/10Bearden Elementary SchoolGrades: PK-5Distance: 0.4 mi
- 6/10Bearden Middle SchoolGrades: 6-8Distance: 2.1 mi
- 8/10West High SchoolGrades: 9-12Distance: 1.5 mi
Schools provided by the listing agent
- Elementary: Bearden
- Middle: Bearden
- High: West
Source: East Tennessee Realtors. This data may not be complete. We recommend contacting the local school district to confirm school assignments for this home.
- $520,4003 bd2 ba2.1k sqft812 Fairfield Rd, Knoxville, TN 37919Off Market
- $869,9004 bd5 ba4.2k sqft5513 Pinellas Dr, Knoxville, TN 37919For Sale
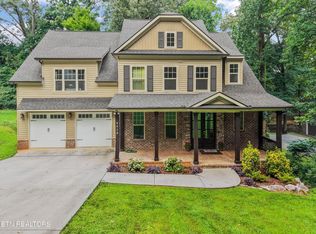
- $962,7003 bd3 ba2.5k sqft5505 Nw Pinellas Dr, Knoxville, TN 37919Off Market
- $469,2003 bd2 ba1.5k sqft813 Fairfield Rd, Knoxville, TN 37919Off Market
- $886,4003 bd3 ba2.5k sqft5505 NW Pinellas Dr, Knoxville, TN 37919Off Market
- $621,1003 bd2 ba2.3k sqft808 Fairfield Rd, Knoxville, TN 37919Off Market
- $1,225,8005 bd2 ba3.8k sqft5506 Pinellas Dr, Knoxville, TN 37919Off Market
- $801,2004 bd4 ba3.1k sqft5517 Pinellas Dr, Knoxville, TN 37919Off Market
A local agent can set up tours, give advice and negotiate with sellers.
A local lender can help you make sure your offer is ready when you are.
Similar homes
- $--4 bd2 ba1.7k sqft4712 Plymouth Rd, Knoxville, TN 37914AuctionServiceLink Auction
- $750,0004 bd3 ba2.7k sqft615 Hemlock Rd, Knoxville, TN 37919For Sale
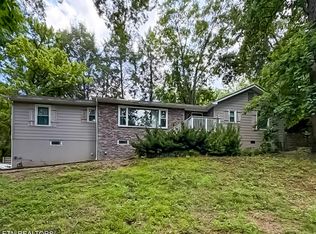
 MLS ID #1348082, Kathy Davis, CENTURY 21 Legacy. East Tennessee Realtors
 - $575,0004 bd3 ba2.2k sqft8220 Elm Hill Cir, Knoxville, TN 37919For Sale
 MLS ID #1349433, Kathy Pryputniewicz, Redfin. East Tennessee Realtors
 - $485,0004 bd2 ba1.7k sqft1009 Bardill Ln, Knoxville, TN 37919For Sale
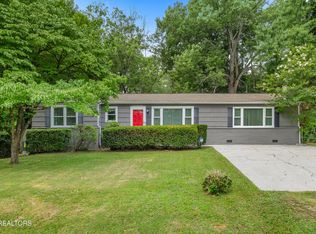 MLS ID #1347807, Doug Ewell, eXp Realty, LLC. East Tennessee Realtors
 - $449,9003 bd3 ba2.2k sqft2314 Piney Grove Church Rd, Knoxville, TN 37909For Sale
 MLS ID #3232812, Wil Glafenhein. RealTracs MLS as distributed by MLS GRID
 - $490,0003 bd3 ba1.9k sqft1508 Arrow Wood Rd, Knoxville, TN 37919For SaleMLS ID #1346867, Michael Wood, Weichert REALTORS Advantage Plus. East Tennessee Realtors
- $565,0004 bd2 ba2.8k sqft3941 Guinn Rd, Knoxville, TN 37931For SaleMLS ID #1351053, Jennifer Mullins, Realty Executives Associates on the Square. East Tennessee Realtors
- $500,0003 bd3 ba2.2k sqft1221 Huntington Rd, Knoxville, TN 37919For SaleMLS ID #1344510, Katelyn Bethmann, Greater Impact Realty. East Tennessee Realtors
- $439,0003 bd2 ba1.6k sqft4640 Robindale Dr, Knoxville, TN 37921For SaleMLS ID #1351058, Lori Gano, Greater Impact Realty. East Tennessee Realtors
- $800,0003 bd3 ba2.3k sqft7404 Sheffield Dr, Knoxville, TN 37909For SaleMLS ID #1350604, Charity Pickering, Capstone Realty Group. East Tennessee Realtors
- $429,9004 bd3 ba2.1k sqft217 Clearfield Rd, Knoxville, TN 37922For SaleMLS ID #1351078, Katie Morton, Realty Executives Associates. East Tennessee Realtors
- $315,0004 bd3 ba1.7k sqft1454 Carrie Belle Dr, Knoxville, TN 37912For SaleMLS ID #1351212, Haley Humphries, Knox Native Real Estate. East Tennessee Realtors
- $849,9003 bd3 ba2.7k sqft4317 Hiawatha Dr, Knoxville, TN 37919For SaleMLS ID #1343127, Lucas Haun, Keller Williams Signature. East Tennessee Realtors
- $435,0003 bd2 ba2.5k sqft3415 Hackberry Rd, Knoxville, TN 37931For SaleMLS ID #1350972, Katelyn Bethmann, Greater Impact Realty. East Tennessee Realtors
- $765,0004 bd3 ba3k sqft608 Churchill Rd, Knoxville, TN 37909For SaleMLS ID #1346892, Denise King, Noble Realty. East Tennessee Realtors
- $799,9004 bd4 ba3.3k sqft6809 Resolute Rd, Knoxville, TN 37918For SaleMLS ID #1351079, Andy Mason, Elite Realty. East Tennessee Realtors
- $749,0003 bd4 ba2.4k sqft7120 Rockingham Dr, Knoxville, TN 37909For SaleMLS ID #1336537, Rachael Wedekind, Keller Williams Signature. East Tennessee Realtors
- $600,0004 bd3 ba2.8k sqft907 Garrison Ridge Blvd, Knoxville, TN 37922For SaleMLS ID #1346864, Susannah B. Dunn, Realty Executives Associates. East Tennessee Realtors
- $549,9004 bd3 ba2.1k sqft1001 Paddington Rd, Knoxville, TN 37922For SaleMLS ID #1341319, Joey Smith, Sellers Realty Company, Inc.. East Tennessee Realtors
- $589,0004 bd3 ba2.6k sqft2813 E Emory Rd, Knoxville, TN 37938For SaleMLS ID #1346357, Kathy Pryputniewicz, Redfin. East Tennessee Realtors
