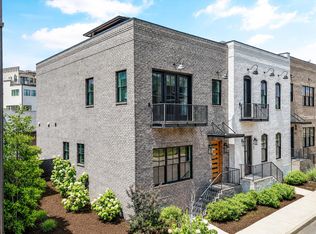
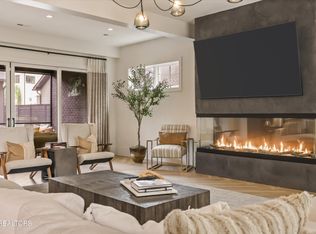
Located on the charming streets of Northshore Town Center, this brick townhome offers a traditional aesthetic with beautiful wood floors and elegant white painted walls The primary living space is open and seamlessly connects to the kitchen with an island/breakfast bar, crisp white cabinetry, gas cooktop, and stainless appliances. The primary bedroom has a custom walk-in closet plus a full bath with walk-in shower and dual sinks. The second bedroom and full bath plus the rooftop patio access complete the second level. This townhome offers the unique ability to enjoy the outdoors on the main level with a covered patio and courtyard as well as on the rooftop via the rooftop access. With covered and uncovered space plus a wet bar mere steps away, this roof will surely be where days and nights are spent entertaining almost year 'round. With convenience to shopping and dining, this Northshore Town Center home is a can't miss!
Pending - continue to show - inspection
$879,000
9421 Horizon Dr, Knoxville, TN 37922
2beds
1,933sqft
Single Family Residence
Built in 2023
435 Square Feet Lot
$-- Zestimate®
$455/sqft
$100/mo HOA
What's special
Stainless appliancesElegant white painted wallsCrisp white cabinetryGas cooktopBeautiful wood floorsRooftop patio accessBrick townhome
- 118 days
- 211
- 6
Zillow last checked:
Listing updated:
Listed by:
Lucas Haun 865-588-9300,
Keller Williams Signature 865-588-9300
Source: East Tennessee Realtors,MLS#: 1339510
Facts & features
Interior
Bedrooms & bathrooms
- Bedrooms: 2
- Bathrooms: 3
- Full bathrooms: 2
- 1/2 bathrooms: 1
Rooms
- Room types: Bonus Room
Heating
- Central, Natural Gas
Cooling
- Central Air
Appliances
- Included: Dishwasher, Disposal, Microwave, Range
Features
- Walk-In Closet(s), Kitchen Island, Eat-in Kitchen, Bonus Room
- Flooring: Hardwood, Tile
- Basement: Crawl Space
- Has fireplace: No
- Fireplace features: None
Interior area
- Total structure area: 1,933
- Total interior livable area: 1,933 sqft
Property
Parking
- Total spaces: 2
- Parking features: Garage Faces Rear, Garage Door Opener, Attached
- Attached garage spaces: 2
Features
- Has view: Yes
- View description: Other
Lot
- Size: 435 Square Feet
- Features: Other
Details
- Parcel number: 154FC026
Construction
Type & style
- Home type: SingleFamily
- Architectural style: Contemporary
- Property subtype: Single Family Residence
- Attached to another structure: Yes
Materials
- Brick
Condition
- Year built: 2023
Utilities & green energy
- Sewer: Public Sewer
- Water: Public
Community & HOA
Community
- Security: Smoke Detector(s)
- Subdivision: Beau Monde
HOA
- Has HOA: Yes
- HOA fee: $100 monthly
Location
- Region: Knoxville
Financial & listing details
- Price per square foot: $455/sqft
- Date on market: 5/4/2026
- Listing terms: New Loan,Cash,Conventional
Estimated market value
Not available
Estimated sales range
Not available
Not available
Price history
| Date | Event | Price |
|---|---|---|
| 8/20/2026 | Pending sale | $879,000$455/sqft |
Source:  East Tennessee Realtors #1339510 Report a problem East Tennessee Realtors #1339510 Report a problem | ||
| 5/4/2026 | Listed for sale | $879,000$455/sqft |
Source: East Tennessee Realtors #1339510 Report a problem | ||
Public tax history
Tax history is unavailable.
Monthly payment
Est. payment
Payment breakdown
Explore the cost of this home by adjusting the details. Changes won't be saved.Climate risks
Neighborhood: 37922
Nearby schools
Schools provided by the listing agent
- Elementary: Northshore
- Middle: West Valley
- High: Bearden
Source: East Tennessee Realtors. This data may not be complete. We recommend contacting the local school district to confirm school assignments for this home.

Similar homes
- $749,0002 bd3 ba1.7k sqft1716 Cades Cove Rd, Knoxville, TN 37922Active

 MLS ID #1353335, Stephanie Tipton, Compass Tennessee, LLC. East Tennessee Realtors
 - $705,9002 bd3 ba1.7k sqft9415 Clingmans Dome Dr, Knoxville, TN 37922Active
 MLS ID #1350308, Shauhn Rader, Real Broker. East Tennessee Realtors
 - $699,0002 bd3 ba1.7k sqft1701 Rainbow Falls Rd, Knoxville, TN 37922Active
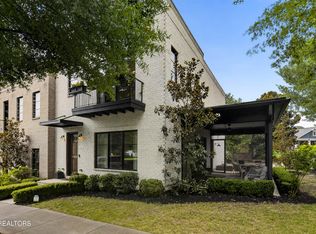 MLS ID #1349787, Lucas Haun, Keller Williams Signature. East Tennessee Realtors
 - $889,9003 bd5 ba2.6k sqft1822 Thunderhead Rd, Knoxville, TN 37922Active
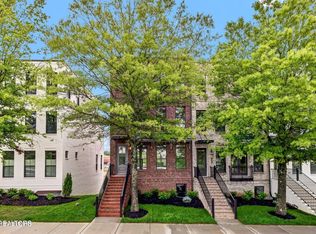 East Tennessee Realtors
 - $889,9003 bd5 ba2.6k sqft1812 Thunderhead Rd, Knoxville, TN 37922ActiveEast Tennessee Realtors
- $869,0003 bd3 ba2.1k sqft8513 Sunscape Ln, Knoxville, TN 37922ActiveMLS ID #1348221, Shauhn Rader, Real Broker. East Tennessee Realtors
- $785,0004 bd3 ba2.8k sqft419 Laurel Ridge Ln, Knoxville, TN 37922ActiveMLS ID #1343332, Amie Dodson, NextHome Clinch Valley. East Tennessee Realtors
- $575,0004 bd3 ba2.6k sqft1230 Peake Ln, Knoxville, TN 37922For Sale
 MLS ID #3317270, Nic Nicaud. RealTracs MLS as distributed by MLS GRID
 - $880,0004 bd4 ba2.7k sqft12551 Daisy Field Ln, Knoxville, TN 37934For SaleMLS ID #3511075, Kelli Brewer. RealTracs MLS as distributed by MLS GRID
- $689,0003 bd3 ba2.1k sqft8413 Chipshot Ln, Knoxville, TN 37923ActiveMLS ID #1346846, Ha Ngoc Nguyen, United Real Estate Solutions. East Tennessee Realtors
- $949,9005 bd4 ba2.7k sqft7703 Madgewood Ln, Knoxville, TN 37909ActiveMLS ID #1351501, Jennifer Cooper, 865 Investors, LLC. East Tennessee Realtors
- $889,0004 bd4 ba2.8k sqft511 Brunello Way, Knoxville, TN 37919ActiveMLS ID #1341279, Chad Shelton, Keller Williams Realty. East Tennessee Realtors
- $549,0003 bd2 ba2.4k sqft9220 Slade Dr, Knoxville, TN 37931ActiveMLS ID #1353081, Jon Engle, Realty Executives Associates. East Tennessee Realtors
- $659,9003 bd3 ba2.2k sqft4537 Big Springs Rd, Greenback, TN 37742ActiveMLS ID #1353144, Krista Freshour, Honors Real Estate Services LLC. East Tennessee Realtors
- $975,0004 bd5 ba2.8k sqft209 Fence Post Ln, Knoxville, TN 37934ActiveMLS ID #1342573, Todd Jewell, Jewell Real Estate. East Tennessee Realtors
- $589,9004 bd3 ba2.7k sqft2627 Sweeping Rain Ln, Knoxville, TN 37931For SaleMLS ID #3526313, Jeramiah Peck. RealTracs MLS as distributed by MLS GRID
- $774,0004 bd3 ba2.7k sqft5226 Luttrell Rd, Knoxville, TN 37918ActiveMLS ID #1347611, Mary Friesen, Pathway Realty. East Tennessee Realtors
- $550,0003 bd2 ba1.6k sqft12017 W Kings Gate Rd, Knoxville, TN 37934ActiveMLS ID #1350894, Heather Carter, Saddlebrook Realty, LLC. East Tennessee Realtors
- $539,0003 bd3 ba1.8k sqft294 Vernie Lee Rd, Friendsville, TN 37737ActiveMLS ID #1348703, Lori Gano, Greater Impact Realty. East Tennessee Realtors
