Furnished/ Absolutely Stunning Urban Loft-Style Home in Northshore Town Center's ''Beau Monde'' Welcome to a truly one-of-a-kind home that blends contemporary sophistication with modern elegance. Located in the highly sought-after Northshore Town Center, this picture-perfect residence in ''Beau Monde'' feels like a New York Urban Loft escape, offering both luxury and functionality. Situated directly across from Central Park, the home boasts lovely park views from every level, thanks to a custom-designed wall of windows that brings the outdoors in. Inside, you'll find an expansive open-concept living space that flows seamlessly into an architecturally stunning kitchen. Featuring an impressive granite central island, a breathtaking waterfall backsplash, and a wine fridge, this kitchen is both beautiful and highly functional. The walk-in pantry is a dream with custom walnut shelving and a built-in spice rack. Enjoy direct access to your private side patio from the living area, where you can relax and take in the serene park views while sipping on your morning coffee or relaxing with a glass of wine. The second level features two luxurious bedroom suites, with the primary suite offering its own private balcony overlooking Central Park. The spa-like bath features a beautiful walk-in shower and a spacious closet—perfect for unwinding in style. The third floor offers even more incredible amenities, including a built-in wet bar with custom walnut shelving, a wine fridge, and an ice maker. Step outside to the remarkable 978-square-foot rooftop terrace, which offers both open-air space and a 13.5x14 covered area, providing breathtaking views of Central Park and the surrounding mountains. Whether you're enjoying a sunny day, relaxing, or entertaining, this rooftop oasis is perfect for every occasion. This home also includes custom-made window treatments throughout, adding a refined touch to every room.
Active
$749,000
1716 Cades Cove Rd, Knoxville, TN 37922
2beds
1,716sqft
Single Family Residence, Residential
Built in 2022
435 Square Feet Lot
$-- Zestimate®
$436/sqft
$100/mo HOA
What's special
Breathtaking waterfall backsplashArchitecturally stunning kitchenTwo luxurious bedroom suitesWine fridgeCustom-made window treatments throughoutSpacious closetImpressive granite central island
- 1 day
- 82
- 1
Zillow last checked:
Listing updated:
Listed by:
Stephanie Tipton 865-850-7083,
Compass Tennessee, LLC 615-475-5616
Source: RealTracs MLS as distributed by MLS GRID,MLS#: 3530379
Facts & features
Interior
Bedrooms & bathrooms
- Bedrooms: 2
- Bathrooms: 3
- Full bathrooms: 2
- 1/2 bathrooms: 1
Bedroom 1
- Features: Walk-In Closet(s)
- Level: Walk-In Closet(s)
Kitchen
- Features: Pantry
- Level: Pantry
Other
- Features: Utility Room
- Level: Utility Room
Heating
- Central, Natural Gas
Cooling
- Central Air, Ceiling Fan(s)
Appliances
- Included: Dishwasher, Dryer, Microwave, Range, Refrigerator, Oven, Washer
- Laundry: Washer Hookup, Electric Dryer Hookup
Features
- Walk-In Closet(s), Wet Bar, Pantry, Ceiling Fan(s)
- Flooring: Wood, Tile
- Has fireplace: No
Interior area
- Total structure area: 1,716
- Total interior livable area: 1,716 sqft
Property
Parking
- Total spaces: 2
- Parking features: Garage Door Opener, Garage Faces Rear
- Has attached garage: Yes
- Carport spaces: 2
Features
- Levels: Three Or More
- Patio & porch: Deck, Patio, Porch, Covered
- Exterior features: Balcony
- Pool features: Association
- Has view: Yes
- View description: Mountain(s)
Lot
- Size: 435 Square Feet
- Features: Zero Lot Line, Level
- Topography: Zero Lot Line,Level
Details
- Parcel number: 154FC004
- Special conditions: Standard
Construction
Type & style
- Home type: SingleFamily
- Architectural style: Contemporary
- Property subtype: Single Family Residence, Residential
Materials
- Fiber Cement, Other, Brick
Condition
- New construction: No
- Year built: 2022
Utilities & green energy
- Sewer: Public Sewer
- Water: Public
- Utilities for property: Natural Gas Available, Water Available
Green energy
- Energy efficient items: Water Heater
Community & HOA
Community
- Security: Security System, Smoke Detector(s)
- Subdivision: Beau Monde Phase 2
HOA
- Has HOA: Yes
- Amenities included: Pool, Playground, Sidewalks
- HOA fee: $100 monthly
Location
- Region: Knoxville
Financial & listing details
- Price per square foot: $436/sqft
- Tax assessed value: $483,000
- Annual tax amount: $4,479
- Date on market: 9/1/2026
Estimated market value
Not available
Estimated sales range
Not available
Not available
Price history
| Date | Event | Price |
|---|---|---|
| 8/27/2026 | Listed for sale | $749,000-6.3%$436/sqft |
Source:  East Tennessee Realtors #1353335 Report a problem East Tennessee Realtors #1353335 Report a problem | ||
| 9/23/2025 | Listing removed | $799,000$466/sqft |
Source: East Tennessee Realtors #1294425 Report a problem | ||
| 8/3/2025 | Price change | $799,000-2.6%$466/sqft |
Source: East Tennessee Realtors #1294425 Report a problem | ||
| 6/26/2025 | Price change | $820,000-0.6%$478/sqft |
Source: East Tennessee Realtors #1294425 Report a problem | ||
| 6/16/2025 | Price change | $825,000-0.6%$481/sqft |
Source: East Tennessee Realtors #1294425 Report a problem | ||
| 6/10/2025 | Price change | $830,000-4%$484/sqft |
Source: East Tennessee Realtors #1294425 Report a problem | ||
| 3/24/2025 | Listed for sale | $865,000+8.1%$504/sqft |
Source: East Tennessee Realtors #1294425 Report a problem | ||
| 6/2/2023 | Sold | $800,000$466/sqft |
Source: East Tennessee Realtors #1224776 Report a problem | ||
| 4/30/2023 | Pending sale | $800,000$466/sqft |
Source: East Tennessee Realtors #1224776 Report a problem | ||
| 4/27/2023 | Listed for sale | $800,000+842.3%$466/sqft |
Source: East Tennessee Realtors #1224776 Report a problem | ||
| 7/8/2021 | Sold | $84,900$49/sqft |
Source: Public Record Report a problem | ||
Public tax history
| Year | Property taxes | Tax assessment |
|---|---|---|
| 2025 | $1,876 | $120,750 |
| 2024 | $1,876 | $120,750 |
| 2023 | $1,876 +44.9% | $120,750 +44.9% |
| 2022 | $1,295 +652.9% | $83,350 +925.8% |
| 2021 | $172 | $8,125 -75% |
| 2020 | $172 | $32,500 |
| 2019 | $172 | $32,500 -97.5% |
| 2018 | $172 -53.8% | $1,323,200 +16185.5% |
| 2017 | $372 -9.3% | $8,125 |
| 2016 | $410 | -- |
| 2015 | $410 | -- |
| 2014 | $410 | -- |
Find assessor info on the county website
Monthly payment
Est. payment
Payment breakdown
Explore the cost of this home by adjusting the details. Changes won't be saved.Climate risks
Neighborhood: 37922
Nearby schools
Schools provided by the listing agent
- Elementary: Northshore Elementary School
- Middle: West Valley Middle School
- High: Bearden High School
Source: RealTracs MLS as distributed by MLS GRID. This data may not be complete. We recommend contacting the local school district to confirm school assignments for this home.

Similar homes
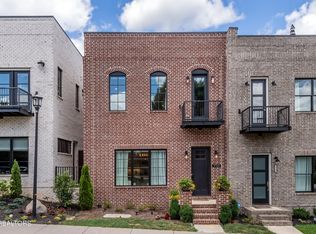
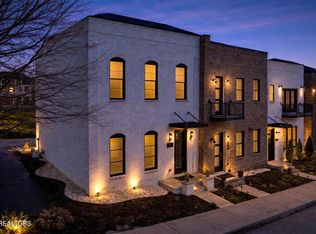
- $705,9002 bd3 ba1.7k sqft9415 Clingmans Dome Dr, Knoxville, TN 37922Active

 MLS ID #1350308, Shauhn Rader, Real Broker. East Tennessee Realtors
 - $699,0002 bd3 ba1.7k sqft1701 Rainbow Falls Rd, Knoxville, TN 37922Active
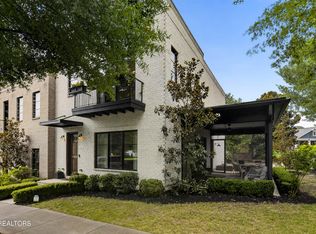 MLS ID #1349787, Lucas Haun, Keller Williams Signature. East Tennessee Realtors
 - $644,9004 bd3 ba2.5k sqft12935 Peach View Dr, Knoxville, TN 37922Active
 MLS ID #1352539, Jeff McCormick, Realty 360. East Tennessee Realtors
 - $689,0003 bd3 ba2.1k sqft8413 Chipshot Ln, Knoxville, TN 37923Active
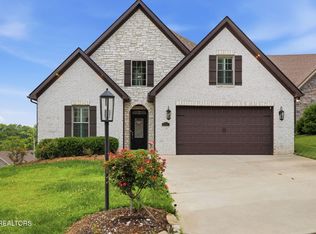 MLS ID #1346846, Ha Ngoc Nguyen, United Real Estate Solutions. East Tennessee Realtors
 - $869,0003 bd3 ba2.1k sqft8513 Sunscape Ln, Knoxville, TN 37922ActiveMLS ID #1348221, Shauhn Rader, Real Broker. East Tennessee Realtors
- $429,9003 bd3 ba2k sqft11336 Twin View Dr, Knoxville, TN 37932For Sale
 MLS ID #3513710, Richard Bensey. RealTracs MLS as distributed by MLS GRID
 - $749,0003 bd4 ba2.4k sqft7120 Rockingham Dr, Knoxville, TN 37909ActiveMLS ID #1336537, Rachael Wedekind, Keller Williams Signature. East Tennessee Realtors
- $549,9004 bd3 ba2.1k sqft1001 Paddington Rd, Knoxville, TN 37922ActiveMLS ID #1341319, Joey Smith, Sellers Realty Company, Inc.. East Tennessee Realtors
- $549,0003 bd2 ba2.4k sqft9220 Slade Dr, Knoxville, TN 37931ActiveMLS ID #1353081, Jon Engle, Realty Executives Associates. East Tennessee Realtors
- $629,9004 bd3 ba2.3k sqft8409 Thornbury Ct, Knoxville, TN 37919For SaleMLS ID #3317252, Ashley Wade. RealTracs MLS as distributed by MLS GRID
- $575,0003 bd2 ba2.1k sqft10611 Tin Man Ln, Knoxville, TN 37932ActiveMLS ID #1353425, Jennifer Cook, Keller Williams Signature. East Tennessee Realtors
- $729,7504 bd3 ba2.5k sqft103 Crest Pointe Ln, Oak Ridge, TN 37830ActiveMLS ID #1351839, Amy Evans, Realty One Group Anthem. East Tennessee Realtors
- $659,9003 bd3 ba2.2k sqft4537 Big Springs Rd, Greenback, TN 37742ActiveMLS ID #1353144, Krista Freshour, Honors Real Estate Services LLC. East Tennessee Realtors
- $699,0003 bd2 ba2.3k sqft257 Dudala Way, Loudon, TN 37774For SaleMLS ID #3317247, Jamie Smith. RealTracs MLS as distributed by MLS GRID
- $550,0003 bd3 ba2.2k sqft1017 Brighton Dr, Alcoa, TN 37701ActiveMLS ID #1352873, Dwight Price, The Dwight Price Group Realty Executives Associates. East Tennessee Realtors
- $550,0003 bd2 ba1.6k sqft12017 W Kings Gate Rd, Knoxville, TN 37934ActiveMLS ID #1350894, Heather Carter, Saddlebrook Realty, LLC. East Tennessee Realtors
- $565,0003 bd2 ba2.4k sqft3015 Champions Dr, Maryville, TN 37801ActiveMLS ID #1353629, Dwight Price, The Dwight Price Group Realty Executives Associates. East Tennessee Realtors
- $499,0003 bd3 ba2.2k sqft1221 Huntington Rd, Knoxville, TN 37919ActiveMLS ID #1344510, Katelyn Bethmann, Greater Impact Realty. East Tennessee Realtors
