First time on the market! Built by Mike Stevens, this all-brick, custom loft at 1708 Cades Cove Rd is truly one-of-a-kind in the highly sought-after Beau Monde at Northshore Town Center.
This 2 bed, 2.5 bath end-unit home is at the front of the neighborhood in a prime location, with rare park views from both the front and back. Inside, you'll find beautiful hardwood floors, a custom interior railing, and a thoughtfully designed layout that blends style and functionality. The home has only been lived in for a few months, making it feel practically brand new--especially the upgraded kitchen featuring CAFE appliances, including a gas stove with griddle, marble countertops, soft-close cabinetry, and a spacious pantry.
The standout feature is the private rooftop deck, complete with upgraded Great Mats flooring and pre-wired for a TV - ideal for entertaining or relaxing while taking in the views.
The primary suite offers a peaceful retreat with a walk-in closet and a beautifully finished en-suite bath featuring tile flooring, a walk-in tile shower, and quartz countertops. Secondary spaces are equally well-appointed with modern, high-end finishes.
A unique (and custom) feature to this floor plan is a conditioned bonus room off of the garage, perfect for a home office, gym, or flex space.
Located just steps from shopping, dining, and entertainment--including Target, Publix, Soccer Taco, Cazzy's, Primo Passo, and more--this home offers unmatched convenience. The community also features a vibrant lifestyle with planned events throughout the year and an upcoming resort-style pool and gazebo just steps away.
With this home, you're not just buying a property--you're stepping into a lifestyle of low-maintenance living, walkability, and community connection in one of Knoxville's most desirable neighborhoods.
Don't miss your opportunity to own this exceptional, like-new home in Beau Monde.
Seller is offering a $5,000 concession for buyer's closing costs and prepaids with an acceptable offer.
Pending - continue to show
Price cut: $34.9K (7/21)
$715,000
1708 Cades Cove Rd, Knoxville, TN 37922
2beds
1,820sqft
Single Family Residence
Built in 2022
2,178 Square Feet Lot
$-- Zestimate®
$393/sqft
$100/mo HOA
What's special
End-unit homeBeautifully finished en-suite bathWalk-in closetWalk-in tile showerAll-brick custom loftSpacious pantrySoft-close cabinetry
- 166 days
- 226
- 10
Zillow last checked:
Listing updated:
Listed by:
Shauhn Rader 865-306-4521,
Real Broker 844-591-7325
Source: East Tennessee Realtors,MLS#: 1333589
Facts & features
Interior
Bedrooms & bathrooms
- Bedrooms: 2
- Bathrooms: 3
- Full bathrooms: 2
- 1/2 bathrooms: 1
Rooms
- Room types: Bonus Room
Heating
- Central, Natural Gas, Electric
Cooling
- Central Air, Ceiling Fan(s)
Appliances
- Included: Gas Range, Dishwasher, Disposal, Microwave, Refrigerator, Self Cleaning Oven
Features
- Walk-In Closet(s), Kitchen Island, Pantry, Eat-in Kitchen, Bonus Room
- Flooring: Hardwood
- Basement: Slab,None
- Has fireplace: No
- Fireplace features: None
Interior area
- Total structure area: 1,820
- Total interior livable area: 1,820 sqft
Property
Parking
- Total spaces: 2
- Parking features: On Street, Off Street, Main Level
- Garage spaces: 1
- Carport spaces: 1
- Has uncovered spaces: Yes
Features
- Has view: Yes
- View description: Mountain(s)
Lot
- Size: 2,178 Square Feet
- Dimensions: 40.82 x 60 x IRR
- Features: Level
Details
- Parcel number: 154FC006
Construction
Type & style
- Home type: SingleFamily
- Architectural style: Contemporary
- Property subtype: Single Family Residence
- Attached to another structure: Yes
Materials
- Brick, Block, Frame
Condition
- Year built: 2022
Utilities & green energy
- Sewer: Public Sewer
- Water: Public
Community & HOA
Community
- Features: Sidewalks
- Security: Smoke Detector(s)
- Subdivision: Beau Monde Phase 2
HOA
- Has HOA: Yes
- Amenities included: Playground
- Services included: All Amenities
- HOA fee: $100 monthly
Location
- Region: Knoxville
Financial & listing details
- Price per square foot: $393/sqft
- Date on market: 3/21/2026
Estimated market value
Not available
Estimated sales range
Not available
Not available
Price history
| Date | Event | Price |
|---|---|---|
| 8/13/2026 | Pending sale | $715,000$393/sqft |
Source:  East Tennessee Realtors #1333589 Report a problem East Tennessee Realtors #1333589 Report a problem | ||
| 7/21/2026 | Price change | $715,000-4.7%$393/sqft |
Source: East Tennessee Realtors #1333589 Report a problem | ||
| 7/6/2026 | Price change | $749,900-2%$412/sqft |
Source: East Tennessee Realtors #1333589 Report a problem | ||
| 3/21/2026 | Listed for sale | $765,000$420/sqft |
Source: East Tennessee Realtors #1333589 Report a problem | ||
Public tax history
Tax history is unavailable.
Monthly payment
Est. payment
Payment breakdown
Explore the cost of this home by adjusting the details. Changes won't be saved.Climate risks
Neighborhood: 37922
Nearby schools
Schools provided by the listing agent
- Elementary: Northshore
- Middle: West Valley
- High: Bearden
Source: East Tennessee Realtors. This data may not be complete. We recommend contacting the local school district to confirm school assignments for this home.
Similar homes
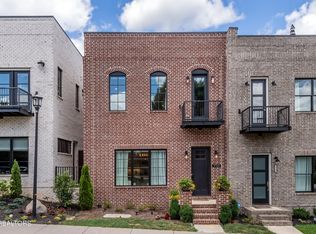
- $749,0002 bd3 ba1.7k sqft1716 Cades Cove Rd, Knoxville, TN 37922For Sale

 MLS ID #3530379, Stephanie Tipton. RealTracs MLS as distributed by MLS GRID
 - $705,9002 bd3 ba1.7k sqft9415 Clingmans Dome Dr, Knoxville, TN 37922Active

 MLS ID #1350308, Shauhn Rader, Real Broker. East Tennessee Realtors
 - $699,0002 bd3 ba1.7k sqft1701 Rainbow Falls Rd, Knoxville, TN 37922Active
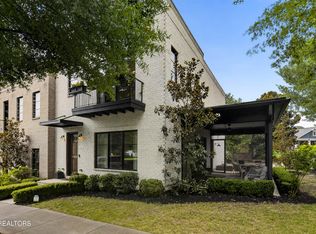 MLS ID #1349787, Lucas Haun, Keller Williams Signature. East Tennessee Realtors
 - $575,0004 bd3 ba2.6k sqft1230 Peake Ln, Knoxville, TN 37922For Sale
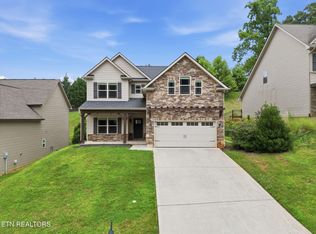 MLS ID #3317270, Nic Nicaud. RealTracs MLS as distributed by MLS GRID
 - $689,0003 bd3 ba2.1k sqft8413 Chipshot Ln, Knoxville, TN 37923ActiveMLS ID #1346846, Ha Ngoc Nguyen, United Real Estate Solutions. East Tennessee Realtors
- $889,9003 bd5 ba2.6k sqft1812 Thunderhead Rd, Knoxville, TN 37922ActiveEast Tennessee Realtors
- $889,9003 bd5 ba2.6k sqft1822 Thunderhead Rd, Knoxville, TN 37922ActiveEast Tennessee Realtors
- $585,0003 bd2 ba2k sqft2037 Wooded Mountain Ln, Knoxville, TN 37922ActiveMLS ID #1349600, Carrie Hayes, Baine Realty Group. East Tennessee Realtors
- $869,0003 bd3 ba2.1k sqft8513 Sunscape Ln, Knoxville, TN 37922ActiveMLS ID #1348221, Shauhn Rader, Real Broker. East Tennessee Realtors
- $575,0003 bd2 ba2.1k sqft10611 Tin Man Ln, Knoxville, TN 37932ActiveMLS ID #1353425, Jennifer Cook, Keller Williams Signature. East Tennessee Realtors
- $699,9004 bd3 ba2.5k sqft1416 Saint Thomas Way, Alcoa, TN 37701ActiveMLS ID #1335742, Dwight Price, The Dwight Price Group Realty Executives Associates. East Tennessee Realtors
- $659,9003 bd3 ba2.2k sqft4537 Big Springs Rd, Greenback, TN 37742ActiveMLS ID #1353144, Krista Freshour, Honors Real Estate Services LLC. East Tennessee Realtors
- $729,7504 bd3 ba2.5k sqft103 Crest Pointe Ln, Oak Ridge, TN 37830ActiveMLS ID #1351839, Amy Evans, Realty One Group Anthem. East Tennessee Realtors
- $550,0003 bd2 ba1.6k sqft12017 W Kings Gate Rd, Knoxville, TN 37934ActiveMLS ID #1350894, Heather Carter, Saddlebrook Realty, LLC. East Tennessee Realtors
- $629,0003 bd3 ba2.5k sqft2536 Brooke Willow Blvd, Knoxville, TN 37932ActiveMLS ID #1351784, Eunjeong Park, Realty Executives Associates. East Tennessee Realtors
- $499,5002 bd2 ba1.2k sqft6510 Westland Dr, Knoxville, TN 37919ActiveMLS ID #1353539, Debbie Yankey, Wallace. East Tennessee Realtors
