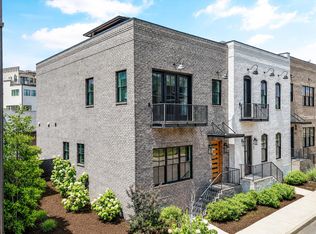
Featured in the Parade of Homes, this extraordinary 4 bed, 6 bath residence is Northshore Town Center's most thoughtfully designed home, accentuated by a private courtyard pool and nearly 360° rooftop. Built by Mike Stevens. Interiors by: Shae Design Studio and Paige Brumit
Inspired by Modern European Transitional design, the home blends warm organic textures with sophisticated architectural details. Custom Pinky's Iron arched double front doors and matching rear iron doors welcome abundant natural light, while Pella double-hung windows fill every space with warmth. Throughout the home you'll find hand-applied Portola Roman Clay and Lime Wash walls, custom arched circle-sawn white oak doors, handcrafted iron railings by Modern Metalworks, and impressive 10-inch baseboards on the main level.
The heart of the home is a truly one-of-a-kind chef's kitchen featuring a custom-designed 10' x 5' island with dual overhang for dining and gathering, premium finishes, and a fully equipped butler's kitchen that keeps entertaining effortless.
The dramatic great room is anchored by a custom 7-foot Enlight Bay gas fireplace with upgraded gas logs and designer lighting that serves as functional artwork. Every finish, from the cabinetry and flooring to the lighting and furnishings, was intentionally selected to create a cohesive, elevated aesthetic.
The luxurious primary suite offers a boutique hotel experience with curated finishes, custom drapery, designer lighting, and spa-inspired comfort.
Designed for entertaining, the indoor living spaces flow seamlessly to a private outdoor oasis featuring a custom gunite pool and hot tub surrounded by elegant travertine pavers, an outdoor shower/dog wash, and multiple gathering spaces. Above it all, an oversized rooftop terrace finished with premium porcelain pavers offers nearly 360-degree views, the perfect setting for entertaining, sunset cocktails, or watching fall football with friends.
Additional highlights include:
Poolside Guest House
Detached 3-car garage
Custom electric shades in the living and dining rooms
Custom drapery throughout
Double insulation installed in the shared wall for enhanced privacy
Premium appliances
Tile, cabinetry, hardware, and flooring sourced through Gillenwater
Furniture, artwork, and lighting curated through Shae Design Studio
10'' baseboards on main level, 8'' on upper floors
Outdoor shower/dog wash
This is more than a luxury home, it is a carefully crafted work of art where every material, finish, and architectural detail was chosen with purpose.
Active
Price cut: $51K (8/20)
$2,399,000
9437 Horizon Dr, Knoxville, TN 37922
4beds
4,778sqft
Single Family Residence
Built in 2023
6,098 Square Feet Lot
$-- Zestimate®
$502/sqft
$100/mo HOA
What's special
Dramatic great roomPremium finishesMultiple gathering spacesMatching rear iron doorsCustom drapery throughoutLuxurious primary suitePremium appliances
- 46 days
- 1,461
- 78
Zillow last checked:
Listing updated:
Listed by:
Shauhn Rader 865-306-4521,
Real Broker 844-591-7325
Source: East Tennessee Realtors,MLS#: 1348203
Facts & features
Interior
Bedrooms & bathrooms
- Bedrooms: 4
- Bathrooms: 6
- Full bathrooms: 4
- 1/2 bathrooms: 2
Rooms
- Room types: Bonus Room
Heating
- Central, Natural Gas
Cooling
- Central Air
Appliances
- Included: Gas Cooktop, Dishwasher, Disposal, Dryer, Microwave, Range, Refrigerator, Self Cleaning Oven, Washer
Features
- Walk-In Closet(s), Kitchen Island, Pantry, Wet Bar, Eat-in Kitchen, Bonus Room
- Flooring: Hardwood, Tile
- Windows: Insulated Windows, ENERGY STAR Qualified Windows, Drapes
- Basement: Slab
- Number of fireplaces: 1
- Fireplace features: Gas Log
Interior area
- Total structure area: 4,778
- Total interior livable area: 4,778 sqft
Property
Parking
- Total spaces: 3
- Parking features: On Street, Garage Door Opener, Attached
- Attached garage spaces: 3
- Has uncovered spaces: Yes
Features
- Exterior features: Balcony
- Has private pool: Yes
- Pool features: In Ground
- Has view: Yes
- View description: Mountain(s), City
Lot
- Size: 6,098 Square Feet
- Dimensions: 57 x 107
- Features: Level
Details
- Additional structures: Guest House
- Parcel number: 154FC029
Construction
Type & style
- Home type: SingleFamily
- Architectural style: Contemporary
- Property subtype: Single Family Residence
- Attached to another structure: Yes
Materials
- Brick
Condition
- Year built: 2023
Utilities & green energy
- Sewer: Public Sewer
- Water: Public
Community & HOA
Community
- Features: Sidewalks
- Security: Smoke Detector(s)
- Subdivision: Beau Monde Ph-3 Resub
HOA
- Has HOA: Yes
- Services included: Some Amenities
- HOA fee: $100 monthly
Location
- Region: Knoxville
Financial & listing details
- Price per square foot: $502/sqft
- Date on market: 7/14/2026
- Listing terms: Alternative,New Loan,FHA,Cash,Conventional
Estimated market value
Not available
Estimated sales range
Not available
Not available
Price history
| Date | Event | Price |
|---|---|---|
| 8/20/2026 | Price change | $2,399,000-2.1%$502/sqft |
Source:  East Tennessee Realtors #1348203 Report a problem East Tennessee Realtors #1348203 Report a problem | ||
| 8/15/2026 | Price change | $2,450,000-2%$513/sqft |
Source: East Tennessee Realtors #1348203 Report a problem | ||
| 7/14/2026 | Listed for sale | $2,500,000$523/sqft |
Source: East Tennessee Realtors #1348203 Report a problem | ||
Public tax history
Tax history is unavailable.
Monthly payment
Est. payment
Payment breakdown
Explore the cost of this home by adjusting the details. Changes won't be saved.Climate risks
Neighborhood: 37922
Nearby schools
Schools provided by the listing agent
- Elementary: Northshore
- Middle: West Valley
- High: Bearden
Source: East Tennessee Realtors. This data may not be complete. We recommend contacting the local school district to confirm school assignments for this home.


Similar homes
- $2,495,0004 bd4 ba4.7k sqft313 Wooded Ln, Knoxville, TN 37922Active

 MLS ID #1345308, Catherine Haggerty, Southern Charm Homes. East Tennessee Realtors
 - $2,350,0005 bd5 ba6.1k sqft1677 Botsford Dr, Knoxville, TN 37922Active
 MLS ID #1344042, Becky Daniels, Baine Realty Group. East Tennessee Realtors
 - $1,477,0005 bd6 ba6k sqft10315 N River Trl, Knoxville, TN 37922Active
 MLS ID #1352960, Robyn Ray, Greater Impact Realty. East Tennessee Realtors
 - $2,900,9006 bd4 ba4.4k sqft917 Emory Church Rd, Knoxville, TN 37922Active
 MLS ID #1340984, Connie McNamara, Keller Williams West Knoxville. East Tennessee Realtors
 - $1,599,9004 bd5 ba4.7k sqft1304 Selby Ln, Knoxville, TN 37922ActiveMLS ID #1348398, Ryan Levenson, Realty Executives Associates. East Tennessee Realtors
- $2,725,0004 bd6 ba5.3k sqft2426 Caravel Ln, Knoxville, TN 37922ActiveMLS ID #1331446, Tyler Fogarty, Realty Executives Associates. East Tennessee Realtors
- $1,999,0003 bd5 ba5.5k sqft8506 River Club Way, Knoxville, TN 37922ActiveMLS ID #1349295, Amy Brock Smith, Alliance Sotheby's International. East Tennessee Realtors
- $2,500,0006 bd7 ba6.2k sqft9030 Legends Lake Ln, Knoxville, TN 37922ActiveMLS ID #1351378, Billy Houston, Billy Houston Group, Realty Executives. East Tennessee Realtors
- $1,300,0005 bd4 ba4.2k sqft901 Broken Shaft Ln, Knoxville, TN 37922ActiveMLS ID #1351029, Alexandra Hughes, Keller Williams Signature. East Tennessee Realtors
- $1,800,0004 bd5 ba4.5k sqft12719 Early Rd, Knoxville, TN 37922ActiveMLS ID #1349136, Tiffany Winchell, Brougham Properties. East Tennessee Realtors
- $1,950,0005 bd6 ba6.2k sqft12162 Monument Blvd, Knoxville, TN 37922ActiveMLS ID #1347713, Caroline Badgett, Wallace. East Tennessee Realtors
- $1,800,0005 bd5 ba5.8k sqft1837 Regents Park Rd, Knoxville, TN 37922ActiveMLS ID #1333264, Deborah Saunders, Wallace. East Tennessee Realtors
- $2,600,0005 bd7 ba6.3k sqft1304 Copperstone Ln, Knoxville, TN 37922ActiveMLS ID #1313317, Jeremiah Wampler, Realty Executives Associates. East Tennessee Realtors
- $1,600,0005 bd5 ba4.6k sqft620 Walker Springs Rd, Knoxville, TN 37923ActiveMLS ID #1353201, Chandle Turbyville, Holrob. East Tennessee Realtors
- $1,500,0004 bd4 ba4.1k sqft9219 Double Eagle Ln, Knoxville, TN 37922ActiveMLS ID #1346874, Jess Shepherd, Keller Williams Realty. East Tennessee Realtors
- $1,795,0003 bd5 ba3k sqft9418 Horizon Dr, Knoxville, TN 37922ActiveMLS ID #1345209, McKenzie Patterson, Keller Williams Signature. East Tennessee Realtors
- $2,300,0003 bd4 ba4.5k sqft4451 Forrest Ridge Dr, Louisville, TN 37777ActiveMLS ID #1341128, Chris Bailes Hauck, Realty Executives Associates. East Tennessee Realtors
- $2,395,0005 bd5 ba5.8k sqft2304 Lakemoor Dr, Knoxville, TN 37920ActiveMLS ID #1337322, Johnnie Creel, Keller Williams Realty. East Tennessee Realtors
- $1,650,0006 bd5 ba6.2k sqft1265 Kensington Dr, Knoxville, TN 37922ActiveMLS ID #1344133, Patti Whalen, EXIT TLC Realty. East Tennessee Realtors
- $2,499,9995 bd5 ba5.4k sqft367 Barnsley Rd, Knoxville, TN 37934ActiveMLS ID #1348673, Mary Lyle Hall, Keller Williams Signature. East Tennessee Realtors
