Welcome home to River Club, one of West Knoxville's most coveted gated lake communities, ideally situated off Northshore Drive on the shores of Fort Loudon Lake.
From the moment you pass through the private gate, the meticulously maintained grounds set the tone. Professionally designed tennis courts, a clubhouse, basketball court, and community pool are just the beginning. As you approach the home, the view stops you in your tracks -- Fort Loudon Lake in the foreground, the Smoky Mountains as your backdrop. This is East Tennessee living at its absolute finest.
Designed for effortless one-level living, this exceptional residence welcomes you with no steps at entry and an expansive covered porch spanning most of the main floor -- the perfect perch for taking in the water views in every season. An additional screened porch at the terrace level offers yet another space to relax and unwind.
The main-level primary suite is thoughtfully positioned to capture stunning lake views through large windows, and features two walk-in closets, a dual-head shower, and a beautiful soaking tub. The chef's kitchen is equally impressive, appointed with a large center island with seating, a six-burner gas cooktop, two double convection ovens, and an oversized walk-in pantry. Just off the kitchen, a dedicated office, butler's pantry, and spacious walk-in laundry room keep daily life beautifully organized.
The terrace level expands the living space dramatically, offering three additional bedrooms -- two with lake views -- a second living area, a large open flex space ideal for a gym, playroom, or recreation room, and an enclosed wine cellar providing ample storage and display space.
Step outside to 145 feet of rear property adjoining the common area, leading directly to the private marina. Included with the home is a deeded boat slip and lift accommodating vessels up to 27 feet -- everything you need to embrace the lake lifestyle from day one.
Home is deeded as a 3-bedroom residence per septic permit. A fourth bedroom has been utilized without issue. Buyer to verify all measurements.
For sale
Price cut: $291K (8/14)
$1,999,000
8506 River Club Way, Knoxville, TN 37922
3beds
5,585sqft
Single Family Residence
Built in 2000
0.36 Acres Lot
$-- Zestimate®
$358/sqft
$367/mo HOA
What's special
Basketball courtSpacious walk-in laundry roomMain-level primary suiteDedicated officeOne-level livingMeticulously maintained groundsCommunity pool
- 27 days |
- 1,742 |
- 62 |
Zillow last checked:
Listing updated:
Listed by:
Amy Brock Smith 865-256-3920,
Alliance Sotheby's International 865-357-3232
Source: East Tennessee Realtors,MLS#: 1349295
Facts & features
Interior
Bedrooms & bathrooms
- Bedrooms: 3
- Bathrooms: 5
- Full bathrooms: 3
- 1/2 bathrooms: 2
Heating
- Forced Air, Natural Gas, Zoned, Electric
Cooling
- Central Air, Attic Fan, Ceiling Fan(s), Zoned
Appliances
- Included: Gas Range, Gas Cooktop, Dishwasher, Disposal, Dryer, Microwave, Range, Self Cleaning Oven, Washer
Features
- Walk-In Closet(s), Cathedral Ceiling(s), Kitchen Island, Pantry, Wet Bar, Eat-in Kitchen, Central Vacuum
- Flooring: Carpet, Hardwood, Tile, Slate
- Windows: Insulated Windows, ENERGY STAR Qualified Windows
- Basement: Finished
- Number of fireplaces: 3
- Fireplace features: Gas, Stone, Masonry, Insert, Marble, Gas Log
Interior area
- Total structure area: 5,585
- Total interior livable area: 5,585 sqft
Property
Parking
- Total spaces: 3
- Parking features: Garage Faces Side, Garage Door Opener, Attached, Main Level
- Attached garage spaces: 3
Features
- Exterior features: Irrigation System, Balcony, Dock
- Has view: Yes
- View description: Mountain(s)
- Has water view: Yes
- Waterfront features: Lake/Water Access, Waterfront
- Frontage type: Lakefront
Lot
- Size: 0.36 Acres
- Dimensions: 28.66 x 181.99
- Features: Cul-De-Sac, Current Dock Permit on File, Corner Lot, Level
Details
- Parcel number: 156PA006
- Other equipment: Intercom
Construction
Type & style
- Home type: SingleFamily
- Architectural style: Traditional
- Property subtype: Single Family Residence
Materials
- Stucco, Stone, Cement Siding, Block
Condition
- Year built: 2000
Utilities & green energy
- Sewer: Septic Tank
- Water: Public
Community & HOA
Community
- Security: Gated Community, Security System, Smoke Detector(s)
- Subdivision: The Harbor Community Resub, at River Club
HOA
- Has HOA: Yes
- Amenities included: Security
- Services included: All Amenities
- HOA fee: $4,400 annually
Location
- Region: Knoxville
Financial & listing details
- Price per square foot: $358/sqft
- Tax assessed value: $1,237,800
- Annual tax amount: $4,809
- Date on market: 7/23/2026
Estimated market value
Not available
Estimated sales range
Not available
Not available
Price history
| Date | Event | Price |
|---|---|---|
| 8/14/2026 | Price change | $1,999,000-12.7%$358/sqft |
Source:  East Tennessee Realtors #1349295 Report a problem East Tennessee Realtors #1349295 Report a problem | ||
| 7/23/2026 | Listed for sale | $2,290,000+20.8%$410/sqft |
Source: East Tennessee Realtors #1349295 Report a problem | ||
| 8/30/2024 | Sold | $1,895,000-2.8%$339/sqft |
Source: East Tennessee Realtors #1254943 Report a problem | ||
| 7/8/2024 | Pending sale | $1,949,900$349/sqft |
Source: East Tennessee Realtors #1254943 Report a problem | ||
| 3/11/2024 | Listed for sale | $1,949,900+2.9%$349/sqft |
Source: East Tennessee Realtors #1254943 Report a problem | ||
| 10/3/2023 | Listing removed | $1,895,000$339/sqft |
Source: East Tennessee Realtors #1224989 Report a problem | ||
| 6/28/2023 | Price change | $1,895,000-2.8%$339/sqft |
Source: East Tennessee Realtors #1224989 Report a problem | ||
| 5/23/2023 | Price change | $1,950,000-2.3%$349/sqft |
Source: East Tennessee Realtors #1224989 Report a problem | ||
| 5/1/2023 | Listed for sale | $1,995,000+129.3%$357/sqft |
Source: East Tennessee Realtors #1224989 Report a problem | ||
| 8/25/2014 | Sold | $870,000-12.6%$156/sqft |
Source: East Tennessee Realtors #830313 Report a problem | ||
| 7/2/2014 | Pending sale | $995,000$178/sqft |
Source: RE/MAX Preferred Properties #830313 Report a problem | ||
| 2/2/2013 | Listed for sale | $995,000$178/sqft |
Source: RE/MAX Preferred Properties #830313 Report a problem | ||
| 11/7/2012 | Listing removed | $995,000$178/sqft |
Source: RE/MAX Preferred Properties #751651 Report a problem | ||
| 3/22/2011 | Listed for sale | $995,000-17%$178/sqft |
Source: RE/MAX Preferred Properties #751651 Report a problem | ||
| 10/2/2010 | Listing removed | $1,199,000$215/sqft |
Source: RE/MAX Preferred Properties #707465 Report a problem | ||
| 6/16/2010 | Price change | $1,199,000-7%$215/sqft |
Source: RE/MAX Preferred Properties #707465 Report a problem | ||
| 4/4/2010 | Price change | $1,289,000-0.8%$231/sqft |
Source: Visual Tour #707465 Report a problem | ||
| 5/23/2009 | Listed for sale | $1,299,000+26.7%$233/sqft |
Source: Visual Tour #707465 Report a problem | ||
| 3/7/2006 | Sold | $1,025,000$184/sqft |
Source: Public Record Report a problem | ||
Public tax history
| Year | Property taxes | Tax assessment |
|---|---|---|
| 2025 | $4,809 | $309,450 |
| 2024 | $4,809 | $309,450 |
| 2023 | $4,809 | $309,450 |
| 2022 | $4,809 +2.4% | $309,450 +39.7% |
| 2021 | $4,697 | $221,550 -75% |
| 2020 | $4,697 | $886,200 |
| 2019 | $4,697 | $886,200 -21.3% |
| 2018 | $4,697 | $1,126,600 +408.5% |
| 2017 | $4,697 -28.1% | $221,550 |
| 2016 | $6,530 | -- |
| 2015 | $6,530 -0.1% | -- |
| 2014 | $6,534 0% | -- |
| 2013 | $6,534 -47.1% | -- |
| 2012 | $12,348 | -- |
| 2011 | $12,348 | $256,175 |
| 2010 | $12,348 | $256,175 |
| 2009 | $12,348 -8.6% | $256,175 +4.3% |
| 2008 | $13,505 | $245,550 |
| 2007 | $13,505 +53.7% | $245,550 +53.7% |
| 2006 | $8,786 | $159,750 |
| 2005 | $8,786 +3.8% | $159,750 +13.5% |
| 2004 | $8,461 +6.2% | $140,775 |
| 2003 | $7,968 | $140,775 |
| 2002 | -- | $140,775 |
| 2001 | -- | $140,775 |
Find assessor info on the county website
Monthly payment
Est. payment
Payment breakdown
Explore the cost of this home by adjusting the details. Changes won't be saved.Climate risks
Neighborhood: 37922
Nearby schools
GreatSchools rating
- 9/10Rocky Hill Elementary SchoolGrades: K-5Distance: 4.2 mi
- 9/10West Valley Middle SchoolGrades: 6-8Distance: 5.2 mi
- 9/10Bearden High SchoolGrades: 9-12Distance: 5.5 mi
Schools provided by the listing agent
- Elementary: Rocky Hill
- Middle: West Valley
- High: Bearden
Source: East Tennessee Realtors. This data may not be complete. We recommend contacting the local school district to confirm school assignments for this home.
- $1,459,0004 bd5 ba4.9k sqft8500 River Club Way, Knoxville, TN 37922Sold

- $1,358,9003 bd5 ba3.9k sqft8501 River Club Way, Knoxville, TN 37922Off Market
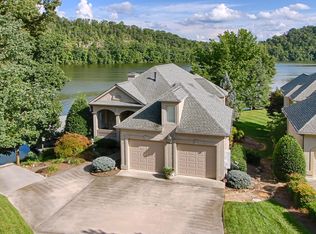
- $2,125,0004 bd5 ba5.2k sqft3412 Harbour Front Way, Knoxville, TN 37922Sold
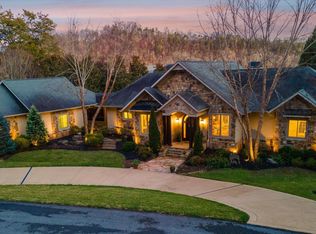
- $1,297,2003 bd3 ba3.5k sqft8509 River Club Way, Knoxville, TN 37922Off Market
- $2,500-- bd-- ba-- sqft8512 River Club Way, Knoxville, TN 37922Sold
- $1,467,2004 bd3 ba5.9k sqft3420 Harbor Front Way, Knoxville, TN 37922Off Market
- $1,513,3003 bd5 ba5.2k sqft3416 Harbour Front Way, Knoxville, TN 37922Off Market
- $1,597,1004 bd5 ba6.2k sqft3424 Harbour Front Way, Knoxville, TN 37922Sold
A local agent can set up tours, give advice and negotiate with sellers.
A local lender can help you make sure your offer is ready when you are.
Similar homes
- $1,950,0005 bd6 ba6.2k sqft12162 Monument Blvd, Knoxville, TN 37922For Sale

 MLS ID #1347713, Caroline Badgett, Wallace. East Tennessee Realtors
 - $1,975,5006 bd7 ba7.4k sqft1946 River Sound Dr, Knoxville, TN 37922For Sale
 MLS ID #1340049, Jodi Harvey, Wallace. East Tennessee Realtors
 - $1,800,0005 bd5 ba5.8k sqft1837 Regents Park Rd, Knoxville, TN 37922For Sale
 MLS ID #1333264, Deborah Saunders, Wallace. East Tennessee Realtors
 - $1,999,0004 bd5 ba4.9k sqft2740 McCammon Rd, Rockford, TN 37853For Sale
 MLS ID #1348345, Vickie A. Bailey, Wallace. East Tennessee Realtors
 - $1,940,0005 bd5 ba6.1k sqft5216 Hickory Hollow Rd, Knoxville, TN 37919For SaleMLS ID #1347636, Marcie Bledsoe, Smoky Mountain Realty. East Tennessee Realtors
- $1,799,0004 bd4 ba5.2k sqft5421 Blueridge Dr, Knoxville, TN 37919For SaleMLS ID #1347216, Jenny McGlothin, Keller Williams Signature. East Tennessee Realtors
- $1,399,9004 bd4 ba5.6k sqft9421 Polo Club Ln, Knoxville, TN 37922For Sale
 MLS ID #712402, Chloe Brock, Crye-Leike Premier Real Estate LLC. Lakeway Area AOR
 - $1,300,0005 bd4 ba4.2k sqft901 Broken Shaft Ln, Knoxville, TN 37922For SaleMLS ID #1351029, Alexandra Hughes, Keller Williams Signature. East Tennessee Realtors
- $1,759,0006 bd9 ba5.6k sqft1245 Arborbrooke Dr, Knoxville, TN 37922For SaleMLS ID #1330800, Janet DeBusk Hensley, Gables & Gates, REALTORS. East Tennessee Realtors
- $1,749,0003 bd3 ba2.9k sqft749 Cherokee Blvd, Knoxville, TN 37919For SaleMLS ID #1351890, John Fansler, Keller Williams Signature. East Tennessee Realtors
- $1,500,0004 bd4 ba4.1k sqft9219 Double Eagle Ln, Knoxville, TN 37922For SaleMLS ID #1346874, Jess Shepherd, Keller Williams Realty. East Tennessee Realtors
- $1,995,0005 bd7 ba7.5k sqft2124 Viewcrest Ln, Knoxville, TN 37932For Sale
 MLS ID #3512798, Judy Teasley. RealTracs MLS as distributed by MLS GRID
 - $1,399,0005 bd5 ba6.1k sqft9525 Tunbridge Ln, Knoxville, TN 37922For SaleMLS ID #1342744, Tiffany Dorn, Realty Executives Associates. East Tennessee Realtors
- $1,699,0005 bd5 ba6k sqft1724 Duncan Woods Ln, Knoxville, TN 37919For SaleMLS ID #1339887, Kathy Davis, CENTURY 21 Legacy. East Tennessee Realtors
- $1,099,0004 bd4 ba4k sqft1736 Saint Petersburg Rd, Knoxville, TN 37922For SaleMLS ID #1342209, Rachael Wedekind, Keller Williams Signature. East Tennessee Realtors
- $1,089,0006 bd5 ba3.5k sqft9225 Mesa Verde Ln, Knoxville, TN 37922For SaleMLS ID #1347879, Yahya Alshawi, EXIT Realty Pros TN. East Tennessee Realtors
- $2,725,0004 bd6 ba5.3k sqft2426 Caravel Ln, Knoxville, TN 37922For SaleMLS ID #1331446, Tyler Fogarty, Realty Executives Associates. East Tennessee Realtors
- $1,780,0005 bd4 ba4.5k sqft12535 Limerick Ln, Farragut, TN 37934For SaleMLS ID #1352422, Yan Xu, The House Store. East Tennessee Realtors
- $1,600,0004 bd4 ba3.8k sqft1040 Smith Valley Rd, Lenoir City, TN 37772For SaleMLS ID #1352304, Daniel Walker, Slyman Real Estate. East Tennessee Realtors
- $2,395,0005 bd5 ba5.8k sqft2304 Lakemoor Dr, Knoxville, TN 37920For SaleMLS ID #1337322, Johnnie Creel, Keller Williams Realty. East Tennessee Realtors
