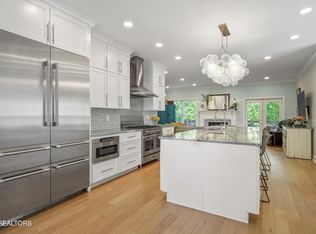
Tucked away in a quiet cul-de-sac, this executive home in Gettysvue offers main floor primary living and the perfect flow for entertaining. The open kitchen and living space extend to an extensive stone patio and large flat fenced backyard, ideal for gatherings, play, or pets. Upstairs adds flexible bedrooms and living space for family or guests. Enjoy resort-style amenities just steps away, including 2 community pools, tennis, and pickleball. A rare find combining privacy, lifestyle, and convenience!
*Some photos have virtual staging.
Active
$1,300,000
901 Broken Shaft Ln, Knoxville, TN 37922
5beds
4,239sqft
Single Family Residence
Built in 2008
0.52 Acres Lot
$-- Zestimate®
$307/sqft
$65/mo HOA
What's special
- 25 days
- 1,690
- 99
Likely to sell faster than
Zillow last checked:
Listing updated:
Listed by:
Alexandra Hughes 865-603-1320,
Keller Williams Signature 865-588-9300,
Jennifer Cook 865-712-9674,
Keller Williams Signature
Source: East Tennessee Realtors,MLS#: 1351029
Facts & features
Interior
Bedrooms & bathrooms
- Bedrooms: 5
- Bathrooms: 4
- Full bathrooms: 3
- 1/2 bathrooms: 1
Rooms
- Room types: Bonus Room
Heating
- Central, Natural Gas
Cooling
- Central Air, Ceiling Fan(s)
Appliances
- Included: Tankless Water Heater, Gas Cooktop, Dishwasher, Disposal, Dryer, Microwave, Range, Refrigerator, Self Cleaning Oven, Washer
Features
- Walk-In Closet(s), Kitchen Island, Pantry, Eat-in Kitchen, Central Vacuum, Bonus Room
- Flooring: Carpet, Hardwood, Radiant Floors, Tile
- Windows: Insulated Windows
- Basement: Crawl Space
- Number of fireplaces: 3
- Fireplace features: Gas, Brick, Wood Burning, Gas Log
Interior area
- Total structure area: 4,239
- Total interior livable area: 4,239 sqft
Property
Parking
- Total spaces: 3
- Parking features: Garage Door Opener, Attached, Main Level
- Attached garage spaces: 3
Features
- Exterior features: Gas Grill, Prof Landscaped
- Has view: Yes
- View description: Other
Lot
- Size: 0.52 Acres
- Features: Cul-De-Sac, Private, Near Golf Course
Details
- Parcel number: 144CE004
Construction
Type & style
- Home type: SingleFamily
- Architectural style: Traditional
- Property subtype: Single Family Residence
Materials
- Stone, Brick
Condition
- Year built: 2008
Utilities & green energy
- Sewer: Public Sewer
- Water: Public
Community & HOA
Community
- Security: Security System, Smoke Detector(s)
- Subdivision: Gettysvue Unit 3 Resub Lot 172R1
HOA
- Has HOA: Yes
- Amenities included: Golf Course, Playground, Recreation Facilities
- HOA fee: $196 quarterly
Location
- Region: Knoxville
Financial & listing details
- Price per square foot: $307/sqft
- Tax assessed value: $793,900
- Annual tax amount: $3,084
- Date on market: 8/7/2026
Estimated market value
Not available
Estimated sales range
Not available
Not available
Price history
| Date | Event | Price |
|---|---|---|
| 8/7/2026 | Listed for sale | $1,300,000-3.7%$307/sqft |
Source:  East Tennessee Realtors #1351029 Report a problem East Tennessee Realtors #1351029 Report a problem | ||
| 8/7/2026 | Listing removed | $1,350,000$318/sqft |
Source: East Tennessee Realtors #1342902 Report a problem | ||
| 5/31/2026 | Listed for sale | $1,350,000-3.6%$318/sqft |
Source: East Tennessee Realtors #1342902 Report a problem | ||
| 5/15/2026 | Listing removed | $1,400,000$330/sqft |
Source: East Tennessee Realtors #1336380 Report a problem | ||
| 4/11/2026 | Listed for sale | $1,400,000$330/sqft |
Source: East Tennessee Realtors #1336380 Report a problem | ||
| 4/10/2026 | Listing removed | $1,400,000$330/sqft |
Source: East Tennessee Realtors #1331730 Report a problem | ||
| 3/6/2026 | Listed for sale | $1,400,000+3.7%$330/sqft |
Source: East Tennessee Realtors #1331730 Report a problem | ||
| 11/15/2025 | Listing removed | $1,350,000$318/sqft |
Source: East Tennessee Realtors #1319755 Report a problem | ||
| 11/12/2025 | Listed for sale | $1,350,000$318/sqft |
Source: East Tennessee Realtors #1319755 Report a problem | ||
| 10/31/2025 | Pending sale | $1,350,000$318/sqft |
Source: East Tennessee Realtors #1319755 Report a problem | ||
| 10/24/2025 | Listed for sale | $1,350,000-3.6%$318/sqft |
Source: East Tennessee Realtors #1319755 Report a problem | ||
| 10/24/2025 | Listing removed | $1,400,000$330/sqft |
Source: East Tennessee Realtors #1316700 Report a problem | ||
| 9/26/2025 | Listed for sale | $1,400,000$330/sqft |
Source: East Tennessee Realtors #1316700 Report a problem | ||
| 9/26/2025 | Listing removed | $1,400,000$330/sqft |
Source: East Tennessee Realtors #1312908 Report a problem | ||
| 8/21/2025 | Listed for sale | $1,400,000+11.1%$330/sqft |
Source: East Tennessee Realtors #1312908 Report a problem | ||
| 1/18/2024 | Sold | $1,260,000$297/sqft |
Source: East Tennessee Realtors #1247457 Report a problem | ||
| 12/7/2023 | Pending sale | $1,260,000$297/sqft |
Source: East Tennessee Realtors #1247457 Report a problem | ||
| 12/6/2023 | Listed for sale | $1,260,000+57.5%$297/sqft |
Source: East Tennessee Realtors #1247457 Report a problem | ||
| 3/12/2021 | Listing removed | -- |
Source: Realty Executives Broker of Record Report a problem | ||
| 3/9/2021 | Pending sale | $799,900+1.9%$189/sqft |
Source: Realty Executives Broker of Record #1132875 Report a problem | ||
| 3/5/2021 | Sold | $785,000-1.9%$185/sqft |
Source: East Tennessee Realtors #1132875 Report a problem | ||
| 1/14/2021 | Listed for sale | $799,900$189/sqft |
Source: Realty Executives Broker of Record #1132875 Report a problem | ||
| 1/5/2021 | Pending sale | $799,900$189/sqft |
Source: East Tennessee Realtors #1132875 Report a problem | ||
| 12/18/2020 | Price change | $799,900-3.6%$189/sqft |
Source: Realty Executives Associates #1132875 Report a problem | ||
| 11/25/2020 | Listed for sale | $829,500$196/sqft |
Source: Realty Executives Associates #1132875 Report a problem | ||
| 11/23/2020 | Pending sale | $829,500$196/sqft |
Source: Realty Executives Associates #1132875 Report a problem | ||
| 10/28/2020 | Listed for sale | $829,500-2.4%$196/sqft |
Source: Realty Executives Associates #1132875 Report a problem | ||
| 9/25/2007 | Sold | $850,000+639.1%$201/sqft |
Source: Public Record Report a problem | ||
| 10/19/2006 | Sold | $115,000+21.1%$27/sqft |
Source: Public Record Report a problem | ||
| 8/29/2002 | Sold | $95,000$22/sqft |
Source: Public Record Report a problem | ||
Public tax history
| Year | Property taxes | Tax assessment |
|---|---|---|
| 2025 | $3,084 | $198,475 |
| 2024 | $3,084 | $198,475 |
| 2023 | $3,084 | $198,475 |
| 2022 | $3,084 -14.3% | $198,475 +17% |
| 2021 | $3,598 | $169,700 -75% |
| 2020 | $3,598 | $678,800 |
| 2019 | $3,598 | $678,800 |
| 2018 | $3,598 | -- |
| 2017 | $3,598 -10% | $169,700 |
| 2016 | $3,997 | -- |
| 2015 | $3,997 | -- |
| 2014 | $3,997 0% | -- |
| 2013 | $3,997 -60.9% | -- |
| 2012 | $10,214 | -- |
| 2011 | $10,214 | $211,900 |
| 2010 | $10,214 | $211,900 |
| 2009 | $10,214 +1138% | $211,900 +1312.7% |
| 2008 | $825 | $15,000 |
Find assessor info on the county website
Monthly payment
Est. payment
Payment breakdown
Explore the cost of this home by adjusting the details. Changes won't be saved.Climate risks
Neighborhood: 37922
Nearby schools
Schools provided by the listing agent
- Elementary: A L Lotts
- Middle: West Valley
- High: Bearden
Source: East Tennessee Realtors. This data may not be complete. We recommend contacting the local school district to confirm school assignments for this home.
- $1,378,4004 bd3 ba3.9k sqft902 Broken Shaft Ln, Knoxville, TN 37922Off Market
- $1,342,4006 bd4 ba5.1k sqft906 Broken Shaft Ln, Knoxville, TN 37922Off Market
- $1,153,0005 bd5 ba4.5k sqft911 Broken Shaft Ln, Knoxville, TN 37922Off Market
- $1,444,2004 bd3 ba6.2k sqft912 Broken Shaft Ln, Knoxville, TN 37922Off Market
Similar homes
- $1,079,0006 bd5 ba4k sqft9225 Mesa Verde Ln, Knoxville, TN 37922Active
 MLS ID #1347879, Yahya Alshawi, EXIT Realty Pros TN. East Tennessee Realtors
 - $1,099,0004 bd4 ba4k sqft1736 Saint Petersburg Rd, Knoxville, TN 37922Active
 MLS ID #1342209, Rachael Wedekind, Keller Williams Signature. East Tennessee Realtors
 - $1,199,0004 bd3 ba3.5k sqft10632 Lakecove Way, Knoxville, TN 37922Active
 MLS ID #1347185, Pamella Haynes, Realty Executives Associates. East Tennessee Realtors
 - $779,0004 bd4 ba2.9k sqft724 Summit Lake Ct, Knoxville, TN 37922For Sale

 MLS ID #246779, Heather Skender-Newton, Skender-Newton Realty. UCMLS
 - $1,249,9994 bd4 ba3.5k sqft7324 Rotherwood Dr, Knoxville, TN 37919ActiveMLS ID #1349185, Chad B Wiles, Wallace. East Tennessee Realtors
- $844,9004 bd3 ba3.5k sqft1147 Appaloosa Way, Knoxville, TN 37922ActiveMLS ID #1344315, Ron Pilgrim, CENTURY 21 Legacy. East Tennessee Realtors
- $1,167,4405 bd4 ba3.1k sqft12425 Palm Beach Way, Knoxville, TN 37922ActiveMLS ID #1340377, Tim Burnette, Whitetail Properties Real Estate, LLC. East Tennessee Realtors
- $870,0004 bd4 ba3.4k sqft10412 Meadow Ridges Ln, Knoxville, TN 37922ActiveMLS ID #1339008, Julia Lavrinovich, Southern Charm Homes. East Tennessee Realtors
- $1,800,0005 bd5 ba5.8k sqft1837 Regents Park Rd, Knoxville, TN 37922ActiveMLS ID #1333264, Deborah Saunders, Wallace. East Tennessee Realtors
- $1,350,0004 bd4 ba4.4k sqft3631 Louisville Rd, Louisville, TN 37777For SaleMLS ID #243581, Chena Morris, The Real Estate Collective. UCMLS
- $1,150,0004 bd4 ba3.4k sqft3746 Jackson Bend Dr, Louisville, TN 37777ActiveMLS ID #1348125, Shannon Foster-Boline, Realty Executives Associates. East Tennessee Realtors
- $1,175,0005 bd6 ba5.8k sqft256 Ivy Gate Ln, Knoxville, TN 37934ActiveMLS ID #1338173, Holli McCray, Greater Impact Realty. East Tennessee Realtors
- $799,9004 bd4 ba3.5k sqft9830 Giverny Cir, Knoxville, TN 37922ActiveMLS ID #1335081, Jeff LaRue, Realty Executives Associates. East Tennessee Realtors
- $915,0004 bd4 ba3.5k sqft619 Elk Falls Ln, Knoxville, TN 37922ActiveMLS ID #1346190, Anita Vines-Scarbrough, Crye-Leike Realtors South, Inc. East Tennessee Realtors
- $1,110,0006 bd4 ba5k sqft404 Doublehead Ln, Knoxville, TN 37909ActiveMLS ID #1346701, Kara Dunn, Gables & Gates, REALTORS. East Tennessee Realtors
- $1,375,0005 bd5 ba4.6k sqft501 Lone Willow Dr, Farragut, TN 37934For Sale
 MLS ID #3217568, Lisa Sinclair. RealTracs MLS as distributed by MLS GRID
 - $775,0005 bd4 ba2.8k sqft10706 Eagle Glen Dr, Knoxville, TN 37922ActiveMLS ID #1342836, Steve Doty, Realty Executives Associates. East Tennessee Realtors
- $1,199,9005 bd4 ba3.6k sqft2215 Covered Bridge Blvd, Knoxville, TN 37932ActiveMLS ID #1341186, Sherry Jones Paul, Realty Executives Associates. East Tennessee Realtors
- $785,0004 bd3 ba2.8k sqft419 Laurel Ridge Ln, Knoxville, TN 37922ActiveMLS ID #1343332, Amie Dodson, NextHome Clinch Valley. East Tennessee Realtors
- $1,175,0005 bd5 ba5.1k sqft11017 Calloway View Dr, Knoxville, TN 37934ActiveMLS ID #1339707, Ben Barredo, Wallace. East Tennessee Realtors
