Welcome to this exceptional luxury residence offering the perfect blend of elegance, comfort, & resort-style living. Nestled on a private, landscaped lot, this impressive 6-bedroom, 4-bath home features a thoughtfully designed floor plan with 3 bedrooms on the main level, a spacious bonus room, & a fully finished walk-out basement, providing an abundance of space for both everyday living & entertaining. From the moment you enter, you'll appreciate the numerous updates & quality finishes found throughout the home. Spacious living areas, well-appointed gathering spaces, & a functional layout create an inviting atmosphere that is both elegant & comfortable. The main level offers the convenience of 3 bedrooms, while additional bedrooms & living spaces provide flexibility for family, guests, or multi-generational living. The fully finished walk-out basement is an entertainer's dream, featuring recreation space & a dedicated media area complete with a projector & screen that convey with the home, creating the perfect setting for movie nights, sporting events, & family gatherings. The lower level also includes a workshop that can be accessed from the outside, ideal for hobbies, woodworking, crafts, or projects, along with abundant storage space to keep everything organized & easily accessible. A spacious bonus room offers endless possibilities like a game room, fitness room, playroom, or additional media space. This home provides room for everyone to enjoy their own private retreat. Step outside & discover your own resort-inspired backyard oasis. Designed for relaxation & entertaining, the private outdoor living spaces feature a sparkling inground heated swimming pool, hot tub, and mature landscaping that creates a peaceful, secluded setting. Whether hosting summer gatherings or enjoying a quiet evening under the stars, this outdoor retreat offers year-round enjoyment. Ideally located in a convenient location close to shopping, dining, parks, schools, Downtown Knoxville, & major commuter routes, this remarkable property combines luxury, privacy, & functionality. With extensive updates, exceptional living spaces, a workshop, generous storage, outstanding indoor & outdoor amenities, this home presents a rare opportunity to enjoy refined living at its finest. For more information please visit https://elevatedmediaco.hd.pics/x3148413
For sale
$1,150,000
404 Doublehead Ln, Knoxville, TN 37909
6beds
5,076sqft
:
Get pre-qualified$6,943/mo
Single Family Residence
Built in 1989
0.56 Acres Lot
$-- Zestimate®
$227/sqft
$6/mo HOA
What's special
- 21 days |
- 1,254 |
- 78 |
Zillow last checked:
Listing updated:
Listed by:
Kara Dunn 865-924-0954,
Gables & Gates, REALTORS 865-777-9191
Source: East Tennessee Realtors,MLS#: 1346701
Facts & features
Interior
Bedrooms & bathrooms
- Bedrooms: 6
- Bathrooms: 4
- Full bathrooms: 4
Rooms
- Room types: Bonus Room
Heating
- Central, Heat Pump, Natural Gas, Electric
Cooling
- Central Air, Ceiling Fan(s)
Appliances
- Included: Gas Cooktop, Dishwasher, Disposal, Microwave, Self Cleaning Oven
Features
- Walk-In Closet(s), Cathedral Ceiling(s), Kitchen Island, Pantry, Breakfast Bar, Bonus Room
- Flooring: Carpet, Hardwood, Tile
- Windows: Storm Window(s)
- Basement: Walk-Out Access,Finished
- Number of fireplaces: 1
- Fireplace features: Gas, Brick
Interior area
- Total structure area: 5,076
- Total interior livable area: 5,076 sqft
Property
Parking
- Total spaces: 2
- Parking features: Garage Faces Side, Garage Door Opener, Attached, Main Level
- Attached garage spaces: 2
Features
- Exterior features: Irrigation System, Prof Landscaped
- Has private pool: Yes
- Pool features: In Ground
- Has view: Yes
- View description: Country Setting
Lot
- Size: 0.56 Acres
- Dimensions: 155 x 158.05 x IRR
- Features: Private, Wooded, Level
Details
- Additional structures: Storage
- Parcel number: 120AF023
Construction
Type & style
- Home type: SingleFamily
- Architectural style: Traditional
- Property subtype: Single Family Residence
Materials
- Stone, Brick
Condition
- Year built: 1989
Utilities & green energy
- Sewer: Public Sewer
- Water: Public
- Utilities for property: Cable Available
Community & HOA
Community
- Security: Security System, Smoke Detector(s)
- Subdivision: Cavets Station
HOA
- Has HOA: Yes
- HOA fee: $75 annually
Location
- Region: Knoxville
Financial & listing details
- Price per square foot: $227/sqft
- Tax assessed value: $660,300
- Annual tax amount: $2,565
- Date on market: 7/7/2026
Estimated market value
Not available
Estimated sales range
Not available
Not available
Price history
| Date | Event | Price |
|---|---|---|
| 7/7/2026 | Listed for sale | $1,150,000+161.4%$227/sqft |
Source:  East Tennessee Realtors #1346701 Report a problem East Tennessee Realtors #1346701 Report a problem | ||
| 11/3/2017 | Sold | $440,000-2.2%$87/sqft |
Source:  RealTracs MLS as distributed by MLS GRID #2857301 Report a problem RealTracs MLS as distributed by MLS GRID #2857301 Report a problem | ||
| 9/22/2017 | Pending sale | $450,000$89/sqft |
Source: Knoxville-West #1015427 Report a problem | ||
| 9/5/2017 | Listed for sale | $450,000+7.4%$89/sqft |
Source: Keller Williams Realty #1015427 Report a problem | ||
| 6/28/2016 | Listing removed | $419,000$83/sqft |
Source: Realty Executives Associates #929864 Report a problem | ||
| 5/20/2016 | Pending sale | $419,000$83/sqft |
Source: Realty Executives Associates #929864 Report a problem | ||
| 5/20/2016 | Listed for sale | $419,000+5.3%$83/sqft |
Source: Realty Executives Associates #929864 Report a problem | ||
| 2/16/2016 | Sold | $398,000-5%$78/sqft |
Source: East Tennessee Realtors #929864 Report a problem | ||
| 11/3/2015 | Pending sale | $419,000$83/sqft |
Source: Realty Executives Associates #929864 Report a problem | ||
| 9/14/2015 | Price change | $419,000-1.4%$83/sqft |
Source: Realty Executives Associates #929864 Report a problem | ||
| 8/17/2015 | Price change | $424,900-3.4%$84/sqft |
Source: Realty Executives Associates #929864 Report a problem | ||
| 7/13/2015 | Price change | $439,900-2.2%$87/sqft |
Source: Realty Executives Associates #929864 Report a problem | ||
| 6/17/2015 | Listed for sale | $449,900+7.8%$89/sqft |
Source: Realty Executives Associates #929864 Report a problem | ||
| 3/28/2013 | Sold | $417,500-1.6%$82/sqft |
Source: East Tennessee Realtors #820494 Report a problem | ||
| 10/24/2012 | Listed for sale | $424,500-5.6%$84/sqft |
Source: Gables & Gates, REALTORS #820494 Report a problem | ||
| 4/6/2012 | Listing removed | $449,900$89/sqft |
Source: Gables & Gates, REALTORS #783011 Report a problem | ||
| 12/15/2011 | Listed for sale | $449,900+11.1%$89/sqft |
Source: Gables & Gates, REALTORS #783011 Report a problem | ||
| 2/15/2011 | Sold | $405,000-3.5%$80/sqft |
Source: Public Record Report a problem | ||
| 6/26/2010 | Listed for sale | $419,900+68%$83/sqft |
Source: Weichert REALTORS Advantage Pl #720784 Report a problem | ||
| 5/10/2010 | Sold | $250,000-7.4%$49/sqft |
Source: Public Record Report a problem | ||
| 4/2/2010 | Price change | $269,900-5.3%$53/sqft |
Source: foreclosure.com Report a problem | ||
| 2/10/2010 | Price change | $284,900-3.4%$56/sqft |
Source: foreclosure.com Report a problem | ||
| 1/13/2010 | Price change | $294,900-4.8%$58/sqft |
Source: foreclosure.com Report a problem | ||
| 12/9/2009 | Price change | $309,900-4.6%$61/sqft |
Source: foreclosure.com Report a problem | ||
| 11/7/2009 | Listed for sale | $324,900+224.9%$64/sqft |
Source: foreclosure.com Report a problem | ||
| 5/26/2009 | Sold | $100,000-64.9%$20/sqft |
Source: Public Record Report a problem | ||
| 5/16/2000 | Sold | $285,000+15.9%$56/sqft |
Source: Public Record Report a problem | ||
| 9/4/1997 | Sold | $246,000+3.1%$48/sqft |
Source: Public Record Report a problem | ||
| 8/1/1995 | Sold | $238,500+36.3%$47/sqft |
Source: Public Record Report a problem | ||
| 11/30/1993 | Sold | $175,000$34/sqft |
Source: Public Record Report a problem | ||
Public tax history
| Year | Property taxes | Tax assessment |
|---|---|---|
| 2025 | $2,565 | $165,075 |
| 2024 | $2,565 | $165,075 |
| 2023 | $2,565 | $165,075 |
| 2022 | $2,565 +8.4% | $165,075 +47.9% |
| 2021 | $2,366 | $111,600 -75% |
| 2020 | $2,366 | $446,400 |
| 2019 | $2,366 | $446,400 -3.4% |
| 2018 | $2,366 -53.7% | $462,100 +314.1% |
| 2017 | $5,116 -12.2% | $111,600 |
| 2016 | $5,829 | -- |
| 2015 | $5,829 | -- |
| 2014 | $5,829 +7.2% | -- |
| 2013 | $5,436 +107.3% | -- |
| 2012 | $2,622 | -- |
| 2011 | $2,622 | $111,100 |
| 2010 | $2,622 -51% | $111,100 |
| 2009 | $5,355 -4% | $111,100 +9.5% |
| 2008 | $5,578 +0% | $101,425 |
| 2007 | $5,578 | $101,425 |
| 2006 | $5,578 | $101,425 |
| 2005 | $5,578 +3.3% | $101,425 +12.9% |
| 2004 | $5,401 +6.2% | $89,875 |
| 2003 | $5,087 | $89,875 +26.3% |
| 2002 | -- | $71,150 +20.4% |
| 2000 | -- | $59,100 |
Find assessor info on the county website
Monthly payment
Est. payment
Payment breakdown
Explore the cost of this home by adjusting the details. Changes won't be saved.Climate risks
Neighborhood: West Hills
Nearby schools
GreatSchools rating
- 6/10West Hills Elementary SchoolGrades: PK-5Distance: 1 mi
- 6/10Bearden Middle SchoolGrades: 6-8Distance: 1.5 mi
- 9/10Bearden High SchoolGrades: 9-12Distance: 0.9 mi
Schools provided by the listing agent
- Elementary: West Hills
- Middle: Bearden
- High: Bearden
Source: East Tennessee Realtors. This data may not be complete. We recommend contacting the local school district to confirm school assignments for this home.
- $655,4004 bd3 ba3k sqft408 Doublehead Ln, Knoxville, TN 37909Off Market

- $779,0004 bd3 ba3.9k sqft400 Doublehead Ln, Knoxville, TN 37909Off Market
- $820,2004 bd4 ba3.5k sqft8325 Alexander Cavet Dr, Knoxville, TN 37909Off Market
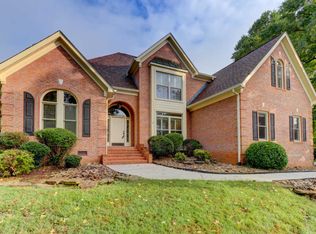
- $622,1003 bd3 ba2.7k sqft412 Doublehead Ln, Knoxville, TN 37909Off Market
- $755,2004 bd3 ba3k sqft405 Doublehead Ln, Knoxville, TN 37909Off Market
- $662,0004 bd4 ba3.1k sqft403 Doublehead Ln, Knoxville, TN 37909Off Market
- $648,4003 bd3 ba2.6k sqft401 Doublehead Ln, Knoxville, TN 37909Off Market
- $648,5004 bd3 ba2.9k sqft8321 Alexander Cavet Dr, Knoxville, TN 37909Off Market
A local agent can set up tours, give advice and negotiate with sellers.
Similar homes
- $1,095,0006 bd5 ba3.5k sqft9225 Mesa Verde Ln, Knoxville, TN 37922For Sale
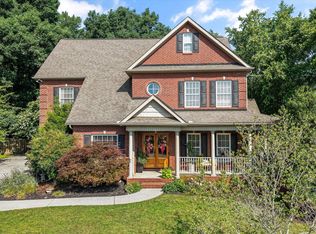
 MLS ID #1347879, Yahya Alshawi, EXIT Realty Pros TN. East Tennessee Realtors
 - $799,9004 bd3 ba3k sqft608 Churchill Rd, Knoxville, TN 37909For Sale
 MLS ID #1346892, Denise King, Noble Realty. East Tennessee Realtors
 - $1,145,0004 bd4 ba3.4k sqft6920 Stone Mill Dr, Knoxville, TN 37919For Sale
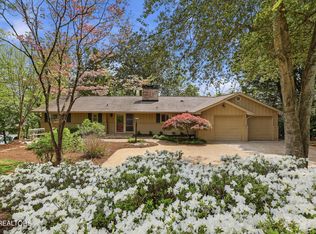 MLS ID #1335935, Rachael Wedekind, Keller Williams Signature. East Tennessee Realtors
 - $1,100,0005 bd5 ba4.1k sqft9202 Iris Garden Ln, Knoxville, TN 37922For Sale
 MLS ID #1345885, Fawn Shope, Real Broker. East Tennessee Realtors
 - $1,250,0006 bd5 ba5.1k sqft716 Bridgeport Dr, Knoxville, TN 37934For SaleMLS ID #1348762, Heather Tarantino, Wallace. East Tennessee Realtors
- $1,175,0005 bd5 ba5.1k sqft11017 Calloway View Dr, Knoxville, TN 37934For SaleMLS ID #1339707, Ben Barredo, Wallace. East Tennessee Realtors
- $1,150,0005 bd5 ba4.5k sqft864 Oconnell Dr, Knoxville, TN 37934For SaleMLS ID #1341377, Scott Wilson, Realty Executives Main Street. East Tennessee Realtors
- $1,195,0005 bd5 ba4.2k sqft12023 Mallard Bay Dr, Knoxville, TN 37922For SaleMLS ID #1345379, Lori Gano, Greater Impact Realty. East Tennessee Realtors
- $1,100,0005 bd5 ba5k sqft928 Blackstone Dr, Knoxville, TN 37934For SaleMLS ID #1342674, Kathy Pryputniewicz, Redfin. East Tennessee Realtors
- $1,189,0004 bd3 ba3.4k sqft519 Herron Rd, Knoxville, TN 37934For SaleMLS ID #1343183, T Marie Gerrick, Realty Executives Associates. East Tennessee Realtors
- $950,0004 bd4 ba2.6k sqft1122 Craig Rd, Knoxville, TN 37919For SaleMLS ID #1347579, Chad Copenhaver, Keller Williams Signature. East Tennessee Realtors
- $1,500,0004 bd4 ba4.1k sqft9219 Double Eagle Ln, Knoxville, TN 37922For SaleMLS ID #1346874, Jess Shepherd, Keller Williams Realty. East Tennessee Realtors
- $1,199,9004 bd5 ba4.7k sqft6715 Arapahoe Ln, Knoxville, TN 37918For SaleMLS ID #1326649, Lindsay Maples, Wallace. East Tennessee Realtors
- $699,0004 bd3 ba3.2k sqft10409 Ginger Ln, Knoxville, TN 37932For SaleMLS ID #1349076, Ashley Kitts, Pace Probity Asset Management. East Tennessee Realtors
- $1,395,0005 bd4 ba4.6k sqft9627 Mariners Point, Knoxville, TN 37922For SaleMLS ID #1345657, Robert Threlkeld, Wallace. East Tennessee Realtors
- $999,0005 bd3 ba3.4k sqft3806 Admirality Ln, Knoxville, TN 37920For Sale
 MLS ID #3280965, Susan Calabrese. RealTracs MLS as distributed by MLS GRID
 - $675,0004 bd3 ba3.2k sqft882 Hansmore Pl, Knoxville, TN 37919For SaleMLS ID #1348270, Caroline Badgett, Wallace. East Tennessee Realtors
- $1,050,0004 bd5 ba4.1k sqft801 McKinley Pointe Ln, Knoxville, TN 37934For SaleMLS ID #1348163, Zach Sale, Realty Executives Associates. East Tennessee Realtors
- $1,524,9004 bd4 ba5.1k sqft6933 Old Kent Dr, Knoxville, TN 37919For SaleMLS ID #1341434, Amy Moody, Alliance Sotheby's International. East Tennessee Realtors
- $1,274,0005 bd4 ba3.6k sqft2215 Covered Bridge Blvd, Knoxville, TN 37932For SaleMLS ID #1341186, Sherry Jones Paul, Realty Executives Associates. East Tennessee Realtors
