Charming home in a lakefront community - neighborhood has water access with dock. There are a few boat slips available for purchase. Home is unique for its primary suite and guest en-suite on the main level. The family room, fireplace, and formal dining room feature custom modern trim. The kitchen boasts a sleek quartz countertop, a stainless-steel vent with custom tile backsplash, stainless-steel Frigidaire Professional Series appliances, including a fridge, and touchless faucet. Kitchen overlooks a two-story breakfast area with a whitewashed tongue-and-groove ceiling and a family room adorned with wood-beam accents. The primary suite features a
whitewashed tray ceiling that transitions into the bath, with a cast-iron clawfoot soaking tub and a walk-in tile shower with frameless glass doors. The laundry room with cabinets and folding counter is found on the main level. For late-night movie nights, there is a media room on the second floor. The second level also includes two more bedrooms, full bath, a 5th bedroom or bonus, and an office. Enjoy cozy evenings with family and friends on the covered back porch, which overlooks a built-in sitting area with a fire pit. Large driveway allows for 2 additional cars to be parked by backdoor without impeding use of garage. This home is surprisingly peaceful given the convenient location to highway, UT, area hospitals, downtown and the airport.
Active
Price cut: $26K (7/17)
$999,000
3806 Admirality Ln, Knoxville, TN 37920
5beds
3,478sqft
:
Get pre-qualified$6,164/mo
Single Family Residence, Residential
Built in 2022
10,454 Square Feet Lot
$-- Zestimate®
$287/sqft
$13/mo HOA
What's special
Touchless faucetCast-iron clawfoot soaking tub
- 23 days |
- 1,463 |
- 81 |
Likely to sell faster than
Zillow last checked:
Listing updated:
Listed by:
Susan Calabrese 865-693-3232,
Realty Executives Associates 865-693-3232
Source: RealTracs MLS as distributed by MLS GRID,MLS#: 3280965
Facts & features
Interior
Bedrooms & bathrooms
- Bedrooms: 5
- Bathrooms: 3
- Full bathrooms: 3
Bedroom 1
- Features: Walk-In Closet(s)
- Level: Walk-In Closet(s)
Dining room
- Features: Formal
- Level: Formal
Kitchen
- Features: Pantry
- Level: Pantry
Other
- Features: Breakfast Room
- Level: Breakfast Room
Other
- Features: Office
- Level: Office
Heating
- Central, Electric, Natural Gas
Cooling
- Central Air, Ceiling Fan(s)
Appliances
- Included: Dishwasher, Disposal, Dryer, Microwave, Range, Refrigerator, Oven, Washer
- Laundry: Washer Hookup, Electric Dryer Hookup
Features
- Walk-In Closet(s), Pantry, Ceiling Fan(s), High Speed Internet
- Flooring: Carpet, Wood, Tile
- Basement: Crawl Space
- Number of fireplaces: 1
Interior area
- Total structure area: 3,478
- Total interior livable area: 3,478 sqft
- Finished area above ground: 3,478
Property
Parking
- Total spaces: 2
- Parking features: Garage Door Opener, Garage Faces Side
- Garage spaces: 2
Features
- Levels: Two
- Stories: 2
- Patio & porch: Deck, Patio, Porch, Covered
Lot
- Size: 10,454 Square Feet
- Dimensions: 96.09 x 110.03 x IRR
- Features: Other
- Topography: Other
Details
- Parcel number: 147IB064
- Special conditions: Standard
- Other equipment: Irrigation System
Construction
Type & style
- Home type: SingleFamily
- Architectural style: Traditional
- Property subtype: Single Family Residence, Residential
Materials
- Frame, Other, Brick
Condition
- New construction: No
- Year built: 2022
Utilities & green energy
- Sewer: Public Sewer
- Water: Public
- Utilities for property: Electricity Available, Natural Gas Available, Water Available, Cable Connected
Green energy
- Energy efficient items: Water Heater, Windows
Community & HOA
Community
- Security: Smoke Detector(s)
- Subdivision: The Anchorage
HOA
- Has HOA: Yes
- Amenities included: Sidewalks
- HOA fee: $150 annually
Location
- Region: Knoxville
Financial & listing details
- Price per square foot: $287/sqft
- Annual tax amount: $6,384
- Date on market: 7/17/2026
- Electric utility on property: Yes
Estimated market value
Not available
Estimated sales range
Not available
Not available
Price history
| Date | Event | Price |
|---|---|---|
| 7/17/2026 | Price change | $999,000-2.5%$287/sqft |
Source:  East Tennessee Realtors #1342579 Report a problem East Tennessee Realtors #1342579 Report a problem | ||
| 6/16/2026 | Price change | $1,025,000-2.4%$295/sqft |
Source: East Tennessee Realtors #1342579 Report a problem | ||
| 5/28/2026 | Listed for sale | $1,050,000+16.7%$302/sqft |
Source: East Tennessee Realtors #1342579 Report a problem | ||
| 8/22/2022 | Sold | $900,000+0%$259/sqft |
Source: East Tennessee Realtors #1197356 Report a problem | ||
| 7/4/2022 | Pending sale | $899,900$259/sqft |
Source: East Tennessee Realtors #1197356 Report a problem | ||
| 7/1/2022 | Listed for sale | $899,900+1899.8%$259/sqft |
Source: East Tennessee Realtors #1197356 Report a problem | ||
| 3/20/2020 | Sold | $45,000-90.2%$13/sqft |
Source: East Tennessee Realtors #1100799 Report a problem | ||
| 8/12/2019 | Listing removed | $459,000$132/sqft |
Source: Phil Cobble Fine Homes & Land #1069577 Report a problem | ||
| 3/8/2019 | Price change | $459,000+4.6%$132/sqft |
Source: Phil Cobble Fine Homes & Land #1069577 Report a problem | ||
| 2/12/2019 | Listed for sale | $439,000+632.9%$126/sqft |
Source: Phil Cobble Fine Homes & Land #1069577 Report a problem | ||
| 4/13/2018 | Listing removed | $59,900$17/sqft |
Source: Phil Cobble Fine Homes & Land #1031455 Report a problem | ||
| 2/23/2018 | Listed for sale | $59,900+57.6%$17/sqft |
Source: Phil Cobble Fine Homes & Land #1031455 Report a problem | ||
| 9/22/2017 | Listing removed | $38,000$11/sqft |
Source: Coldwell Banker Wallace & Wallace, Realtors #969140 Report a problem | ||
| 9/8/2016 | Price change | $38,000-9.5%$11/sqft |
Source: Coldwell Banker Wallace & Wallace, Realtors #969140 Report a problem | ||
| 10/22/2015 | Listed for sale | $42,000+20%$12/sqft |
Source: Coldwell Banker Wallace & Wallace, Realtors #943803 Report a problem | ||
| 1/20/2015 | Sold | $35,000-12.5%$10/sqft |
Source: East Tennessee Realtors #752739 Report a problem | ||
| 1/7/2015 | Pending sale | $40,000$12/sqft |
Source: Coldwell Banker Wallace & Wallace, Realtors� #752739 Report a problem | ||
| 4/8/2011 | Listed for sale | $40,000-42.8%$12/sqft |
Source: Wallace & Wallace, Realtors #752739 Report a problem | ||
| 5/23/2008 | Listing removed | $69,900$20/sqft |
Source: Century 21 #563081 Report a problem | ||
| 5/1/2008 | Listed for sale | $69,900$20/sqft |
Source: Century 21 #563081 Report a problem | ||
Public tax history
Tax history is unavailable.
Monthly payment
Est. payment
Payment breakdown
Explore the cost of this home by adjusting the details. Changes won't be saved.Climate risks
Neighborhood: 37920
Nearby schools
GreatSchools rating
- 7/10Mt Olive Elementary SchoolGrades: PK-5Distance: 2.3 mi
- 4/10South Doyle Middle SchoolGrades: 6-8Distance: 5.6 mi
- 3/10South Doyle High SchoolGrades: 9-12Distance: 4.1 mi
- $776,8004 bd3 ba3.3k sqft3814 Admirality Ln, Knoxville, TN 37920Off Market

- $--0.27 acres3800 Admirality Ln, Knoxville, TN 37920Off Market

- $385,0003 bd2 ba2k sqft3638 Topside Rd APT B, Knoxville, TN 37920Off Market

- $382,5003 bd2 ba2k sqft3638 Topside Rd, Knoxville, TN 37920Sold
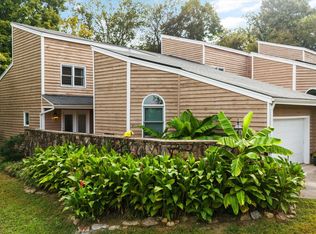
- $382,5003 bd2 ba2k sqft3638 Topside Rd #1, Knoxville, TN 37920Sold
- $357,5003 bd2 ba2k sqft3638 Topside Rd #2, Knoxville, TN 37920Off Market
- $368,4003 bd2 ba2k sqft3638 Topside Rd #3, Knoxville, TN 37920Off Market
- $372,1003 bd2 ba2k sqft3638 Topside Rd #4, Knoxville, TN 37920Off Market
A local agent can set up tours, give advice and negotiate with sellers.
A local lender can help you make sure your offer is ready when you are.
Similar homes
- $1,095,0006 bd5 ba3.5k sqft9225 Mesa Verde Ln, Knoxville, TN 37922For Sale
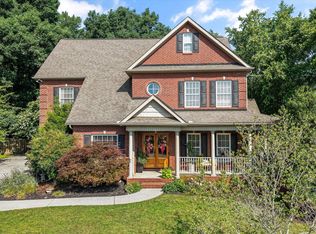
 MLS ID #1347879, Yahya Alshawi, EXIT Realty Pros TN. East Tennessee Realtors
 - $585,0003 bd3 ba2.7k sqft2427 Amber Dawn Ln, Knoxville, TN 37920For Sale
 MLS ID #1350675, Michael Grider, LeConte Realty, LLC. East Tennessee Realtors
 - $999,9005 bd4 ba4.1k sqft1729 Ansley Dr, Alcoa, TN 37701For Sale
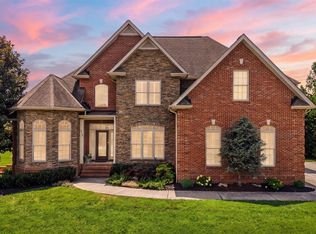 MLS ID #1347701, Jackie Sue Mills, Realty Executives Associates. East Tennessee Realtors
 - $999,9004 bd4 ba4.2k sqft12708 Watergrove Dr, Knoxville, TN 37922For Sale
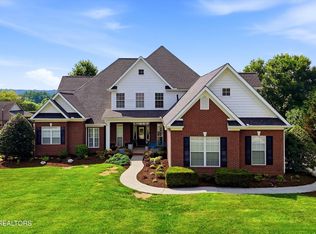 MLS ID #1344233, Kevin Wade, Saddlebrook Realty, LLC. East Tennessee Realtors
 - $799,9004 bd4 ba3.3k sqft6809 Resolute Rd, Knoxville, TN 37918For SaleMLS ID #1351079, Andy Mason, Elite Realty. East Tennessee Realtors
- $950,0004 bd4 ba3.6k sqft7916 Yellow Jasmine Ln, Knoxville, TN 37919For SaleMLS ID #1315316, Jonathan Minerick, Homecoin.com. East Tennessee Realtors
- $949,9003 bd3 ba3.4k sqft275 Kings Grant Rd, Maryville, TN 37804For SaleMLS ID #1350400, Sherry Jones Paul, Realty Executives Associates. East Tennessee Realtors
- $989,0003 bd3 ba2.9k sqft12408 Palm Beach Way, Knoxville, TN 37922For SaleMLS ID #1344473, Lisa Sinclair, Wallace. East Tennessee Realtors
- $1,149,0004 bd4 ba4k sqft1736 Saint Petersburg Rd, Knoxville, TN 37922For SaleMLS ID #1342209, Rachael Wedekind, Keller Williams Signature. East Tennessee Realtors
- $924,9004 bd3 ba3.2k sqft1000 Perch Dr, Knoxville, TN 37922For Sale
 MLS ID #3159293, Wil Glafenhein. RealTracs MLS as distributed by MLS GRID
 - $924,9004 bd4 ba3.4k sqft12354 Conner Springs Ln, Knoxville, TN 37932For SaleMLS ID #1350052, Darrin Perryman, Realty Executives Associates. East Tennessee Realtors
- $915,0004 bd4 ba3.5k sqft619 Elk Falls Ln, Knoxville, TN 37922For SaleMLS ID #1346190, Anita Vines-Scarbrough, Crye-Leike Realtors South, Inc. East Tennessee Realtors
- $1,199,0004 bd3 ba3.5k sqft10632 Lakecove Way, Knoxville, TN 37922For SaleMLS ID #1347185, Pamella Haynes, Realty Executives Associates. East Tennessee Realtors
- $824,9005 bd4 ba3.1k sqft12512 Tangle Crest Ln, Knoxville, TN 37932For SaleMLS ID #1351122, Dustin R Weaver, Keller Williams Realty. East Tennessee Realtors
- $1,150,0004 bd4 ba3.4k sqft3746 Jackson Bend Dr, Louisville, TN 37777For SaleMLS ID #1348125, Shannon Foster-Boline, Realty Executives Associates. East Tennessee Realtors
- $972,0005 bd4 ba3.6k sqft2508 Shady Meadow Ln, Knoxville, TN 37932For SaleMLS ID #1337728, Aaryn Spoon, Crye-Leike Realtors South, Inc. East Tennessee Realtors
- $1,100,0004 bd3 ba3.5k sqft12794 Tanglewood Dr, Knoxville, TN 37922For SaleMLS ID #1349409, Michelle Garner Braden, Greater Impact Realty. East Tennessee Realtors
- $825,0004 bd3 ba2.8k sqft419 Laurel Ridge Ln, Knoxville, TN 37922For SaleMLS ID #1343332, Amie Dodson, NextHome Clinch Valley. East Tennessee Realtors
- $905,0005 bd4 ba4.2k sqft12612 Broken Saddle Rd, Knoxville, TN 37934For SaleMLS ID #1350426, Haley Jones, eXp Realty, LLC. East Tennessee Realtors
- $998,9004 bd3 ba2.9k sqft1913 E Union Valley Rd, Seymour, TN 37865For SaleMLS ID #3067738, Annette Renaud. RealTracs MLS as distributed by MLS GRID
