Beautiful home on a quiet cul-de-sac in sought-after 37919. Features include an open floor plan, hardwood floors, double crown molding main floor, 2nd floor crown throughout, and a main-level primary suite with custom walk-in closet. Large multi-use room attached to a bedroom upstairs often described as a flex room. From the two-story foyer, you can see clear to the backyard and trees. The kitchen has plenty of granite counter working space, under cabinet lighting, a convenient pantry and lots of soft close drawer space. Enjoy a professionally landscaped, fenced backyard with a saltwater pool and covered patio backing to wooded views. Ample storage throughout. Move-in ready!
For sale
Price cut: $24.9K (8/4)
$950,000
7916 Yellow Jasmine Ln, Knoxville, TN 37919
4beds
3,658sqft
Single Family Residence
Built in 2020
10,018 Square Feet Lot
$-- Zestimate®
$260/sqft
$27/mo HOA
What's special
Saltwater poolConvenient pantryMain-level primary suiteProfessionally landscaped fenced backyardOpen floor planQuiet cul-de-sacAmple storage throughout
- 166 days |
- 511 |
- 43 |
Zillow last checked:
Listing updated:
Listed by:
Jonathan Minerick 888-400-2513,
Homecoin.com 888-400-2513
Source: East Tennessee Realtors,MLS#: 1315316
Facts & features
Interior
Bedrooms & bathrooms
- Bedrooms: 4
- Bathrooms: 4
- Full bathrooms: 3
- 1/2 bathrooms: 1
Rooms
- Room types: Bonus Room
Heating
- Central, Ceiling, Natural Gas
Cooling
- Central Air
Appliances
- Included: Tankless Water Heater, Dishwasher, Disposal, Dryer, Microwave, Refrigerator, Self Cleaning Oven, Washer
Features
- Walk-In Closet(s), Pantry, Wet Bar, Eat-in Kitchen, Bonus Room
- Flooring: Carpet, Hardwood, Tile
- Windows: Windows - Vinyl, Bay Window(s), ENERGY STAR Qualified Windows
- Basement: Slab
- Number of fireplaces: 1
- Fireplace features: Stone, Insert, Gas Log
Interior area
- Total structure area: 3,658
- Total interior livable area: 3,658 sqft
Property
Parking
- Total spaces: 2
- Parking features: Garage
- Garage spaces: 2
Features
- Exterior features: Prof Landscaped
- Has view: Yes
- View description: Trees/Woods
Lot
- Size: 10,018 Square Feet
- Dimensions: 132 x 77.20 x IRR
- Features: Cul-De-Sac, Wooded, Level
Details
- Parcel number: 133FL006
Construction
Type & style
- Home type: SingleFamily
- Architectural style: Traditional
- Property subtype: Single Family Residence
Materials
- Brick
Condition
- Year built: 2020
Utilities & green energy
- Sewer: Public Sewer
- Water: Public
Community & HOA
Community
- Security: Smoke Detector(s)
- Subdivision: Penrose ForestPenrose Forest Subdivision 16 homes
HOA
- Has HOA: Yes
- HOA fee: $325 annually
Location
- Region: Knoxville
Financial & listing details
- Price per square foot: $260/sqft
- Tax assessed value: $526,400
- Annual tax amount: $2,045
- Date on market: 3/7/2026
- Listing terms: New Loan
Estimated market value
Not available
Estimated sales range
Not available
Not available
Price history
| Date | Event | Price |
|---|---|---|
| 8/4/2026 | Price change | $950,000-2.6%$260/sqft |
Source:  East Tennessee Realtors #1315316 Report a problem East Tennessee Realtors #1315316 Report a problem | ||
| 6/22/2026 | Price change | $974,900-1.9%$267/sqft |
Source: East Tennessee Realtors #1315316 Report a problem | ||
| 5/2/2026 | Price change | $994,000-2%$272/sqft |
Source: East Tennessee Realtors #1315316 Report a problem | ||
| 3/7/2026 | Listed for sale | $1,014,500-1.4%$277/sqft |
Source: East Tennessee Realtors #1315316 Report a problem | ||
| 11/24/2025 | Listing removed | $1,029,000$281/sqft |
Source: East Tennessee Realtors #1315316 Report a problem | ||
| 10/1/2025 | Price change | $1,029,000-1.9%$281/sqft |
Source: East Tennessee Realtors #1315316 Report a problem | ||
| 9/13/2025 | Listed for sale | $1,049,000+103%$287/sqft |
Source: East Tennessee Realtors #1315316 Report a problem | ||
| 7/16/2020 | Sold | $516,872$141/sqft |
Source: Public Record Report a problem | ||
Public tax history
| Year | Property taxes | Tax assessment |
|---|---|---|
| 2025 | $2,045 | $131,600 |
| 2024 | $2,045 | $131,600 |
| 2023 | $2,045 | $131,600 |
| 2022 | $2,045 -18.1% | $131,600 +11.7% |
| 2021 | $2,497 +80.8% | $117,775 -54.8% |
| 2020 | $1,381 +551.4% | $260,500 +551.3% |
| 2019 | $212 | $40,000 |
| 2018 | -- | -- |
Find assessor info on the county website
Monthly payment
Est. payment
Payment breakdown
Explore the cost of this home by adjusting the details. Changes won't be saved.Climate risks
Neighborhood: 37919
Nearby schools
GreatSchools rating
- 9/10Rocky Hill Elementary SchoolGrades: K-5Distance: 0.9 mi
- 6/10Bearden Middle SchoolGrades: 6-8Distance: 2.8 mi
- 8/10West High SchoolGrades: 9-12Distance: 4.7 mi
Schools provided by the listing agent
- Elementary: Rocky Hill
- Middle: Bearden
- High: West
Source: East Tennessee Realtors. This data may not be complete. We recommend contacting the local school district to confirm school assignments for this home.
- $825,0004 bd4 ba3.3k sqft1007 Tea Olive Ln, Knoxville, TN 37919Sold
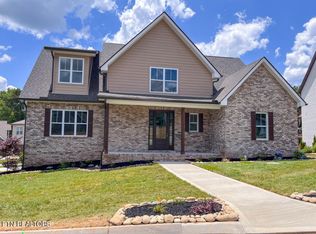
- $850,0005 bd5 ba3.4k sqft7913 Yellow Jasmine Ln, Knoxville, TN 37919For Sale

- $833,7004 bd4 ba3.3k sqft7909 Yellow Jasmine Ln, Knoxville, TN 37919Off Market
- $707,1003 bd2 ba3.2k sqft7917 Yellow Jasmine Ln, Knoxville, TN 37919Off Market
- $771,8005 bd4 ba3.2k sqft7908 Yellow Jasmine Ln, Knoxville, TN 37919Off Market
- $1,046,9007 bd5 ba4.7k sqft1003 Tea Olive Ln, Knoxville, TN 37919Off Market
- $988,1003 bd4 ba2.8k sqft1019 Tea Olive Ln, Knoxville, TN 37919Off Market
- $37,1001.03 acres1023 Olive St, Knoxville, TN 37917Off Market
A local agent can set up tours, give advice and negotiate with sellers.
A local lender can help you make sure your offer is ready when you are.
Similar homes
- $949,9005 bd4 ba2.7k sqft7703 Madgewood Ln, Knoxville, TN 37909For Sale
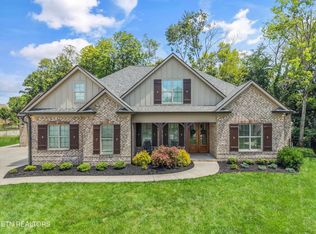
 MLS ID #1351501, Jennifer Cooper, 865 Investors, LLC. East Tennessee Realtors
 - $889,0004 bd4 ba2.8k sqft511 Brunello Way, Knoxville, TN 37919For Sale
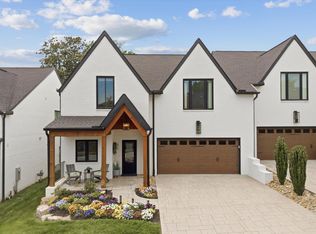 MLS ID #1341279, Chad Shelton, Keller Williams Realty. East Tennessee Realtors
 - $915,0004 bd4 ba3.5k sqft619 Elk Falls Ln, Knoxville, TN 37922For Sale
 MLS ID #1346190, Anita Vines-Scarbrough, Crye-Leike Realtors South, Inc. East Tennessee Realtors
 - $975,0005 bd3 ba3.4k sqft3806 Admirality Ln, Knoxville, TN 37920For Sale

 MLS ID #3280965, Susan Calabrese. RealTracs MLS as distributed by MLS GRID
 - $859,9004 bd3 ba3.5k sqft1147 Appaloosa Way, Knoxville, TN 37922For SaleMLS ID #1344315, Ron Pilgrim, CENTURY 21 Legacy. East Tennessee Realtors
- $1,099,0004 bd4 ba4k sqft1736 Saint Petersburg Rd, Knoxville, TN 37922For SaleMLS ID #1342209, Rachael Wedekind, Keller Williams Signature. East Tennessee Realtors
- $924,9004 bd4 ba3.4k sqft12354 Conner Springs Ln, Knoxville, TN 37932For SaleMLS ID #1350052, Darrin Perryman, Realty Executives Associates. East Tennessee Realtors
- $870,0004 bd4 ba3.4k sqft10412 Meadow Ridges Ln, Knoxville, TN 37922For SaleMLS ID #1339008, Julia Lavrinovich, Southern Charm Homes. East Tennessee Realtors
- $1,099,5004 bd4 ba3.4k sqft634 Oak Cove Ln, Knoxville, TN 37922For SaleMLS ID #1350983, Chad B Wiles, Wallace. East Tennessee Realtors
- $559,9004 bd3 ba2.9k sqft5401 Summitridge Ln, Knoxville, TN 37921For SaleMLS ID #1352227, Aimee Lee Lucas, ReMax Preferred Properties, In. East Tennessee Realtors
- $890,0007 bd5 ba4.4k sqft1905 Highlands Ridge Ln, Knoxville, TN 37932For SaleMLS ID #1348739, Jack Brundige, Realty Executives Associates. East Tennessee Realtors
- $1,089,0006 bd5 ba3.5k sqft9225 Mesa Verde Ln, Knoxville, TN 37922For SaleMLS ID #1347879, Yahya Alshawi, EXIT Realty Pros TN. East Tennessee Realtors
- $825,0004 bd3 ba2.8k sqft419 Laurel Ridge Ln, Knoxville, TN 37922For SaleMLS ID #1343332, Amie Dodson, NextHome Clinch Valley. East Tennessee Realtors
- $972,0005 bd4 ba3.6k sqft2508 Shady Meadow Ln, Knoxville, TN 37932For SaleMLS ID #1337728, Aaryn Spoon, Crye-Leike Realtors South, Inc. East Tennessee Realtors
- $799,9004 bd4 ba3.5k sqft9830 Giverny Cir, Knoxville, TN 37922For SaleMLS ID #1335081, Jeff LaRue, Realty Executives Associates. East Tennessee Realtors
- $895,0004 bd5 ba4.2k sqft6536 Autumn Kayla Ln, Knoxville, TN 37918For SaleMLS ID #1347754, Natalie Saunders, Weichert REALTORS Advantage Plus. East Tennessee Realtors
- $890,0004 bd4 ba2.7k sqft12551 Daisy Field Ln, Knoxville, TN 37934For SaleMLS ID #3511075, Kelli Brewer. RealTracs MLS as distributed by MLS GRID
- $969,9994 bd4 ba3.9k sqft12911 Long Ridge Rd, Knoxville, TN 37934For SaleMLS ID #1350177, Ashley Pettine, Realty Executives Associates. East Tennessee Realtors
- $999,9004 bd4 ba4.2k sqft12708 Watergrove Dr, Knoxville, TN 37922For SaleMLS ID #1344233, Kevin Wade, Saddlebrook Realty, LLC. East Tennessee Realtors
- $783,9004 bd4 ba2.9k sqft1439 Ridge Climber Rd, Knoxville, TN 37922For SaleMLS ID #1349048, Jamie Seal, Keller Williams Signature. East Tennessee Realtors
