**Now offered at $850,000!** The sellers have relocated and repositioned this exceptional home to attract its next owner. Offering the feel of new construction with valuable upgrades already in place, this thoughtfully designed home combines refined finishes, flexible living spaces, and outstanding indoor-outdoor living.
While the primary suite is located upstairs, the home provides an ideal solution for multi-generational living with a main-level bedroom and private ensuite bath--perfect for aging parents, extended-stay guests, or anyone needing comfortable first-floor accommodations. A separate main-level office provides additional privacy for working from home without sacrificing bedroom space.
At the heart of the home, the open living room, kitchen, and dining area create a welcoming gathering space for everyday living and entertaining. The kitchen features a six-burner gas cooktop, double ovens, beverage refrigerator, Electrolux refrigerator, and generous cabinetry and workspace. Nine-foot ceilings on both levels and hardwood flooring throughout the main level, primary bedroom, and upstairs hallway add to the home's spacious, upscale feel.
The living area flows directly to a large covered deck overlooking the fenced backyard, with an additional stone patio that is perfect for grilling, relaxing, and entertaining outdoors.
Unlike many new-construction homes, this property is already complete with all appliances, bedroom window treatments, and a whole-house Kinetico water system. Additional highlights include four full baths, one half bath, an upstairs bonus room, and a full tile shower in the secondary upstairs bath.
Move-in ready, beautifully appointed, and now positioned at $850,000--this home offers the convenience and quality of new construction without the added expense and work of completing it after closing. Plus it's one of Knoxville's most convenient locations.
Under contract - showing
Price cut: $25K (8/6)
$850,000
7913 Yellow Jasmine Ln, Knoxville, TN 37919
5beds
3,477sqft
Single Family Residence, Residential
Built in 2021
7,405 Square Feet Lot
$-- Zestimate®
$244/sqft
$23/mo HOA
What's special
Private home officeCustom built-insFenced backyardDouble ovensFlexible living spacesElectrolux refrigeratorCovered deck
- 67 days |
- 342 |
- 21 |
Zillow last checked:
Listing updated:
Listed by:
Jeff Grebe 865-719-3624,
Weichert Realtors Advantage Plus 865-474-7100
Source: RealTracs MLS as distributed by MLS GRID,MLS#: 3244674
Facts & features
Interior
Bedrooms & bathrooms
- Bedrooms: 5
- Bathrooms: 5
- Full bathrooms: 4
- 1/2 bathrooms: 1
Bedroom 1
- Features: Walk-In Closet(s)
- Level: Walk-In Closet(s)
Dining room
- Features: Formal
- Level: Formal
Kitchen
- Features: Pantry
- Level: Pantry
Other
- Features: Office
- Level: Office
Other
- Features: Utility Room
- Level: Utility Room
Heating
- Central, Natural Gas
Cooling
- Central Air
Appliances
- Included: Dishwasher, Disposal, Microwave, Refrigerator, Oven
- Laundry: Washer Hookup, Electric Dryer Hookup
Features
- Walk-In Closet(s), Pantry
- Flooring: Carpet, Wood, Tile
- Basement: Crawl Space
- Number of fireplaces: 1
- Fireplace features: Insert
Interior area
- Total structure area: 3,477
- Total interior livable area: 3,477 sqft
- Finished area above ground: 3,477
Property
Parking
- Total spaces: 2
- Parking features: Garage Door Opener, Attached
- Attached garage spaces: 2
Features
- Levels: Two
- Stories: 2
- Patio & porch: Patio, Porch, Covered
Lot
- Size: 7,405 Square Feet
- Dimensions: 38.93 x 120.59 x IRR
- Features: Cul-De-Sac
- Topography: Cul-De-Sac
Details
- Parcel number: 133FL004
- Special conditions: Standard
- Other equipment: Irrigation System
Construction
Type & style
- Home type: SingleFamily
- Architectural style: Traditional
- Property subtype: Single Family Residence, Residential
Materials
- Fiber Cement, Frame, Other, Brick
Condition
- New construction: No
- Year built: 2021
Utilities & green energy
- Sewer: Public Sewer
- Water: Public
- Utilities for property: Natural Gas Available, Water Available
Green energy
- Energy efficient items: Water Heater, Windows
Community & HOA
Community
- Security: Smoke Detector(s)
- Subdivision: Penrose Forest
HOA
- Has HOA: Yes
- HOA fee: $275 annually
Location
- Region: Knoxville
Financial & listing details
- Price per square foot: $244/sqft
- Tax assessed value: $581,800
- Annual tax amount: $2,260
- Date on market: 6/20/2026
Estimated market value
Not available
Estimated sales range
Not available
Not available
Price history
| Date | Event | Price |
|---|---|---|
| 8/21/2026 | Contingent | $850,000$244/sqft |
Source:  RealTracs MLS as distributed by MLS GRID #3244674 Report a problem RealTracs MLS as distributed by MLS GRID #3244674 Report a problem | ||
| 8/21/2026 | Pending sale | $850,000$244/sqft |
Source:  East Tennessee Realtors #1344991 Report a problem East Tennessee Realtors #1344991 Report a problem | ||
| 8/6/2026 | Price change | $850,000-2.9%$244/sqft |
Source: East Tennessee Realtors #1344991 Report a problem | ||
| 6/20/2026 | Listed for sale | $875,000+41.5%$252/sqft |
Source: East Tennessee Realtors #1344991 Report a problem | ||
| 8/13/2021 | Sold | $618,250+0.5%$178/sqft |
Source: East Tennessee Realtors #1151881 Report a problem | ||
| 5/6/2021 | Pending sale | $615,000$177/sqft |
Source: East Tennessee Realtors #1151881 Report a problem | ||
Public tax history
| Year | Property taxes | Tax assessment |
|---|---|---|
| 2025 | $2,260 | $145,450 |
| 2024 | $2,260 | $145,450 |
| 2023 | $2,260 | $145,450 |
| 2022 | $2,260 +966% | $145,450 +1354.5% |
| 2021 | $212 | $10,000 -75% |
| 2020 | $212 | $40,000 |
| 2019 | $212 | $40,000 |
| 2018 | -- | -- |
Find assessor info on the county website
Monthly payment
Est. payment
Payment breakdown
Explore the cost of this home by adjusting the details. Changes won't be saved.Climate risks
Neighborhood: 37919
Nearby schools
GreatSchools rating
- 9/10Rocky Hill Elementary SchoolGrades: K-5Distance: 0.9 mi
- 6/10Bearden Middle SchoolGrades: 6-8Distance: 2.8 mi
- 8/10West High SchoolGrades: 9-12Distance: 4.7 mi
Schools provided by the listing agent
- Elementary: Rocky Hill Elementary
- Middle: Bearden Middle School
- High: West High School
Source: RealTracs MLS as distributed by MLS GRID. This data may not be complete. We recommend contacting the local school district to confirm school assignments for this home.
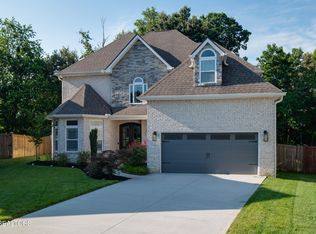
- $950,0004 bd4 ba3.6k sqft7916 Yellow Jasmine Ln, Knoxville, TN 37919For Sale
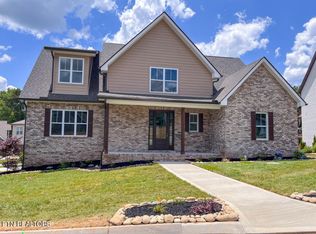
- $825,0004 bd4 ba3.3k sqft1007 Tea Olive Ln, Knoxville, TN 37919Sold
- $833,7004 bd4 ba3.3k sqft7909 Yellow Jasmine Ln, Knoxville, TN 37919Off Market
- $707,1003 bd2 ba3.2k sqft7917 Yellow Jasmine Ln, Knoxville, TN 37919Off Market
- $102,3003.1 acres8016 Nubbin Ridge Dr, Knoxville, TN 37919Off Market
- $771,8005 bd4 ba3.2k sqft7908 Yellow Jasmine Ln, Knoxville, TN 37919Off Market
- $1,046,9007 bd5 ba4.7k sqft1003 Tea Olive Ln, Knoxville, TN 37919Off Market
- $988,1003 bd4 ba2.8k sqft1019 Tea Olive Ln, Knoxville, TN 37919Off Market
A local agent can set up tours, give advice and negotiate with sellers.
A local lender can help you make sure your offer is ready when you are.
Similar homes
- $870,0005 bd5 ba3.3k sqft8117 Carolina Cherry Ln Lot 5, Knoxville, TN 37919New Construction

 MLS ID #3186428, Jeff Grebe. RealTracs MLS as distributed by MLS GRID
 - $870,0005 bd5 ba3.3k sqft8117 Carolina Cherry Ln, Knoxville, TN 37919New Construction

 MLS ID #1339217, Jeff Grebe, Weichert REALTORS Advantage Plus. East Tennessee Realtors
 - $869,9004 bd5 ba4.2k sqft5513 Pinellas Dr, Knoxville, TN 37919For Sale
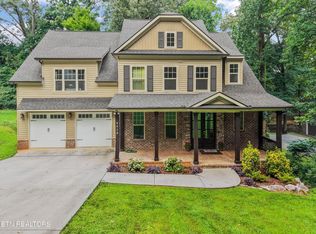 MLS ID #1350461, Laura Slyman, Slyman Real Estate. East Tennessee Realtors
 - $889,0004 bd4 ba2.8k sqft511 Brunello Way, Knoxville, TN 37919For Sale
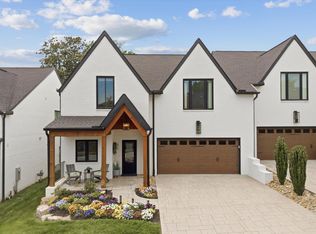 MLS ID #1341279, Chad Shelton, Keller Williams Realty. East Tennessee Realtors
 - $849,0004 bd3 ba3.3k sqft2513 Lakemoor Dr, Knoxville, TN 37920For SaleMLS ID #3218355, Kendra Keaton. RealTracs MLS as distributed by MLS GRID
- $629,9004 bd3 ba2.3k sqft8409 Thornbury Ct, Knoxville, TN 37919For SaleMLS ID #3317252, Ashley Wade. RealTracs MLS as distributed by MLS GRID
- $949,9005 bd4 ba2.7k sqft7703 Madgewood Ln, Knoxville, TN 37909For SaleMLS ID #1351501, Jennifer Cooper, 865 Investors, LLC. East Tennessee Realtors
- $825,0004 bd3 ba2.8k sqft419 Laurel Ridge Ln, Knoxville, TN 37922For SaleMLS ID #1343332, Amie Dodson, NextHome Clinch Valley. East Tennessee Realtors
- $870,0004 bd4 ba3.4k sqft10412 Meadow Ridges Ln, Knoxville, TN 37922For SaleMLS ID #1339008, Julia Lavrinovich, Southern Charm Homes. East Tennessee Realtors
- $1,249,9994 bd4 ba3.5k sqft7324 Rotherwood Dr, Knoxville, TN 37919For SaleMLS ID #1349185, Chad B Wiles, Wallace. East Tennessee Realtors
- $849,9004 bd3 ba3.9k sqft405 Midshipman Ln, Knoxville, TN 37934For SaleMLS ID #1351235, Lauren Farmer, Avison Young. East Tennessee Realtors
- $915,0004 bd4 ba3.5k sqft619 Elk Falls Ln, Knoxville, TN 37922For SaleMLS ID #1346190, Anita Vines-Scarbrough, Crye-Leike Realtors South, Inc. East Tennessee Realtors
- $799,9004 bd4 ba3.5k sqft9830 Giverny Cir, Knoxville, TN 37922For SaleMLS ID #1335081, Jeff LaRue, Realty Executives Associates. East Tennessee Realtors
- $824,9005 bd4 ba3.1k sqft12512 Tangle Crest Ln, Knoxville, TN 37932For SaleMLS ID #3509915, Dustin Weaver. RealTracs MLS as distributed by MLS GRID
- $745,0004 bd4 ba2.9k sqft144 Wakefield Rd, Knoxville, TN 37922For SaleMLS ID #1346206, Angela Kurtz, So-Legacy Group. East Tennessee Realtors
- $799,9004 bd4 ba3.3k sqft6809 Resolute Rd, Knoxville, TN 37918For SaleMLS ID #1351079, Andy Mason, Elite Realty. East Tennessee Realtors
- $1,079,0006 bd5 ba4k sqft9225 Mesa Verde Ln, Knoxville, TN 37922For SaleMLS ID #1347879, Yahya Alshawi, EXIT Realty Pros TN. East Tennessee Realtors
- $779,9004 bd4 ba2.9k sqft1439 Ridge Climber Rd, Knoxville, TN 37922For SaleMLS ID #1349048, Jamie Seal, Keller Williams Signature. East Tennessee Realtors
- $835,0005 bd3 ba3.3k sqft2200 Misty Mountain Cir, Knoxville, TN 37932For SaleMLS ID #1347206, Robyn Ray, Greater Impact Realty. East Tennessee Realtors
- $780,0006 bd4 ba3.4k sqft3636 S Creek Rd, Knoxville, TN 37920For SaleMLS ID #1339663, Albina Bordei, The Real Estate Firm, Inc.. East Tennessee Realtors
