SPECIAL BUILDER FINANCING AVAILABLE AS LOW AS 5.875%*! Welcome to 8117 Carolina Cherry Lane, the only completed, move-in-ready new construction home currently available in The Reserve at Penrose Farm. With only four homesites remaining for future construction, this is a rare opportunity to move into a brand-new West Knoxville home without waiting through the building process.
Offering 5 bedrooms, 5 baths and approximately 3,345 square feet, this thoughtfully designed home combines everyday functionality with elevated finishes. The light-filled main level features a privately situated owner's suite, dedicated home office and flexible additional space that can adapt as a playroom, study, music room or second office.
The kitchen serves as the heart of the open living area with generous workspace, a large gathering island and walk-in pantry. Hardwood and tile flooring, tall ceilings and detailed finishes create a polished yet comfortable environment for daily living and entertaining.
Upstairs, additional bedrooms provide privacy for family or guests, while a spacious bonus room and separate media room offer exceptional flexibility for movie nights, recreation, hobbies or another living area.
Outside, the covered patio overlooks a level, usable backyard with irrigation and a newly planted landscape buffer designed to provide increasing privacy as it matures. The home's convenient 37919 location places shopping, dining, schools, parks and West Knoxville amenities just minutes away.
If you have been waiting for a spacious new home with a main-level owner's suite, flexible living areas and immediate occupancy, this is your opportunity. Schedule your private showing and ask about the builder-sponsored financing program available through the preferred lender.
*Builder-sponsored financing is available to qualified buyers through Rick Wilkinson with Mortgage Direct. Advertised 5.875% interest rate and 6.23% APR are based on a 30-year fixed-rate conventional loan as of 8/14/26. Buyer must qualify for financing and satisfy applicable credit, underwriting, loan-to-value and loan-program requirements. Terms, rates and availability are subject to change without notice. Builder contributions are subject to applicable loan-program limits and final lender approval. Contact the lender for complete terms, costs and eligibility requirements.
Active
$870,000
8117 Carolina Cherry Ln, Knoxville, TN 37919
5beds
3,345sqft
Single Family Residence
Built in 2025
9,147 Square Feet Lot
$-- Zestimate®
$260/sqft
$21/mo HOA
What's special
Dedicated home officeLarge gathering islandWalk-in pantryLevel usable backyardCovered patioSpacious bonus roomSeparate media room
- 123 days
- 203
- 8
Zillow last checked:
Listing updated:
Listed by:
Jeff Grebe 865-719-3624,
Weichert REALTORS Advantage Plus 865-474-7100
Source: East Tennessee Realtors,MLS#: 1339217
Facts & features
Interior
Bedrooms & bathrooms
- Bedrooms: 5
- Bathrooms: 5
- Full bathrooms: 5
Rooms
- Room types: Bonus Room
Heating
- Central, Natural Gas
Cooling
- Central Air
Appliances
- Included: Tankless Water Heater, Gas Range, Dishwasher, Disposal, Microwave, Range, Self Cleaning Oven
Features
- Walk-In Closet(s), Kitchen Island, Pantry, Bonus Room
- Flooring: Hardwood, Tile
- Windows: Insulated Windows
- Basement: Slab
- Number of fireplaces: 1
- Fireplace features: Insert, Gas Log
Interior area
- Total structure area: 3,345
- Total interior livable area: 3,345 sqft
Property
Parking
- Total spaces: 2
- Parking features: Garage Door Opener, Attached, Main Level
- Attached garage spaces: 2
Features
- Exterior features: Irrigation System
- Has view: Yes
- View description: Other
Lot
- Size: 9,147 Square Feet
- Dimensions: 60.11 x 156.68 x IRR
- Features: Cul-De-Sac, Level
Details
- Parcel number: 133JL005
Construction
Type & style
- Home type: SingleFamily
- Architectural style: Traditional
- Property subtype: Single Family Residence
Materials
- Fiber Cement, Brick
Condition
- New Construction
- New construction: Yes
- Year built: 2025
Utilities & green energy
- Sewer: Public Sewer
- Water: Public
Community & HOA
Community
- Subdivision: The Reserve @ Penrose Farm
HOA
- Has HOA: Yes
- Amenities included: Other
- HOA fee: $250 annually
Location
- Region: Knoxville
Financial & listing details
- Price per square foot: $260/sqft
- Date on market: 5/2/2026
Estimated market value
Not available
Estimated sales range
Not available
Not available
Price history
| Date | Event | Price |
|---|---|---|
| 5/2/2026 | Listed for sale | $870,000$260/sqft |
Source:  East Tennessee Realtors #1339217 Report a problem East Tennessee Realtors #1339217 Report a problem | ||
| 5/1/2026 | Listing removed | $870,000$260/sqft |
Source: East Tennessee Realtors #1327536 Report a problem | ||
| 1/24/2026 | Listed for sale | $870,000$260/sqft |
Source: East Tennessee Realtors #1327536 Report a problem | ||
| 1/18/2026 | Listing removed | $870,000$260/sqft |
Source: East Tennessee Realtors #1321998 Report a problem | ||
| 11/15/2025 | Listed for sale | $870,000$260/sqft |
Source: East Tennessee Realtors #1321998 Report a problem | ||
Public tax history
Tax history is unavailable.
Monthly payment
Est. payment
Payment breakdown
Explore the cost of this home by adjusting the details. Changes won't be saved.Climate risks
Neighborhood: 37919
Nearby schools
Schools provided by the listing agent
- Elementary: Rocky Hill
- Middle: Bearden
- High: West
Source: East Tennessee Realtors. This data may not be complete. We recommend contacting the local school district to confirm school assignments for this home.
- $870,0005 bd5 ba3.3k sqft8117 Carolina Cherry Ln LOT 5, Knoxville, TN 37919New Construction

- $932,3715 bd5 ba3.2k sqft8122 Carolina Cherry Ln, Knoxville, TN 37919Sold

- $932,3715 bd5 ba3.2k sqft8122 Carolina Cherry Ln LOT 14, Knoxville, TN 37919Sold

- $895,0005 bd5 ba3.2k sqft8109 Carolina Cherry Ln, Knoxville, TN 37919Sold

Similar homes
- $870,0005 bd5 ba3.3k sqft8117 Carolina Cherry Ln Lot 5, Knoxville, TN 37919New Construction
 MLS ID #3186428, Jeff Grebe. RealTracs MLS as distributed by MLS GRID
 - $889,0004 bd4 ba2.8k sqft511 Brunello Way, Knoxville, TN 37919Active
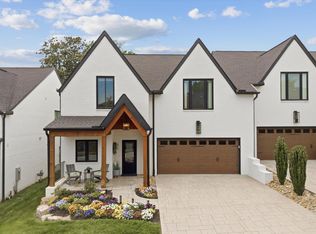
 MLS ID #1341279, Chad Shelton, Keller Williams Realty. East Tennessee Realtors
 - $949,0005 bd4 ba2.7k sqft7703 Madgewood Ln, Knoxville, TN 37909Active
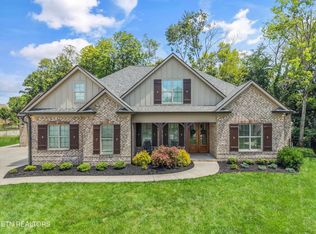 MLS ID #1351501, Jennifer Cooper, 865 Investors, LLC. East Tennessee Realtors
 - $695,0005 bd3 ba3.4k sqft3900 McKamey Rd, Knoxville, TN 37921Active
 MLS ID #1345945, Crystal McNamee, Park + Alley. East Tennessee Realtors
 - $849,0004 bd3 ba3.3k sqft2513 Lakemoor Dr, Knoxville, TN 37920For SaleMLS ID #3218355, Kendra Keaton. RealTracs MLS as distributed by MLS GRID
- $899,0005 bd4 ba3.7k sqft10719 Farragut Hills Blvd, Knoxville, TN 37934ActiveMLS ID #1343499, Chris Pease, The Real Estate Firm, Inc.. East Tennessee Realtors
- $915,0004 bd4 ba3.5k sqft619 Elk Falls Ln, Knoxville, TN 37922ActiveMLS ID #1346190, Anita Vines-Scarbrough, Crye-Leike Realtors South, Inc. East Tennessee Realtors
- $939,0005 bd4 ba4.5k sqft1833 Rockford Ln, Knoxville, TN 37922ActiveMLS ID #1353601, Manuel Sakhleh, The Real Estate Firm, Inc.. East Tennessee Realtors
- $799,0005 bd5 ba3.5k sqft1435 Ridge Climber Rd, Knoxville, TN 37922ActiveMLS ID #1349607, Kathy Pryputniewicz, Redfin. East Tennessee Realtors
- $785,0004 bd3 ba2.8k sqft419 Laurel Ridge Ln, Knoxville, TN 37922ActiveMLS ID #1343332, Amie Dodson, NextHome Clinch Valley. East Tennessee Realtors
- $780,0006 bd4 ba3.4k sqft3636 S Creek Rd, Knoxville, TN 37920ActiveMLS ID #1339663, Albina Bordei, The Real Estate Firm, Inc.. East Tennessee Realtors
- $729,0005 bd6 ba3.4k sqft1908 Amherst Rd, Knoxville, TN 37921ActiveMLS ID #1349492, Christina Diane Davila, Zach Taylor-Chattanooga. East Tennessee Realtors
- $799,9004 bd4 ba3.3k sqft6809 Resolute Rd, Knoxville, TN 37918ActiveMLS ID #1351079, Andy Mason, Elite Realty. East Tennessee Realtors
- $779,9004 bd4 ba2.9k sqft1439 Ridge Climber Rd, Knoxville, TN 37922ActiveMLS ID #1349048, Jamie Seal, Keller Williams Signature. East Tennessee Realtors
- $779,9004 bd4 ba3.1k sqft1653 Sugar Cane Ln, Knoxville, TN 37931ActiveMLS ID #1351039, Oleg Cheban, Realty Executives Associates. East Tennessee Realtors
- $689,0003 bd3 ba2.1k sqft8413 Chipshot Ln, Knoxville, TN 37923ActiveMLS ID #1346846, Ha Ngoc Nguyen, United Real Estate Solutions. East Tennessee Realtors
- $834,0005 bd3 ba3.3k sqft2200 Misty Mountain Cir, Knoxville, TN 37932ActiveMLS ID #1347206, Robyn Ray, Greater Impact Realty. East Tennessee Realtors
- $799,0004 bd3 ba3.4k sqft2529 Timber Highlands Ln, Knoxville, TN 37932For SaleMLS ID #3312648, Carl Young. RealTracs MLS as distributed by MLS GRID
- $889,9003 bd5 ba2.6k sqft1822 Thunderhead Rd, Knoxville, TN 37922ActiveEast Tennessee Realtors
- $889,9003 bd5 ba2.6k sqft1812 Thunderhead Rd, Knoxville, TN 37922ActiveEast Tennessee Realtors
