Price improvement that is under appraisal price. This thoughtfully designed three-story home offers an ideal balance of connection, comfort and privacy, with beautifully separated living spaces that allow everyone room to spread out.
The Primary suite is situated on the second level creating a peaceful retreat away from the activity of the main floor while still remaining conveniently connected to the heart of the home. The primary suite offers an added sitting room/office that overlooks the lush grounds of the back yard and pool.This provides a private sanctuary.
The main level area flows seamlessly to a patio with a beautiful two sided, wood burning fireplace. This creates an inviting indoor- outdoor lifestyle- ideal for entertaining, morning coffee or quiet evenings under the stars. The patio is natural extension of the living room which provides an outdoor escape that feels wonderfully secluded.
Upstairs additional bedrooms and flexible spaces create comfortable separation for family or guests, allowing everyone to enjoy their own sense of privacy without sacrificing connection.
The third floor recreation room adds yet another layer of versatility. Whether used as a media room, playroom, home office, fitness studio or guest hideaway, this upper level space feels removed from the rest of the home in the best possible way.
The home offers a quiet and flexible retreat customized to the homeowners needs. With multiple gathering spaces thoughtfully spread across all 3 levels, offering both entertaining and everyday life, each space has its own purpose while maintaining an overall sense of warmth and flow
For sale
Price cut: $100K (8/19)
$1,800,000
1837 Regents Park Rd, Knoxville, TN 37922
5beds
5,810sqft
Single Family Residence
Built in 2003
0.44 Acres Lot
$-- Zestimate®
$310/sqft
$100/mo HOA
What's special
Private sanctuaryQuiet and flexible retreatThird floor recreation roomBeautifully separated living spaces
- 161 days |
- 924 |
- 22 |
Zillow last checked:
Listing updated:
Listed by:
Deborah Saunders 865-548-0952,
Wallace 865-966-1111
Source: East Tennessee Realtors,MLS#: 1333264
Facts & features
Interior
Bedrooms & bathrooms
- Bedrooms: 5
- Bathrooms: 5
- Full bathrooms: 4
- 1/2 bathrooms: 1
Rooms
- Room types: Bonus Room
Heating
- Central, Natural Gas, Electric
Cooling
- Central Air
Appliances
- Included: Gas Cooktop, Dishwasher, Disposal, Dryer, Microwave, Range, Refrigerator, Self Cleaning Oven, Washer
Features
- Walk-In Closet(s), Kitchen Island, Pantry, Central Vacuum, Bonus Room
- Flooring: Carpet, Hardwood, Tile
- Windows: Wood Frames, Insulated Windows
- Basement: Crawl Space
- Number of fireplaces: 4
- Fireplace features: Gas, Double Sided, Masonry
Interior area
- Total structure area: 5,810
- Total interior livable area: 5,810 sqft
Property
Parking
- Total spaces: 3
- Parking features: Garage Faces Side, Off Street, Garage Door Opener, Attached, Main Level
- Attached garage spaces: 3
Features
- Exterior features: Irrigation System, Prof Landscaped
- Has private pool: Yes
- Pool features: In Ground
- Has view: Yes
- View description: Other
Lot
- Size: 0.44 Acres
- Dimensions: 114.07 x 170 x IRR
- Features: Other
Details
- Parcel number: 145ID094
- Other equipment: Intercom
Construction
Type & style
- Home type: SingleFamily
- Architectural style: Traditional
- Property subtype: Single Family Residence
Materials
- Brick
Condition
- Year built: 2003
Utilities & green energy
- Sewer: Public Sewer
- Water: Public
Community & HOA
Community
- Features: Sidewalks
- Security: Security System, Smoke Detector(s)
- Subdivision: Sherwood Of Whittington Creek
HOA
- Has HOA: Yes
- Amenities included: Playground, Recreation Facilities, Other
- Services included: Insurance, All Amenities
- HOA fee: $100 monthly
Location
- Region: Knoxville
Financial & listing details
- Price per square foot: $310/sqft
- Tax assessed value: $967,200
- Annual tax amount: $3,758
- Date on market: 3/19/2026
Estimated market value
Not available
Estimated sales range
Not available
Not available
Price history
| Date | Event | Price |
|---|---|---|
| 8/19/2026 | Price change | $1,800,000-5.3%$310/sqft |
Source:  East Tennessee Realtors #1333264 Report a problem East Tennessee Realtors #1333264 Report a problem | ||
| 6/30/2026 | Price change | $1,899,990-2.6%$327/sqft |
Source: East Tennessee Realtors #1333264 Report a problem | ||
| 3/19/2026 | Listed for sale | $1,950,000+178.6%$336/sqft |
Source: East Tennessee Realtors #1333264 Report a problem | ||
| 3/24/2021 | Listing removed | -- |
Source: Owner Report a problem | ||
| 12/13/2012 | Sold | $700,000+1.4%$120/sqft |
Source: Public Record Report a problem | ||
| 10/18/2011 | Listing removed | $690,000+5.2%$119/sqft |
Source: Visual Tour #733438 Report a problem | ||
| 3/21/2011 | Sold | $656,000-4.9%$113/sqft |
Source: Public Record Report a problem | ||
| 9/30/2010 | Listed for sale | $690,000+0.7%$119/sqft |
Source: Owner Report a problem | ||
| 6/12/2009 | Sold | $685,000-14.4%$118/sqft |
Source: Public Record Report a problem | ||
| 1/6/2009 | Listing removed | $800,000$138/sqft |
Source: Owner Report a problem | ||
| 7/23/2008 | Price change | $800,000-2.7%$138/sqft |
Source: Owner Report a problem | ||
| 6/11/2008 | Price change | $822,500-0.3%$142/sqft |
Source: Owner Report a problem | ||
| 12/11/2007 | Price change | $825,000-2.9%$142/sqft |
Source: Owner Report a problem | ||
| 5/16/2007 | Listed for sale | $849,900+34.2%$146/sqft |
Source: Owner Report a problem | ||
| 12/4/2003 | Sold | $633,525$109/sqft |
Source: Public Record Report a problem | ||
Public tax history
| Year | Property taxes | Tax assessment |
|---|---|---|
| 2025 | $3,758 | $241,800 |
| 2024 | $3,758 | $241,800 |
| 2023 | $3,758 | $241,800 |
| 2022 | $3,758 -3.2% | $241,800 +32% |
| 2021 | $3,883 | $183,150 -75% |
| 2020 | $3,883 | $732,600 |
| 2019 | $3,883 | $732,600 -5.7% |
| 2018 | $3,883 | $776,900 +324.2% |
| 2017 | $3,883 -9.5% | $183,150 |
| 2016 | $4,289 | -- |
| 2015 | $4,289 +7% | -- |
| 2014 | $4,009 +0% | -- |
| 2013 | $4,009 -57.2% | -- |
| 2012 | $9,362 | -- |
| 2011 | $9,362 | $194,225 |
| 2010 | $9,362 | $194,225 |
| 2009 | $9,362 +1.6% | $194,225 +15.9% |
| 2008 | $9,217 +0% | $167,575 |
| 2007 | $9,217 | $167,575 |
| 2006 | $9,217 | $167,575 |
| 2005 | $9,217 +43.8% | $167,575 +57.2% |
| 2004 | $6,408 | $106,625 |
Find assessor info on the county website
Monthly payment
Est. payment
Payment breakdown
Explore the cost of this home by adjusting the details. Changes won't be saved.Climate risks
Neighborhood: 37922
Nearby schools
GreatSchools rating
- 9/10Blue Grass Elementary SchoolGrades: PK-5Distance: 0.7 mi
- 9/10West Valley Middle SchoolGrades: 6-8Distance: 2.1 mi
- 9/10Bearden High SchoolGrades: 9-12Distance: 3 mi
Schools provided by the listing agent
- Elementary: Blue Grass
- Middle: West Valley
- High: Bearden
Source: East Tennessee Realtors. This data may not be complete. We recommend contacting the local school district to confirm school assignments for this home.
- $1,025,0004 bd4 ba3.7k sqft1841 Regents Park Rd, Knoxville, TN 37922Sold
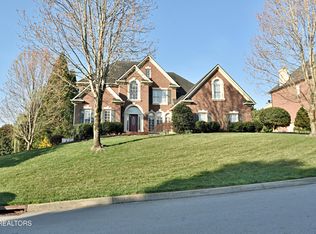
- $1,515,9004 bd5 ba5k sqft1831 Regents Park Rd, Knoxville, TN 37922Off Market
- $1,037,2004 bd4 ba3.9k sqft9100 Bolton Ln, Knoxville, TN 37922Off Market
- $1,070,7003 bd4 ba3.7k sqft9105 Bolton Ln, Knoxville, TN 37922Off Market
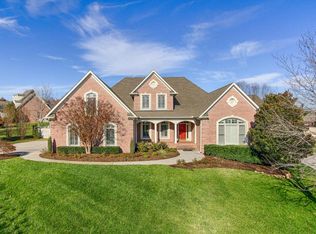
- $1,872,1006 bd6 ba7.2k sqft1836 Regents Park Rd, Knoxville, TN 37922Off Market
- $1,400,5005 bd5 ba4.1k sqft1825 Regents Park Rd, Knoxville, TN 37922Off Market
- $1,250,0004 bd4 ba4k sqft1840 Regents Park Rd, Knoxville, TN 37922Pending
- $1,616,8006 bd7 ba7k sqft1830 Regents Park Rd, Knoxville, TN 37922Off Market
A local agent can set up tours, give advice and negotiate with sellers.
A local lender can help you make sure your offer is ready when you are.
Similar homes
- $1,650,0006 bd5 ba6.2k sqft1265 Kensington Dr, Knoxville, TN 37922For Sale

 MLS ID #1344133, Patti Whalen, EXIT TLC Realty. East Tennessee Realtors
 - $1,799,0004 bd4 ba5.2k sqft5421 Blueridge Dr, Knoxville, TN 37919For Sale
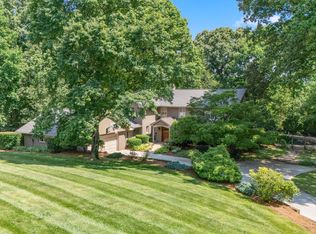 MLS ID #1347216, Jenny McGlothin, Keller Williams Signature. East Tennessee Realtors
 - $1,950,0005 bd6 ba6.2k sqft12162 Monument Blvd, Knoxville, TN 37922For Sale
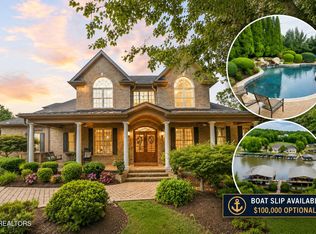 MLS ID #1347713, Caroline Badgett, Wallace. East Tennessee Realtors
 - $1,300,0005 bd4 ba4.2k sqft901 Broken Shaft Ln, Knoxville, TN 37922For Sale
 MLS ID #1351029, Alexandra Hughes, Keller Williams Signature. East Tennessee Realtors
 - $1,399,9004 bd4 ba5.6k sqft9421 Polo Club Ln, Knoxville, TN 37922For Sale
 MLS ID #712402, Chloe Brock, Crye-Leike Premier Real Estate LLC. Lakeway Area AOR
 - $2,490,0006 bd6 ba7.2k sqft3444 Harbor Front Way, Knoxville, TN 37922For SaleMLS ID #1352789, Nicole Brown, Keller Williams Signature. East Tennessee Realtors
- $1,975,5006 bd7 ba7.4k sqft1946 River Sound Dr, Knoxville, TN 37922For SaleMLS ID #1340049, Jodi Harvey, Wallace. East Tennessee Realtors
- $1,500,0004 bd4 ba4.1k sqft9219 Double Eagle Ln, Knoxville, TN 37922For SaleMLS ID #1346874, Jess Shepherd, Keller Williams Realty. East Tennessee Realtors
- $1,099,0004 bd4 ba4k sqft1736 Saint Petersburg Rd, Knoxville, TN 37922For SaleMLS ID #1342209, Rachael Wedekind, Keller Williams Signature. East Tennessee Realtors
- $1,799,9005 bd5 ba5k sqft7720 Westland Dr, Knoxville, TN 37919For SaleMLS ID #1339553, Paige A. Harvey, NextHome Clinch Valley. East Tennessee Realtors
- $1,699,0005 bd5 ba6k sqft1724 Duncan Woods Ln, Knoxville, TN 37919For SaleMLS ID #1339887, Kathy Davis, CENTURY 21 Legacy. East Tennessee Realtors
- $1,079,0006 bd5 ba4k sqft9225 Mesa Verde Ln, Knoxville, TN 37922For SaleMLS ID #1347879, Yahya Alshawi, EXIT Realty Pros TN. East Tennessee Realtors
- $2,350,0005 bd5 ba6.1k sqft1677 Botsford Dr, Knoxville, TN 37922For SaleMLS ID #1344042, Becky Daniels, Baine Realty Group. East Tennessee Realtors
- $1,780,0005 bd4 ba4.5k sqft12535 Limerick Ln, Farragut, TN 37934For SaleMLS ID #1352422, Yan Xu, The House Store. East Tennessee Realtors
- $1,650,0004 bd4 ba4.3k sqft3642 Edgewater Way, Louisville, TN 37777For SaleMLS ID #1347299, Lucas Haun, Keller Williams Signature. East Tennessee Realtors
- $1,600,0005 bd5 ba4.5k sqft5304 Hickory Hollow Rd, Knoxville, TN 37919For SaleMLS ID #1344925, Robert Threlkeld, Wallace. East Tennessee Realtors
- $1,350,0006 bd7 ba6.7k sqft3731 Shipwatch Ln, Knoxville, TN 37920For SaleMLS ID #1350950, Mindy Newman, Wallace. East Tennessee Realtors
- $1,749,0005 bd5 ba4.5k sqft2310 W Gallaher Ferry Rd, Knoxville, TN 37932For SaleMLS ID #1338367, Carrie Hayes, Baine Realty Group. East Tennessee Realtors
- $2,500,0004 bd4 ba4.7k sqft313 Wooded Ln, Knoxville, TN 37922For SaleMLS ID #1345308, Catherine Haggerty, Southern Charm Homes. East Tennessee Realtors
- $1,199,0004 bd3 ba3.5k sqft10632 Lakecove Way, Knoxville, TN 37922For SaleMLS ID #1347185, Pamella Haynes, Realty Executives Associates. East Tennessee Realtors
