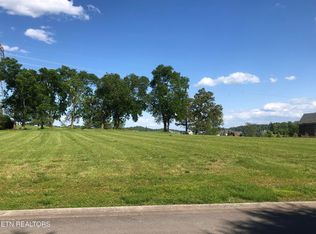
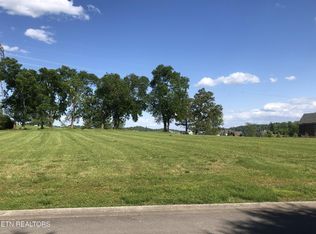
This beautiful stone-and-brick Tuscan-inspired home in the gated Lashbrooke community offers an unobstructed year-round lake view, primary suite on the main level, Thermador appliances, and over an acre of land with a flat private backyard.
This custom home brings together warm architectural character, graceful living spaces, and a peaceful lake-view setting. Community property between the home and lake help preserve the open year-round view, creating a sense of privacy and connection to the water. From the grand entry, soaring ceilings, coffered accents, Wildwood cabinetry, built-ins, wood trim, and refined finishes create a strong sense of craftsmanship throughout. The main level flows from formal spaces to comfortable everyday rooms, creating a layout that feels polished yet inviting. At the heart of the home, the kitchen makes a lasting impression with granite countertops, an island bar, Thermador appliances, generous prep space, and a dining area designed to keep the view and conversation close. The main-level primary suite offers a private retreat with a vaulted ceiling and spacious bath, while the upstairs layout provides three bedrooms, a large bonus room, extra storage, and a flexible finished space ready for a game room, media room, hobby area, gift-wrapping room, studio, or quiet lounge. Two additional storage areas offer excellent space for seasonal items, including Christmas tree storage. The attached and detached garages are fully finished with wood trim and upgraded flooring. Outside, enjoy a flat private backyard and beautiful lake views in every season. Lashbrooke completes the setting with a gated entrance, lovely pool, clubhouse with gym, tennis courts, and a community play area.
Active
$1,650,000
3642 Edgewater Way, Louisville, TN 37777
4beds
4,304sqft
Single Family Residence
Built in 2011
1.38 Acres Lot
$-- Zestimate®
$383/sqft
$183/mo HOA
What's special
Lovely poolIsland barGated entrancePeaceful lake-view settingUnobstructed year-round lake viewCoffered accentsWarm architectural character
- 108 days
- 834
- 45
Likely to sell faster than
Zillow last checked:
Listing updated:
Listed by:
Lucas Haun 865-588-9300,
Keller Williams Signature 865-588-9300
Source: East Tennessee Realtors,MLS#: 1347299
Facts & features
Interior
Bedrooms & bathrooms
- Bedrooms: 4
- Bathrooms: 4
- Full bathrooms: 3
- 1/2 bathrooms: 1
Rooms
- Room types: Bonus Room
Heating
- Central, Propane
Cooling
- Central Air
Appliances
- Included: Dishwasher, Disposal, Microwave, Range, Self Cleaning Oven
Features
- Walk-In Closet(s), Cathedral Ceiling(s), Kitchen Island, Pantry, Eat-in Kitchen, Central Vacuum, Bonus Room
- Flooring: Carpet, Hardwood, Tile
- Windows: Windows - Vinyl, Wood Frames, ENERGY STAR Qualified Windows, Drapes
- Basement: Crawl Space
- Number of fireplaces: 1
- Fireplace features: Masonry, Wood Burning, Gas Log
Interior area
- Total structure area: 4,304
- Total interior livable area: 4,304 sqft
Property
Parking
- Total spaces: 3
- Parking features: Garage Door Opener, Attached, Main Level
- Attached garage spaces: 3
Features
- Exterior features: Prof Landscaped
- Has view: Yes
- View description: Country Setting
- Has water view: Yes
- Waterfront features: Lake/Water Access
Lot
- Size: 1.38 Acres
- Features: Corner Lot, Level
Details
- Parcel number: 016C A 091.00
Construction
Type & style
- Home type: SingleFamily
- Architectural style: Traditional
- Property subtype: Single Family Residence
Materials
- Stone, Brick, Block, Other
Condition
- Year built: 2011
Utilities & green energy
- Sewer: Public Sewer, Other
- Water: Public
- Utilities for property: Cable Available
Community & HOA
Community
- Security: Gated Community, Security System, Smoke Detector(s)
- Subdivision: Lashbrooke
HOA
- Has HOA: Yes
- Amenities included: Playground, Security
- Services included: Security, Maintenance Grounds
- HOA fee: $2,200 annually
Location
- Region: Louisville
Financial & listing details
- Price per square foot: $383/sqft
- Tax assessed value: $1,191,900
- Annual tax amount: $4,738
- Date on market: 7/7/2026
- Listing terms: New Loan,Cash,Conventional
Estimated market value
Not available
Estimated sales range
Not available
Not available
Price history
| Date | Event | Price |
|---|---|---|
| 7/7/2026 | Listed for sale | $1,650,000+83.4%$383/sqft |
Source:  East Tennessee Realtors #1347299 Report a problem East Tennessee Realtors #1347299 Report a problem | ||
| 12/21/2015 | Listing removed | $899,900+6.2%$209/sqft |
Source: Realty Executives Associates #861679 Report a problem | ||
| 12/18/2015 | Sold | $847,500-5.8%$197/sqft |
Source: East Tennessee Realtors #861679 Report a problem | ||
| 5/14/2015 | Pending sale | $899,900$209/sqft |
Source: Realty Executives Associates #861679 Report a problem | ||
| 5/14/2015 | Listed for sale | $899,900$209/sqft |
Source: Realty Executives Associates #861679 Report a problem | ||
| 1/8/2015 | Listing removed | $899,900$209/sqft |
Source: Realty Executives Associates #861679 Report a problem | ||
| 1/7/2015 | Pending sale | $899,900$209/sqft |
Source: Realty Executives Associates #861679 Report a problem | ||
| 3/25/2014 | Listed for sale | $899,900-2.7%$209/sqft |
Source: Realty Executives Associates #861679 Report a problem | ||
| 9/18/2013 | Listed for sale | $924,900+671.4%$215/sqft |
Source: Realty Executives Associates #861679 Report a problem | ||
| 5/6/2011 | Listing removed | $119,900$28/sqft |
Source: Price & Associates Realtors, LLC #706680 Report a problem | ||
| 3/28/2010 | Listed for sale | $119,900+21.1%$28/sqft |
Source: Price & Associates Realtors, LLC #706680 Report a problem | ||
| 6/6/2008 | Sold | $99,000$23/sqft |
Source: Public Record Report a problem | ||
Public tax history
| Year | Property taxes | Tax assessment |
|---|---|---|
| 2025 | $4,738 | $297,975 |
| 2024 | $4,738 | $297,975 |
| 2023 | $4,738 +6.2% | $297,975 +64.9% |
| 2022 | $4,462 | $180,650 |
| 2021 | $4,462 | $180,650 |
| 2020 | $4,462 | $180,650 |
| 2019 | $4,462 -2% | $180,650 -2% |
| 2018 | $4,555 +2% | $184,425 |
| 2017 | $4,464 | $184,425 |
| 2016 | $4,464 +12.6% | $184,425 |
| 2015 | $3,965 | $184,425 |
| 2014 | -- | $184,425 +1.8% |
| 2013 | $3,897 | $181,250 |
| 2012 | $3,897 +559.1% | $181,250 +559.1% |
| 2011 | $591 +5.4% | $27,500 |
| 2010 | $561 | $27,500 |
| 2009 | -- | $27,500 +19.8% |
| 2008 | $512 | $22,950 |
| 2007 | $512 +2.3% | $22,950 |
| 2006 | $500 -10.3% | $22,950 |
| 2005 | $558 | $22,950 |
Find assessor info on the county website
Monthly payment
Est. payment
Payment breakdown
Explore the cost of this home by adjusting the details. Changes won't be saved.Climate risks
Neighborhood: 37777
Nearby schools
Schools provided by the listing agent
- Elementary: Middle Settlements
- Middle: Union Grove
- High: William Blount
Source: East Tennessee Realtors. This data may not be complete. We recommend contacting the local school district to confirm school assignments for this home.

Similar homes
- $1,495,0005 bd7 ba4.2k sqft3812 Jackson Bend Dr, Louisville, TN 37777Active

 MLS ID #1358164, Melony Colquitt, Keller Williams. East Tennessee Realtors
 - $2,000,0004 bd5 ba5k sqft3706 Riverbrook Dr, Louisville, TN 37777Active
 MLS ID #1354291, Lucas Haun, Keller Williams Signature. East Tennessee Realtors
 - $899,9003 bd4 ba4.6k sqft4323 Deer Run Dr, Louisville, TN 37777Active
 MLS ID #1358177, Sherry Jones Paul, Realty Executives Associates. East Tennessee Realtors
 - $1,499,0002 bd3 ba3.6k sqft5033 Riversedge Rd, Louisville, TN 37777Active
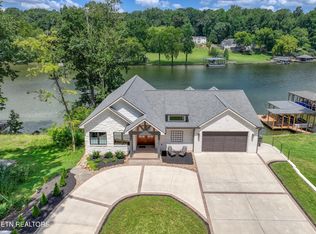 MLS ID #1352297, Missy Johnson, Wallace. East Tennessee Realtors
 - $1,650,0003 bd5 ba4.7k sqft2412 Toressa Ln, Knoxville, TN 37922ActiveMLS ID #1356858, Lisa McNealy, Greater Impact Realty. East Tennessee Realtors
- $1,500,0004 bd4 ba4.1k sqft9219 Double Eagle Ln, Knoxville, TN 37922ActiveMLS ID #1346874, Jess Shepherd, Keller Williams Realty. East Tennessee Realtors
- $1,500,0005 bd4 ba4.4k sqft2301 Craig Cove Rd, Knoxville, TN 37919ActiveMLS ID #1353831, Rachael Wedekind, Keller Williams Signature. East Tennessee Realtors
- $1,575,0004 bd7 ba5.5k sqft9048 Legends Lake Ln, Knoxville, TN 37922ActiveMLS ID #1357528, Sharon Bailey, Realty Executives Associates. East Tennessee Realtors
- $1,599,9996 bd5 ba6.2k sqft1265 Kensington Dr, Knoxville, TN 37922ActiveMLS ID #1344133, Patti Whalen, EXIT TLC Realty. East Tennessee Realtors
- $1,549,0004 bd4 ba4k sqft404 Stone Villa Ln, Knoxville, TN 37934ActiveMLS ID #1355496, Lisa Sinclair, Wallace. East Tennessee Realtors
- $1,599,0004 bd4 ba3.7k sqft528 Larksong Dr, Farragut, TN 37934ActiveMLS ID #1347395, Janet DeBusk Hensley, Gables & Gates, REALTORS. East Tennessee Realtors
- $1,595,0004 bd5 ba4.1k sqft810 Brochardt Blvd, Knoxville, TN 37934ActiveMLS ID #1357745, Caroline Badgett, Wallace. East Tennessee Realtors
- $1,500,0003 bd6 ba3.7k sqft1045 Clendenen Rd, Maryville, TN 37801ActiveMLS ID #1355035, Dwight Price, The Dwight Price Group Realty Executives Associates. East Tennessee Realtors
- $1,600,0006 bd9 ba5.6k sqft1245 Arborbrooke Dr, Knoxville, TN 37922ActiveMLS ID #1354812, Kiley Niles, Engel & Volkers Knoxville. East Tennessee Realtors
- $1,649,0004 bd4 ba4.6k sqft1210 Charlottesville Blvd, Knoxville, TN 37922ActiveMLS ID #1351647, Lucas Haun, Keller Williams Signature. East Tennessee Realtors
- $1,699,0004 bd5 ba6.3k sqft5925 Sevierville Rd, Seymour, TN 37865ActiveMLS ID #1331982, Brian Shaffer, Wallace. East Tennessee Realtors
- $1,599,0005 bd5 ba6k sqft1724 Duncan Woods Ln, Knoxville, TN 37919ActiveMLS ID #1339887, Kathy Davis, CENTURY 21 Legacy. East Tennessee Realtors
- $989,0003 bd3 ba2.4k sqft1305 Legacy Cove Way, Knoxville, TN 37919ActiveMLS ID #1359436, Sharon Bailey, Realty Executives Associates. East Tennessee Realtors
- $1,850,0005 bd6 ba6.2k sqft12162 Monument Blvd, Knoxville, TN 37922ActiveMLS ID #1347713, Caroline Badgett, Wallace. East Tennessee Realtors
- $1,500,0004 bd6 ba5.7k sqft136 Charles Earl Ln, Maryville, TN 37803ActiveMLS ID #1354004, Lisa McCurry, Realty Executives Associates. East Tennessee Realtors
