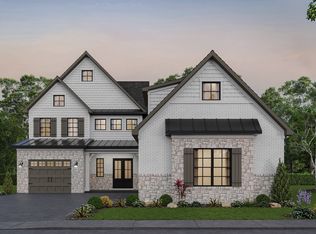
Sophisticated new construction in Jefferson Park, one of West Knoxville's premier lake-access communities, where timeless design meets everyday convenience. This French Country-inspired home offers a polished layout with a grand entry setting the tone for the main level. Spacious gathering areas, formal dining space, and a well-appointed kitchen with casual dining create a refined yet comfortable flow. The main-level primary suite is thoughtfully designed with walk-in closet and a beautifully finished bath with separate shower - while an adjacent dedicated study/home office adds a bit of flexibility. Upstairs, three additional bedrooms are joined by a study/loft area, a recreation room, and two full baths, giving the upper-level space to relax, work, or gather. The 3-car garage includes bonus golf cart storage, a standout feature for enjoying the neighborhood. Jefferson Park offers a community pool with lake access close by as well as close proximity to Markets at Choto, Northshore conveniences, and nearby dining. This home blends luxury finishes, smart design, and a highly convenient West Knoxville location.
For sale
$1,735,000
1210 Charlottesville Blvd, Knoxville, TN 37922
4beds
4,664sqft
Single Family Residence
Built in 2026
0.34 Acres Lot
$-- Zestimate®
$372/sqft
$92/mo HOA
What's special
Walk-in closetMain-level primary suiteLuxury finishesSpacious gathering areasFormal dining space
- 6 days |
- 659 |
- 19 |
Zillow last checked:
Listing updated:
Listed by:
Lucas Haun 865-588-9300,
Keller Williams Signature 865-588-9300
Source: East Tennessee Realtors,MLS#: 1351647
Facts & features
Interior
Bedrooms & bathrooms
- Bedrooms: 4
- Bathrooms: 4
- Full bathrooms: 3
- 1/2 bathrooms: 1
Rooms
- Room types: Bonus Room
Heating
- Central, Natural Gas
Cooling
- Central Air
Appliances
- Included: Range
Features
- Walk-In Closet(s), Kitchen Island, Bonus Room
- Flooring: Carpet, Hardwood
- Basement: None
- Number of fireplaces: 2
- Fireplace features: Gas
Interior area
- Total structure area: 4,664
- Total interior livable area: 4,664 sqft
Property
Parking
- Total spaces: 3
- Parking features: Attached
- Attached garage spaces: 3
Features
- Has view: Yes
- View description: Other
Lot
- Size: 0.34 Acres
- Features: Corner Lot
Details
- Parcel number: 162EA101
Construction
Type & style
- Home type: SingleFamily
- Architectural style: Traditional
- Property subtype: Single Family Residence
Materials
- Stone, Brick
Condition
- Year built: 2026
Utilities & green energy
- Sewer: Public Sewer
- Water: Public
Community & HOA
Community
- Subdivision: Jefferson Park Unit 1
HOA
- Has HOA: Yes
- HOA fee: $1,100 annually
Location
- Region: Knoxville
Financial & listing details
- Price per square foot: $372/sqft
- Date on market: 8/13/2026
- Listing terms: New Loan,Cash,Conventional
Estimated market value
Not available
Estimated sales range
Not available
Not available
Price history
| Date | Event | Price |
|---|---|---|
| 8/13/2026 | Listed for sale | $1,735,000$372/sqft |
Source:  East Tennessee Realtors #1351647 Report a problem East Tennessee Realtors #1351647 Report a problem | ||
| 8/11/2026 | Listing removed | $1,735,000$372/sqft |
Source: East Tennessee Realtors #1337293 Report a problem | ||
| 4/17/2026 | Listed for sale | $1,735,000$372/sqft |
Source: East Tennessee Realtors #1337293 Report a problem | ||
Public tax history
Tax history is unavailable.
Monthly payment
Est. payment
Payment breakdown
Explore the cost of this home by adjusting the details. Changes won't be saved.Climate risks
Neighborhood: 37922
Nearby schools
GreatSchools rating
- 9/10Northshore ElementaryGrades: PK-5Distance: 5 mi
- 9/10Farragut Middle SchoolGrades: 6-8Distance: 3.4 mi
- 9/10Farragut High SchoolGrades: 9-12Distance: 3.3 mi
Schools provided by the listing agent
- Elementary: Northshore
- Middle: Farragut
- High: Farragut
Source: East Tennessee Realtors. This data may not be complete. We recommend contacting the local school district to confirm school assignments for this home.
- $4,962,7005 bd4 ba2.5k sqft1235 Charlottesville Blvd, Knoxville, TN 37922Off Market
- $805,0004 bd3 ba3.1k sqft12256 Patagonia Ln, Knoxville, TN 37922Off Market

- $1,732,0005 bd5 ba4.3k sqft1204 Charlottesville Blvd, Knoxville, TN 37922For Sale

- $804,1004 bd3 ba3.4k sqft12252 Patagonia Ln, Knoxville, TN 37922Off Market
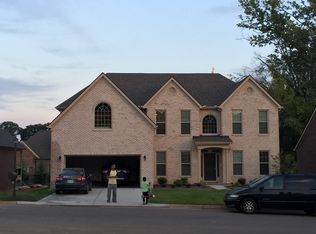
- $1,250,0005 bd5 ba3.5k sqft1216 Charlottesville Blvd, Knoxville, TN 37922Sold
- $1,896,3005 bd6 ba5.8k sqft12259 Fredericksburg Blvd, Knoxville, TN 37922Sold
- $783,0004 bd4 ba3.1k sqft1201 Odyssey Ln, Knoxville, TN 37922Sold
- $1,236,0003 bd3 ba3.3k sqft12277 Fredericksburg Blvd, Knoxville, TN 37922Off Market
A local agent can set up tours, give advice and negotiate with sellers.
A local lender can help you make sure your offer is ready when you are.
Similar homes
- $1,759,0006 bd9 ba5.6k sqft1245 Arborbrooke Dr, Knoxville, TN 37922For Sale
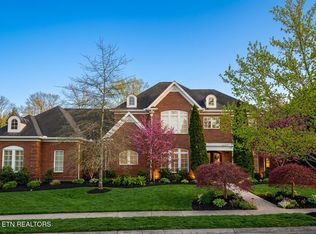
 MLS ID #1330800, Janet DeBusk Hensley, Gables & Gates, REALTORS. East Tennessee Realtors
 - $1,895,0004 bd5 ba4.2k sqft12440 Ivy Lake Dr, Knoxville, TN 37934For Sale
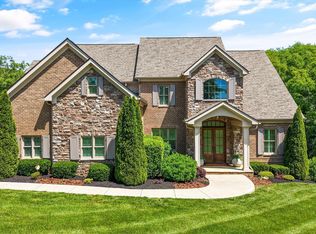 MLS ID #1339657, Pamella Haynes, Realty Executives Associates. East Tennessee Realtors
 - $1,625,0004 bd4 ba3.7k sqft528 Larksong Dr, Farragut, TN 37934For Sale
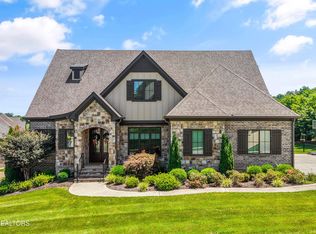 MLS ID #1347395, Janet DeBusk Hensley, Gables & Gates, REALTORS. East Tennessee Realtors
 - from $1,131,9004 bd4 ba3.6k sqftCreekside Plan, Holder Branch, Knoxville, TN 37922New Construction
 Saddlebrook Properties LLC
 - $999,9004 bd4 ba4.2k sqft12708 Watergrove Dr, Knoxville, TN 37922For SaleMLS ID #1344233, Kevin Wade, Saddlebrook Realty, LLC. East Tennessee Realtors
- $1,500,0004 bd4 ba4.1k sqft9219 Double Eagle Ln, Knoxville, TN 37922For SaleMLS ID #1346874, Jess Shepherd, Keller Williams Realty. East Tennessee Realtors
- $1,199,0004 bd3 ba3.5k sqft10632 Lakecove Way, Knoxville, TN 37922For SaleMLS ID #1347185, Pamella Haynes, Realty Executives Associates. East Tennessee Realtors
- $1,177,4405 bd4 ba3.1k sqft12425 Palm Beach Way, Knoxville, TN 37922For SaleMLS ID #1340377, Tim Burnette, Whitetail Properties Real Estate, LLC. East Tennessee Realtors
- $1,749,0003 bd3 ba2.9k sqft749 Cherokee Blvd, Knoxville, TN 37919For SaleMLS ID #1351890, John Fansler, Keller Williams Signature. East Tennessee Realtors
- $1,195,0005 bd6 ba5.8k sqft256 Ivy Gate Ln, Knoxville, TN 37934For SaleMLS ID #1338173, Holli McCray, Greater Impact Realty. East Tennessee Realtors
- $1,650,0004 bd4 ba4.3k sqft3642 Edgewater Way, Louisville, TN 37777For SaleMLS ID #1347299, Lucas Haun, Keller Williams Signature. East Tennessee Realtors
- $1,100,0004 bd3 ba3.5k sqft12794 Tanglewood Dr, Knoxville, TN 37922For SaleMLS ID #1349409, Michelle Garner Braden, Greater Impact Realty. East Tennessee Realtors
- $870,0004 bd4 ba3.4k sqft10412 Meadow Ridges Ln, Knoxville, TN 37922For SaleMLS ID #1339008, Julia Lavrinovich, Southern Charm Homes. East Tennessee Realtors
- $1,375,0005 bd5 ba4.6k sqft501 Lone Willow Dr, Farragut, TN 37934For Sale
 MLS ID #3217568, Lisa Sinclair. RealTracs MLS as distributed by MLS GRID
 - $1,150,0003 bd5 ba3.7k sqft4758 Driftwood Ln, Louisville, TN 37777For SaleMLS ID #1351195, Jake Harris, Realty Executives Associates. East Tennessee Realtors
- $1,499,9004 bd4 ba5k sqft4246 Gravelly Hills Rd, Louisville, TN 37777For SaleMLS ID #1338939, Jeff LaRue, Realty Executives Associates. East Tennessee Realtors
- $1,165,0006 bd5 ba5.1k sqft716 Bridgeport Dr, Knoxville, TN 37934For SaleMLS ID #1348762, Heather Tarantino, Wallace. East Tennessee Realtors
- from $1,122,9004 bd4 ba3.7k sqftBrookwood Plan, Holder Branch, Knoxville, TN 37922New ConstructionSaddlebrook Properties LLC
- $915,0004 bd4 ba3.5k sqft619 Elk Falls Ln, Knoxville, TN 37922For SaleMLS ID #1346190, Anita Vines-Scarbrough, Crye-Leike Realtors South, Inc. East Tennessee Realtors
- $925,0004 bd4 ba3k sqft644 Blowing Rock Ln, Knoxville, TN 37922For SaleMLS ID #1350243, Sharon Arnwine, Realty Executives Associates. East Tennessee Realtors
