Luxury Living in the Prestigious Bridgemore Community
Experience the best of Farragut living in this highly sought-after neighborhood. Renowned for its picturesque setting, Bridgemore features beautifully landscaped streets, tranquil connecting ponds, scenic walking trails, a grand clubhouse, and an Olympic-size swimming pool--creating an exceptional lifestyle in one of the area's most desirable communities.
Built just seven years ago, this meticulously maintained home offers the perfect blend of timeless elegance and modern comfort. The thoughtfully designed open floor plan showcases quality craftsmanship, sophisticated finishes, and a warm, neutral color palette. With both the primary suite and a secondary bedroom conveniently located on the main level, along with a level, fenced backyard, this home truly checks every box.
Natural light fills the home through a rear wall of windows, highlighting the soaring vaulted ceilings that extend from the kitchen into the spacious family room. The stunning gourmet kitchen is designed to impress, featuring off white double-stacked cabinetry with glass display accents, a striking oversized island with a deep edge, granite countertop, and premium appliances, including a Wolf commercial-grade six-burner gas range, a second built-in oven, and a microwave.
The inviting family room is anchored by a floor-to-ceiling stone fireplace with custom built-in shelving, creating the perfect gathering space. Sliding glass doors open to a screened, covered deck overlooking the beautifully landscaped, backyard-ideal for relaxing or entertaining year-round.
Upstairs, you'll find two additional bedroom suites, a spacious bonus room, a versatile loft, and abundant walk-in storage.
Outside, the level, professionally landscaped, fenced backyard offers ample space for outdoor living and even room to add a pool.
This exceptional Bridgemore home offers luxury, comfort, and an unmatched lifestyle in one of Farragut's premier neighborhoods
For sale
$1,625,000
528 Larksong Dr, Farragut, TN 37934
4beds
3,771sqft
:
Get pre-qualified$9,221/mo
Single Family Residence
Built in 2019
0.42 Acres Lot
$-- Zestimate®
$431/sqft
$250/mo HOA
What's special
- 19 days |
- 1,019 |
- 52 |
Zillow last checked:
Listing updated:
Listed by:
Janet DeBusk Hensley,
Gables & Gates, REALTORS 865-777-9191
Source: East Tennessee Realtors,MLS#: 1347395
Facts & features
Interior
Bedrooms & bathrooms
- Bedrooms: 4
- Bathrooms: 4
- Full bathrooms: 4
Rooms
- Room types: Bonus Room
Heating
- Central, Natural Gas, Electric
Cooling
- Central Air, Ceiling Fan(s)
Appliances
- Included: Tankless Water Heater, Gas Cooktop, Dishwasher, Disposal, Microwave, Range, Refrigerator, Self Cleaning Oven
Features
- Walk-In Closet(s), Kitchen Island, Pantry, Central Vacuum, Bonus Room
- Flooring: Carpet, Hardwood, Tile
- Windows: Insulated Windows
- Basement: Crawl Space Sealed
- Number of fireplaces: 1
- Fireplace features: Gas Log
Interior area
- Total structure area: 3,771
- Total interior livable area: 3,771 sqft
Property
Parking
- Parking features: Garage Faces Side, Garage Door Opener, Main Level
- Has garage: Yes
Features
- Exterior features: Irrigation System
- Has view: Yes
- View description: Other
Lot
- Size: 0.42 Acres
- Dimensions: 115 x 161.14
- Features: Level
Details
- Parcel number: 152PD012
Construction
Type & style
- Home type: SingleFamily
- Architectural style: Traditional
- Property subtype: Single Family Residence
Materials
- Fiber Cement, Brick, Frame
Condition
- Year built: 2019
Utilities & green energy
- Sewer: Public Sewer
- Water: Public
Community & HOA
Community
- Features: Sidewalks
- Security: Security System, Smoke Detector(s)
- Subdivision: Bridgemore
HOA
- Has HOA: Yes
- Services included: All Amenities
- HOA fee: $750 quarterly
Location
- Region: Farragut
Financial & listing details
- Price per square foot: $431/sqft
- Tax assessed value: $949,700
- Annual tax amount: $3,690
- Date on market: 7/13/2026
- Listing terms: Cash,Conventional
Estimated market value
Not available
Estimated sales range
Not available
Not available
Price history
| Date | Event | Price |
|---|---|---|
| 7/13/2026 | Listed for sale | $1,625,000+25.5%$431/sqft |
Source:  East Tennessee Realtors #1347395 Report a problem East Tennessee Realtors #1347395 Report a problem | ||
| 9/9/2022 | Sold | $1,295,000$343/sqft |
Source: East Tennessee Realtors #1200561 Report a problem | ||
| 7/30/2022 | Pending sale | $1,295,000$343/sqft |
Source: East Tennessee Realtors #1200561 Report a problem | ||
| 7/29/2022 | Listed for sale | $1,295,000+60.5%$343/sqft |
Source: East Tennessee Realtors #1200561 Report a problem | ||
| 4/30/2020 | Sold | $807,000$214/sqft |
Source: East Tennessee Realtors #1087783 Report a problem | ||
Public tax history
| Year | Property taxes | Tax assessment |
|---|---|---|
| 2025 | $3,690 | $237,425 |
| 2024 | $3,690 | $237,425 |
| 2023 | $3,690 | $237,425 |
| 2022 | $3,690 -4.3% | $237,425 +30.6% |
| 2021 | $3,854 +11.7% | $181,800 -72.1% |
| 2020 | $3,451 +442.6% | $651,200 +442.7% |
| 2019 | $636 | $120,000 |
Find assessor info on the county website
Monthly payment
Est. payment
Payment breakdown
Explore the cost of this home by adjusting the details. Changes won't be saved.Climate risks
Neighborhood: 37934
Nearby schools
GreatSchools rating
- NAFarragut Primary SchoolGrades: PK-2Distance: 2.9 mi
- 9/10Farragut Middle SchoolGrades: 6-8Distance: 3.4 mi
- 9/10Farragut High SchoolGrades: 9-12Distance: 3.2 mi
Schools provided by the listing agent
- Elementary: Farragut Primary
- Middle: Farragut
- High: Farragut
Source: East Tennessee Realtors. This data may not be complete. We recommend contacting the local school district to confirm school assignments for this home.
- $1,252,0004 bd4 ba3.5k sqft528 Larksong Dr, Knoxville, TN 37934Off Market
- $1,255,1004 bd3 ba3.6k sqft520 Larksong Dr, Knoxville, TN 37934Off Market

- $--0.585 AcresWaterslea Ln LOT 208, Knoxville, TN 37934Off Market
- $1,700,0004 bd4 ba3.9k sqft527 Larksong Dr, Farragut, TN 37934Sold
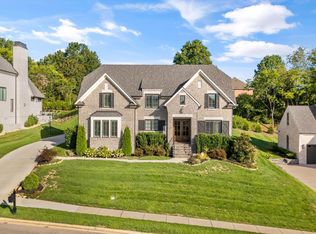
- $--0.522 AcresWaterslea Ln LOT 161, Knoxville, TN 37934Off Market
- $1,540,0004 bd4 ba3.4k sqft12445 Waterslea Ln, Knoxville, TN 37934Off Market
- $--0.58 AcresBarnsley Rd LOT 147, Knoxville, TN 37934Off Market
- $--0.408 AcresWaterslea Ln LOT 207, Knoxville, TN 37934Off Market
A local agent can set up tours, give advice and negotiate with sellers.
A local lender can help you make sure your offer is ready when you are.
Similar homes
- $1,549,0004 bd4 ba3.7k sqft12427 Waterslea Ln, Knoxville, TN 37934For Sale
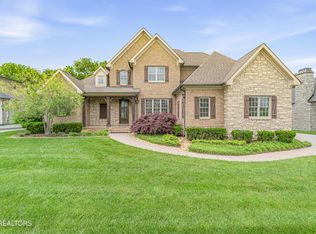
 MLS ID #1339323, Hayley Relford, Keller Williams Signature. East Tennessee Realtors
 - $1,860,0005 bd4 ba4.5k sqft12535 Limerick Ln, Farragut, TN 37934For Sale
 MLS ID #1337132, Yan Xu, The House Store. East Tennessee Realtors
 - $1,895,0004 bd5 ba4.2k sqft12440 Ivy Lake Dr, Knoxville, TN 37934For Sale
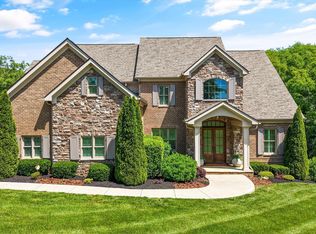 MLS ID #1339657, Pamella Haynes, Realty Executives Associates. East Tennessee Realtors
 - $1,375,0005 bd5 ba4.6k sqft501 Lone Willow Dr, Farragut, TN 37934For Sale

 MLS ID #3217568, Lisa Sinclair. RealTracs MLS as distributed by MLS GRID
 - $1,145,0004 bd3 ba3.3k sqft12646 Brass Lantern Ln, Farragut, TN 37934For SaleMLS ID #1345726, Sharon Bailey, Realty Executives Associates. East Tennessee Realtors
- $1,085,0004 bd5 ba4.8k sqft231 Sandringham Ct, Knoxville, TN 37934For SaleMLS ID #1346900, Tracy Payne, Engel & Volkers Knoxville. East Tennessee Realtors
- $1,250,0006 bd5 ba5.1k sqft716 Bridgeport Dr, Knoxville, TN 37934For SaleMLS ID #1348762, Heather Tarantino, Wallace. East Tennessee Realtors
- $1,189,0004 bd3 ba3.4k sqft519 Herron Rd, Knoxville, TN 37934For SaleMLS ID #1343183, T Marie Gerrick, Realty Executives Associates. East Tennessee Realtors
- $1,050,0004 bd5 ba2.8k sqft209 Fence Post Ln, Knoxville, TN 37934For SaleMLS ID #1342573, Todd Jewell, Jewell Real Estate. East Tennessee Realtors
- $1,650,0004 bd4 ba4.3k sqft3642 Edgewater Way, Louisville, TN 37777For SaleMLS ID #1347299, Lucas Haun, Keller Williams Signature. East Tennessee Realtors
- $1,675,0005 bd5 ba5.5k sqft12642 Bayview Dr, Knoxville, TN 37922For SaleMLS ID #1344031, Doug Ewell, eXp Realty, LLC. East Tennessee Realtors
- $1,699,9004 bd4 ba5k sqft4246 Gravelly Hills Rd, Louisville, TN 37777For SaleMLS ID #3184998, Jeff LaRue. RealTracs MLS as distributed by MLS GRID
- $1,080,0004 bd4 ba3k sqft934 Sweatleaf Ln, Knoxville, TN 37934For SaleMLS ID #1345933, Haley Jones, eXp Realty, LLC. East Tennessee Realtors
- $875,0004 bd3 ba3.4k sqft200 Cool Springs Blvd, Knoxville, TN 37934For SaleMLS ID #1331315, Wendi Brown, Crye-Leike Realtors South, Inc. East Tennessee Realtors
- $999,9004 bd5 ba3.5k sqft551 Colonial Ridge Ln, Knoxville, TN 37934For SaleMLS ID #1345925, Sherry Jones Paul, Realty Executives Associates. East Tennessee Realtors
- $1,175,0005 bd5 ba5.1k sqft11017 Calloway View Dr, Knoxville, TN 37934For SaleMLS ID #1339707, Ben Barredo, Wallace. East Tennessee Realtors
- $1,150,0005 bd5 ba5.2k sqft1027 Prince George Parish Dr, Knoxville, TN 37934For SaleMLS ID #1341371, Yan Xu, The House Store. East Tennessee Realtors
- $870,0004 bd4 ba3.4k sqft10412 Meadow Ridges Ln, Knoxville, TN 37922For SaleMLS ID #1349380, Julia Lavrinovich, Southern Charm Homes. East Tennessee Realtors
- $1,147,5005 bd4 ba3.3k sqft12633 Red Poppy Dr, Knoxville, TN 37934For SaleMLS ID #1336340, Elizabeth C Wright, Alliance Sotheby's International. East Tennessee Realtors
- $1,500,0004 bd4 ba4.1k sqft9219 Double Eagle Ln, Knoxville, TN 37922For SaleMLS ID #1346874, Jess Shepherd, Keller Williams Realty. East Tennessee Realtors
