Located on a quiet cul-de-sac in The Grove at Boyd Station, this 4-bedroom, 3.5-bath home with a 3-car garage offers an ideal primary-on-main floor plan and open layout. The great room features built-in bookcases, a gas fireplace, and a large sliding glass door leading to the screened-in covered porch. The kitchen includes painted cabinetry, quartz countertops, a 36-inch gas cooktop, wall oven, microwave/convection oven, custom vent hood, slide-out lower cabinets, and a generous dining area.
The main-level primary suite offers a tray ceiling, walk-in shower, soaking tub, a massive walk-in closet with custom organizers, and direct access to the laundry room. All bedroom closets feature custom organization systems, and custom motorized blinds have been installed in the kitchen and primary bedroom. Additional upgrades include a whole-house water filtration system and reverse osmosis drinking water.
Upstairs offers three additional bedrooms, two full baths, a large loft, and sizeable walk-in attic storage. Outside, enjoy the screened-in porch, extended patio, fire pit area, hot tub, and fully fenced backyard.
Beyond the home, residents of The Grove at Boyd Station enjoy a neighborhood pool, clubhouse, pavilion, sidewalks, and streetlights. McFee Park is just steps away, with walking trails, playgrounds, sports fields, and a splash pad, while Turkey Creek, the Farragut Greenway, golf, marinas, and top-rated Farragut schools are all just minutes away.
For sale
Price cut: $31K (7/28)
$1,049,000
934 Sweatleaf Ln, Knoxville, TN 37934
4beds
3,080sqft
:
Get pre-qualified$6,174/mo
Single Family Residence
Built in 2024
0.31 Acres Lot
$-- Zestimate®
$341/sqft
$108/mo HOA
What's special
Gas fireplaceFully fenced backyardMain-level primary suiteIdeal primary-on-main floor planGenerous dining areaScreened-in covered porchReverse osmosis drinking water
- 33 days |
- 1,282 |
- 57 |
Likely to sell faster than
Zillow last checked:
Listing updated:
Listed by:
Haley Jones 865-242-9821,
eXp Realty, LLC 888-519-5113
Source: East Tennessee Realtors,MLS#: 1345933
Facts & features
Interior
Bedrooms & bathrooms
- Bedrooms: 4
- Bathrooms: 4
- Full bathrooms: 3
- 1/2 bathrooms: 1
Rooms
- Room types: Bonus Room
Heating
- Central, Natural Gas
Cooling
- Central Air
Appliances
- Included: Tankless Water Heater, Dishwasher, Disposal, Microwave, Self Cleaning Oven
Features
- Walk-In Closet(s), Kitchen Island, Pantry, Eat-in Kitchen, Bonus Room
- Flooring: Carpet, Hardwood, Tile
- Basement: Slab
- Number of fireplaces: 1
- Fireplace features: Insert, Gas Log
Interior area
- Total structure area: 3,080
- Total interior livable area: 3,080 sqft
Property
Parking
- Total spaces: 3
- Parking features: Attached, Main Level
- Attached garage spaces: 3
Lot
- Size: 0.31 Acres
- Features: Irregular Lot
Details
- Additional structures: Gazebo
- Parcel number: 162BF022
Construction
Type & style
- Home type: SingleFamily
- Architectural style: Traditional
- Property subtype: Single Family Residence
Materials
- Fiber Cement, Brick, Frame
Condition
- Year built: 2024
Utilities & green energy
- Sewer: Public Sewer
- Water: Public
Community & HOA
Community
- Features: Sidewalks
- Security: Smoke Detector(s)
- Subdivision: The Grove At Boyd Station
HOA
- Has HOA: Yes
- HOA fee: $325 quarterly
Location
- Region: Knoxville
Financial & listing details
- Price per square foot: $341/sqft
- Date on market: 6/25/2026
Estimated market value
Not available
Estimated sales range
Not available
Not available
Price history
| Date | Event | Price |
|---|---|---|
| 7/28/2026 | Price change | $1,049,000-2.9%$341/sqft |
Source:  East Tennessee Realtors #1345933 Report a problem East Tennessee Realtors #1345933 Report a problem | ||
| 6/25/2026 | Listed for sale | $1,080,000+8%$351/sqft |
Source: East Tennessee Realtors #1345933 Report a problem | ||
| 6/10/2024 | Sold | $999,900$325/sqft |
Source: East Tennessee Realtors #1262532 Report a problem | ||
| 5/14/2024 | Pending sale | $999,900$325/sqft |
Source: East Tennessee Realtors #1262532 Report a problem | ||
| 5/11/2024 | Listed for sale | $999,900$325/sqft |
Source: East Tennessee Realtors #1262532 Report a problem | ||
Public tax history
Tax history is unavailable.
Monthly payment
Est. payment
Payment breakdown
Explore the cost of this home by adjusting the details. Changes won't be saved.Climate risks
Neighborhood: 37934
Nearby schools
GreatSchools rating
- NAFarragut Primary SchoolGrades: PK-2Distance: 3.2 mi
- 9/10Farragut Middle SchoolGrades: 6-8Distance: 3.4 mi
- 9/10Farragut High SchoolGrades: 9-12Distance: 3.2 mi
- $999,9004 bd1 ba3k sqft934 Sweatleaf Ln, Knoxville, TN 37934Sold
- $1,282,5004 bd1 ba3.6k sqft940 Sweatleaf Ln, Knoxville, TN 37934Off Market
- $1,042,9974 bd4 ba3.1k sqft928 Sweatleaf Ln, Knoxville, TN 37934Sold
- $1,227,6004 bd1 ba3.4k sqft941 Sweatleaf Ln, Knoxville, TN 37934Off Market
- $749,9003 bd3 ba2.1k sqft1009 Branch Hook Rd, Knoxville, TN 37934New Construction
- $984,9004 bd4 ba3.1k sqftLOT 18 929 Sweatleaf Ln, Knoxville, TN 37934Sold
- $799,9004 bd4 ba2.4k sqft1005 Branch Hook Rd LOT 26, Knoxville, TN 37934New Construction
- $1,120,9865 bd5 ba3.4k sqftLOT 19 Sweatleaf Ln, Knoxville, TN 37934Sold
A local agent can set up tours, give advice and negotiate with sellers.
A local lender can help you make sure your offer is ready when you are.
Similar homes
- $1,145,0004 bd3 ba3.3k sqft12646 Brass Lantern Ln, Farragut, TN 37934For Sale
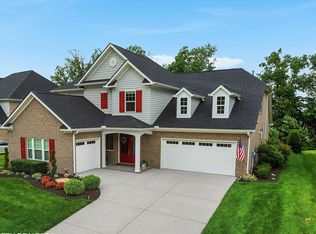
 MLS ID #1345726, Sharon Bailey, Realty Executives Associates. East Tennessee Realtors
 - from $945,9004 bd4 ba3k sqftEverett Plan, The Grove at Boyd Station, Knoxville, TN 37934New Construction
 Saddlebrook Properties LLC
 - $1,147,5005 bd4 ba3.3k sqft12633 Red Poppy Dr, Knoxville, TN 37934For Sale
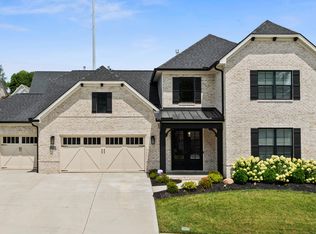 MLS ID #1336340, Elizabeth C Wright, Alliance Sotheby's International. East Tennessee Realtors
 - from $959,9004 bd3 ba3.1k sqftEssex Plan, The Grove at Boyd Station, Knoxville, TN 37934New Construction
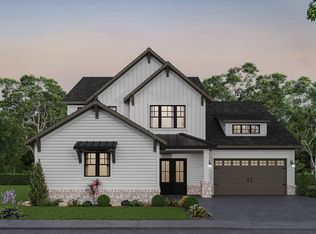 Saddlebrook Properties LLC
 - from $918,9003 bd3 ba2.9k sqftRiverside Plan, The Grove at Boyd Station, Knoxville, TN 37934New ConstructionSaddlebrook Properties LLC
- $1,199,0004 bd3 ba3.5k sqft10632 Lakecove Way, Knoxville, TN 37922For SaleMLS ID #1347185, Pamella Haynes, Realty Executives Associates. East Tennessee Realtors
- from $967,9003 bd3 ba2.9k sqftRiverside Plan, Holder Branch, Knoxville, TN 37922New ConstructionSaddlebrook Properties LLC
- from $1,019,9004 bd3 ba3.1k sqftEssex Plan, Holder Branch, Knoxville, TN 37922New ConstructionSaddlebrook Properties LLC
- from $996,9004 bd4 ba3k sqftEverett Plan, Holder Branch, Knoxville, TN 37922New ConstructionSaddlebrook Properties LLC
- $1,100,0005 bd5 ba4.1k sqft9202 Iris Garden Ln, Knoxville, TN 37922For SaleMLS ID #1345885, Fawn Shope, Real Broker. East Tennessee Realtors
- $915,0004 bd4 ba3.5k sqft619 Elk Falls Ln, Knoxville, TN 37922For SaleMLS ID #1346190, Anita Vines-Scarbrough, Crye-Leike Realtors South, Inc. East Tennessee Realtors
- from $676,9003 bd3 ba2.1k sqftGrant Plan, The Grove Towns, Knoxville, TN 37934New ConstructionSaddlebrook Properties LLC
- from $1,122,9004 bd4 ba3.7k sqftBrookwood Plan, Holder Branch, Knoxville, TN 37922New ConstructionSaddlebrook Properties LLC
- $799,9004 bd4 ba2.9k sqft1439 Ridge Climber Rd, Knoxville, TN 37922For SaleMLS ID #1349048, Jamie Seal, Keller Williams Signature. East Tennessee Realtors
- $999,0005 bd3 ba3.4k sqft3806 Admirality Ln, Knoxville, TN 37920For Sale
 MLS ID #3280965, Susan Calabrese. RealTracs MLS as distributed by MLS GRID
 - $835,0005 bd3 ba3.3k sqft2200 Misty Mountain Cir, Knoxville, TN 37932For SaleMLS ID #1347206, Robyn Ray, Greater Impact Realty. East Tennessee Realtors
- from $1,131,9004 bd4 ba3.6k sqftCreekside Plan, Holder Branch, Knoxville, TN 37922New ConstructionSaddlebrook Properties LLC
- $1,300,0003 bd3 ba3.4k sqft3223 Lowes Lndg, Louisville, TN 37777For SaleMLS ID #1347345, Trent Rogers, Realty Executives Associates. East Tennessee Realtors
- $825,0004 bd3 ba2.8k sqft419 Laurel Ridge Ln, Knoxville, TN 37922For SaleMLS ID #1343332, Amie Dodson, NextHome Clinch Valley. East Tennessee Realtors
- $819,0004 bd5 ba3.9k sqft12242 Bethel Hollow Dr, Knoxville, TN 37932For SaleMLS ID #1347077, Tanya Price, Vision Properties Group, Inc.. East Tennessee Realtors
