Welcome to a home that truly feels better than new. Nestled in an exclusive single cul-de-sac neighborhood in the heart of Farragut, this beautifully maintained custom Farmhouse-style home combines quality craftsmanship, thoughtful design, and an unbeatable location. Built in 2023 and meticulously cared for, this 4-bedroom, 4.5-bath home offers 2,871 square feet of upscale living with exceptional attention to detail throughout.
From the moment you step inside, you'll notice the difference in construction quality and finishes. The open-concept main level features soaring 10-foot ceilings, a striking stone accent wall, and a warm, inviting layout designed for both everyday living and entertaining. The gourmet kitchen is a standout with beautiful countertops, a deep farmhouse sink, abundant cabinetry, and dual walk-in pantries that provide incredible storage and functionality.
The main-level primary suite is a true retreat, offering a spa-inspired bath with a tiled curbless walk-in shower, soaking tub, and spacious walk-in closet. Conveniently located just off the primary suite, the laundry room adds to the home's thoughtful floorplan. A hidden office space on the main level provides the perfect setup for working from home or managing daily life discreetly and efficiently.
Upstairs, each additional bedroom features its own private en-suite bath and 9-foot ceilings, providing comfort and privacy for family and guests alike. A spacious 3-car garage, high-end finishes, and the care this home has received since completion make this property a rare opportunity in one of Farragut's most desirable settings.
Homes in neighborhoods like this rarely become available--especially one that shows this well and lives this comfortably.
For sale
Price cut: $50K (7/8)
$1,050,000
209 Fence Post Ln, Knoxville, TN 37934
4beds
2,871sqft
:
Get pre-qualified$6,171/mo
Single Family Residence
Built in 2023
0.34 Acres Lot
$-- Zestimate®
$366/sqft
$100/mo HOA
What's special
- 59 days |
- 1,030 |
- 38 |
Zillow last checked:
Listing updated:
Listed by:
Todd Jewell 423-506-7837,
Jewell Real Estate 865-217-6527,
Buffy Jewell 423-506-7599,
Jewell Real Estate
Source: East Tennessee Realtors,MLS#: 1342573
Facts & features
Interior
Bedrooms & bathrooms
- Bedrooms: 4
- Bathrooms: 5
- Full bathrooms: 4
- 1/2 bathrooms: 1
Rooms
- Room types: Bonus Room
Heating
- Central, Natural Gas, Electric
Cooling
- Central Air, Ceiling Fan(s)
Appliances
- Included: Tankless Water Heater, Gas Range, Dishwasher, Disposal, Microwave, Self Cleaning Oven
Features
- Walk-In Closet(s), Cathedral Ceiling(s), Kitchen Island, Pantry, Breakfast Bar, Eat-in Kitchen, Bonus Room
- Flooring: Hardwood, Tile
- Windows: Insulated Windows, Drapes
- Basement: Slab
- Number of fireplaces: 1
- Fireplace features: Gas, Stone, Pre-Fab, Gas Log
Interior area
- Total structure area: 2,871
- Total interior livable area: 2,871 sqft
Video & virtual tour
Property
Parking
- Total spaces: 3
- Parking features: Garage Faces Side, Off Street, Garage Door Opener, Attached, Main Level
- Attached garage spaces: 3
Features
- Exterior features: Irrigation System, Prof Landscaped
- Has view: Yes
- View description: Trees/Woods
Lot
- Size: 0.34 Acres
- Features: Level
Details
- Parcel number: 151EH002
Construction
Type & style
- Home type: SingleFamily
- Architectural style: Craftsman
- Property subtype: Single Family Residence
Materials
- Fiber Cement, Stone, Frame
Condition
- Year built: 2023
Utilities & green energy
- Sewer: Public Sewer
- Water: Public
Community & HOA
Community
- Security: Smoke Detector(s)
- Subdivision: Old Stage Farms
HOA
- Has HOA: Yes
- HOA fee: $100 monthly
Location
- Region: Knoxville
Financial & listing details
- Price per square foot: $366/sqft
- Tax assessed value: $690,700
- Annual tax amount: $2,683
- Date on market: 5/29/2026
Estimated market value
Not available
Estimated sales range
Not available
Not available
Price history
| Date | Event | Price |
|---|---|---|
| 7/8/2026 | Price change | $1,050,000-4.5%$366/sqft |
Source:  East Tennessee Realtors #1342573 Report a problem East Tennessee Realtors #1342573 Report a problem | ||
| 5/29/2026 | Listed for sale | $1,100,000$383/sqft |
Source: East Tennessee Realtors #1342573 Report a problem | ||
| 6/19/2025 | Listing removed | $1,100,000$383/sqft |
Source: East Tennessee Realtors #1301297 Report a problem | ||
| 5/29/2025 | Price change | $1,100,000-3.5%$383/sqft |
Source: East Tennessee Realtors #1301297 Report a problem | ||
| 5/16/2025 | Listed for sale | $1,140,000+23.1%$397/sqft |
Source: East Tennessee Realtors #1301297 Report a problem | ||
| 10/27/2023 | Sold | $926,000-2.5%$323/sqft |
Source: East Tennessee Realtors #1214003 Report a problem | ||
| 9/7/2023 | Pending sale | $949,900$331/sqft |
Source: East Tennessee Realtors #1214003 Report a problem | ||
| 8/31/2023 | Price change | $949,900-2.3%$331/sqft |
Source: East Tennessee Realtors #1214003 Report a problem | ||
| 7/31/2023 | Price change | $972,500-1.7%$339/sqft |
Source: East Tennessee Realtors #1214003 Report a problem | ||
| 2/15/2023 | Listed for sale | $989,500$345/sqft |
Source: East Tennessee Realtors #1214003 Report a problem | ||
| 2/14/2023 | Pending sale | $989,500$345/sqft |
Source: East Tennessee Realtors #1214003 Report a problem | ||
| 12/19/2022 | Listed for sale | $989,500$345/sqft |
Source: East Tennessee Realtors #1214003 Report a problem | ||
Public tax history
| Year | Property taxes | Tax assessment |
|---|---|---|
| 2025 | $2,683 | $172,675 |
| 2024 | $2,683 +0.2% | $172,675 +0.2% |
| 2023 | $2,678 +856.4% | $172,325 +857.4% |
| 2022 | $280 | $18,000 |
Find assessor info on the county website
Monthly payment
Est. payment
Payment breakdown
Explore the cost of this home by adjusting the details. Changes won't be saved.Climate risks
Neighborhood: 37934
Nearby schools
GreatSchools rating
- NAFarragut Primary SchoolGrades: PK-2Distance: 2.7 mi
- 9/10Farragut Middle SchoolGrades: 6-8Distance: 3.3 mi
- 9/10Farragut High SchoolGrades: 9-12Distance: 3.1 mi
- $157,9005.64 Acres12630 Old Stage Rd, Farragut, TN 37934Off Market

- $252,5001.09 Acres229 Fence Post Ln, Knoxville, TN 37934Sold

- $1,275,0006 bd4 ba3.7k sqft200 Fence Post Ln, Knoxville, TN 37934Sold

- $1,132,6005 bd2 ba6.5k sqft217 Fence Post Ln, Knoxville, TN 37934Off Market
- $1,668,3005 bd3 ba5k sqft216 Fence Post Ln, Knoxville, TN 37934Off Market
- $821,2004 bd3 ba3.6k sqft204 Lawton Blvd, Knoxville, TN 37934Off Market
- $808,8003 bd3 ba2.6k sqft12636 Old Stage Rd, Farragut, TN 37934Off Market
- $1,167,9005 bd1 ba3.6k sqft201 Fence Post Ln, Knoxville, TN 37934Off Market
A local agent can set up tours, give advice and negotiate with sellers.
A local lender can help you make sure your offer is ready when you are.
Similar homes
- $1,145,0004 bd3 ba3.3k sqft12646 Brass Lantern Ln, Farragut, TN 37934For Sale
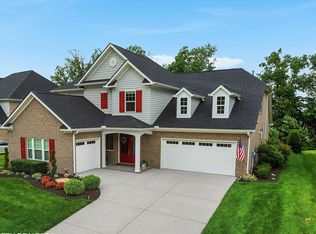
 MLS ID #1345726, Sharon Bailey, Realty Executives Associates. East Tennessee Realtors
 - $999,9004 bd5 ba3.5k sqft551 Colonial Ridge Ln, Knoxville, TN 37934For Sale
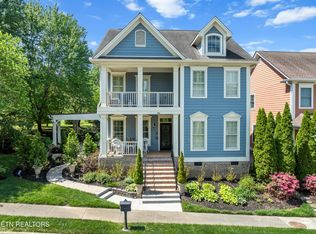 MLS ID #1345925, Sherry Jones Paul, Realty Executives Associates. East Tennessee Realtors
 - $1,549,0004 bd4 ba3.7k sqft12427 Waterslea Ln, Knoxville, TN 37934For Sale
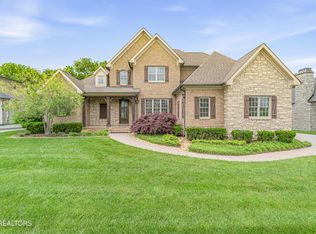 MLS ID #1339323, Hayley Relford, Keller Williams Signature. East Tennessee Realtors
 - from $945,9004 bd4 ba3k sqftEverett Plan, The Grove at Boyd Station, Knoxville, TN 37934New Construction
 Saddlebrook Properties LLC
 - from $959,9004 bd3 ba3.1k sqftEssex Plan, The Grove at Boyd Station, Knoxville, TN 37934New ConstructionSaddlebrook Properties LLC
- $1,199,0004 bd3 ba3.5k sqft10632 Lakecove Way, Knoxville, TN 37922For SaleMLS ID #1347185, Pamella Haynes, Realty Executives Associates. East Tennessee Realtors
- $1,195,0005 bd5 ba4.2k sqft12023 Mallard Bay Dr, Knoxville, TN 37922For SaleMLS ID #1345379, Lori Gano, Greater Impact Realty. East Tennessee Realtors
- $899,9004 bd4 ba3.2k sqft436 Laurel Ridge Ln, Knoxville, TN 37922For SaleMLS ID #1343119, Amy Brock Smith, Alliance Sotheby's International. East Tennessee Realtors
- from $896,9003 bd4 ba3.5k sqftAdmiral Plan, The Grove at Boyd Station, Knoxville, TN 37934New ConstructionSaddlebrook Properties LLC
- $1,100,0005 bd5 ba4.1k sqft9202 Iris Garden Ln, Knoxville, TN 37922For SaleMLS ID #1345885, Fawn Shope, Real Broker. East Tennessee Realtors
- $924,9004 bd3 ba3.2k sqft1000 Perch Dr, Knoxville, TN 37922For Sale
 MLS ID #3159293, Wil Glafenhein. RealTracs MLS as distributed by MLS GRID
 - $1,185,0005 bd4 ba3.1k sqft12425 Palm Beach Way, Knoxville, TN 37922For SaleMLS ID #1340377, Tim Burnette, Whitetail Properties Real Estate, LLC. East Tennessee Realtors
- $915,0004 bd4 ba3.5k sqft619 Elk Falls Ln, Knoxville, TN 37922For SaleMLS ID #1346190, Anita Vines-Scarbrough, Crye-Leike Realtors South, Inc. East Tennessee Realtors
- $835,0005 bd3 ba3.3k sqft2200 Misty Mountain Cir, Knoxville, TN 37932For SaleMLS ID #1347206, Robyn Ray, Greater Impact Realty. East Tennessee Realtors
- $820,0004 bd3 ba2.7k sqft103 Witt Ct, Clinton, TN 37716For Sale By Owner
- $739,0004 bd4 ba2.8k sqft2324 Wolf Crossing Ln, Knoxville, TN 37932For SaleMLS ID #1336177, Tori Wormsley, Coldwell Banker Jim Henry. East Tennessee Realtors
- $825,0004 bd3 ba2.8k sqft419 Laurel Ridge Ln, Knoxville, TN 37922For SaleMLS ID #1343332, Amie Dodson, NextHome Clinch Valley. East Tennessee Realtors
- $1,150,0003 bd4 ba3.6k sqft205 Waters Edge Way, Lenoir City, TN 37771For SaleMLS ID #1345884, Pamela Bull, BHGRE/TR Realty Partners. East Tennessee Realtors
- $799,0005 bd4 ba2.8k sqft10706 Eagle Glen Dr, Knoxville, TN 37922For SaleMLS ID #1342836, Steve Doty, Realty Executives Associates. East Tennessee Realtors
- $999,0005 bd3 ba3.4k sqft3806 Admirality Ln, Knoxville, TN 37920For SaleMLS ID #3280965, Susan Calabrese. RealTracs MLS as distributed by MLS GRID
