Are you looking for a stunning custom built basement rancher offering 3,652 square feet of thoughtfully designed living space on a beautiful 0.46-acre waterfront lot? Built in 2021, this meticulously maintained residence features 3 bedrooms, 3.5 baths, a dedicated office, and breathtaking water views from almost every room of the house.
If you enjoy entertaining with family and friends, the open floor plan welcomes you with a spacious living room, complete with a gas fireplace and expansive windows. The gourmet kitchen showcases quartz countertops, soft-close cabinetry, pull-out drawers, dual pull-out spice racks, a large island with seating, and a full appliance package that conveys. A private office with built-in cabinetry, a comfortable family room, a convenient half bath, and the master suite complete the main living area.
The luxurious master suite offers stunning lake views, a spa-inspired bath with a soaking tub, walk-in shower, private water closet, and oversized walk-in closet. Enjoy year-round relaxation in the sunroom or step outside to the deck and an additional 12x20 deck accessible from both the sunroom and master suite. This area is perfect for those outdoor cookouts!
The lower level provides space for an additional living room, two additional bedrooms, two full baths, a safe room, abundant storage space, and walk-out access to the covered patio. Additional features include a 3-car insulated garage, dual HVAC systems, natural gas, LVP flooring, Generac generator, solar-powered security cameras, LeafGuard gutters, and washer and dryer.
This exceptional property offers the perfect combination of luxury, comfort, and modern convenience. PLEASE NOTE: property is waterfront but not dockable. Come see for yourself why you will want to call it ''home.''
For sale
$1,150,000
205 Waters Edge Way, Lenoir City, TN 37771
3beds
3,652sqft
:
Get pre-qualified$6,926/mo
Single Family Residence
Built in 2021
0.46 Acres Lot
$-- Zestimate®
$315/sqft
$150/mo HOA
What's special
Gas fireplaceLarge island with seatingPrivate water closetLeafguard guttersOpen floor planAbundant storage spaceGourmet kitchen
- 29 days |
- 1,691 |
- 80 |
Likely to sell faster than
Zillow last checked:
Listing updated:
Listed by:
Pamela Bull 865-806-2552,
BHGRE/TR Realty Partners 865-376-6242
Source: East Tennessee Realtors,MLS#: 1345884
Facts & features
Interior
Bedrooms & bathrooms
- Bedrooms: 3
- Bathrooms: 4
- Full bathrooms: 3
- 1/2 bathrooms: 1
Rooms
- Room types: Bonus Room
Heating
- Central, Natural Gas, Electric
Cooling
- Central Air
Appliances
- Included: Tankless Water Heater, Gas Cooktop, Dishwasher, Disposal, Dryer, Microwave, Refrigerator, Self Cleaning Oven, Washer
Features
- Walk-In Closet(s), Cathedral Ceiling(s), Kitchen Island, Pantry, Eat-in Kitchen, Bonus Room
- Flooring: Tile
- Windows: Insulated Windows
- Basement: Walk-Out Access,Finished,Partially Finished
- Number of fireplaces: 1
- Fireplace features: Stone, Gas Log
Interior area
- Total structure area: 3,652
- Total interior livable area: 3,652 sqft
Video & virtual tour
Property
Parking
- Total spaces: 3
- Parking features: Off Street, Garage Door Opener, Designated Parking, Attached, Main Level
- Attached garage spaces: 3
Features
- Exterior features: Prof Landscaped
- Has view: Yes
- Has water view: Yes
- On waterfront: Yes
- Waterfront features: Waterfront
- Frontage type: Lakefront
Lot
- Size: 0.46 Acres
- Features: Rolling Slope
Details
- Parcel number: 026G H 003.00
- Other equipment: Generator
Construction
Type & style
- Home type: SingleFamily
- Architectural style: Contemporary,Traditional
- Property subtype: Single Family Residence
Materials
- Brick, Frame
Condition
- Year built: 2021
Utilities & green energy
- Sewer: Public Sewer
- Water: Public
Community & HOA
Community
- Security: Security System
- Subdivision: Waters Edge
HOA
- Has HOA: Yes
- Services included: Maintenance Grounds
- HOA fee: $150 monthly
Location
- Region: Lenoir City
Financial & listing details
- Price per square foot: $315/sqft
- Tax assessed value: $688,400
- Annual tax amount: $4,016
- Date on market: 6/25/2026
Estimated market value
Not available
Estimated sales range
Not available
Not available
Price history
| Date | Event | Price |
|---|---|---|
| 6/25/2026 | Listed for sale | $1,150,000-6.1%$315/sqft |
Source:  East Tennessee Realtors #1345884 Report a problem East Tennessee Realtors #1345884 Report a problem | ||
| 6/22/2026 | Listing removed | $1,225,000$335/sqft |
Source: East Tennessee Realtors #1332368 Report a problem | ||
| 6/3/2026 | Price change | $1,225,000-2%$335/sqft |
Source: East Tennessee Realtors #1332368 Report a problem | ||
| 3/12/2026 | Listed for sale | $1,250,000+1388.1%$342/sqft |
Source: East Tennessee Realtors #1332368 Report a problem | ||
| 3/24/2021 | Listing removed | -- |
Source: Owner Report a problem | ||
| 11/8/2019 | Sold | $84,000-1.1%$23/sqft |
Source: Public Record Report a problem | ||
| 10/24/2019 | Pending sale | $84,900$23/sqft |
Source: Owner Report a problem | ||
| 9/5/2019 | Price change | $84,900-22.8%$23/sqft |
Source: Owner Report a problem | ||
| 8/30/2019 | Listed for sale | $110,000$30/sqft |
Source: Owner Report a problem | ||
Public tax history
| Year | Property taxes | Tax assessment |
|---|---|---|
| 2025 | $4,016 | $172,100 |
| 2024 | $4,016 -2.1% | $172,100 |
| 2023 | $4,103 +0.8% | $172,100 |
| 2022 | $4,069 | $172,100 +588.4% |
| 2021 | -- | $25,000 +25% |
| 2020 | $516 | $20,000 |
| 2019 | $516 +2.5% | $20,000 |
| 2018 | $503 0% | $20,000 |
| 2017 | $503 -4% | $20,000 |
| 2016 | $524 +0.8% | $20,000 |
| 2015 | $520 -54.3% | $20,000 -54.3% |
| 2014 | $1,138 | $43,750 |
| 2013 | -- | $43,750 |
| 2012 | $1,097 | $43,750 |
| 2011 | $1,097 | $43,750 |
| 2010 | $1,097 | $43,750 |
Find assessor info on the county website
Monthly payment
Est. payment
Payment breakdown
Explore the cost of this home by adjusting the details. Changes won't be saved.Climate risks
Neighborhood: 37771
Nearby schools
GreatSchools rating
- 4/10Lenoir City Elementary SchoolGrades: PK-3Distance: 1.9 mi
- 6/10Lenoir City Middle SchoolGrades: 4-8Distance: 2.5 mi
- 7/10Lenoir City High SchoolGrades: 9-12Distance: 2.3 mi
- $80,000-- bd-- ba-- sqft207 Waters Edge Way, Lenoir City, TN 37771Off Market
- $919,800-- bd3 ba4.2k sqft209 Waters Edge Way, Lenoir City, TN 37771Off Market
- $80,000-- bd-- ba-- sqft201 Waters Edge Way, Lenoir City, TN 37771Off Market
- $699,5004 bd3 ba2.8k sqft203 Waters Edge Way, Lenoir City, TN 37771Off Market
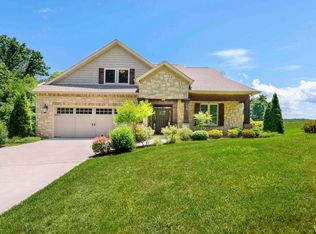
- $80,0000.27 Acres211 Waters Edge Way, Lenoir City, TN 37771Off Market
- $40,0000.25 Acres208 Waters Edge Way, Lenoir City, TN 37771Sold
- $635,5000.29 Acres213 Waters Edge Way, Lenoir City, TN 37771Off Market
- $600,0003 bd3 ba2.1k sqft212 Waters Edge Way, Lenoir City, TN 37771Sold
A local agent can set up tours, give advice and negotiate with sellers.
Similar homes
- $1,249,0004 bd5 ba4.7k sqft301 Inagehi Ln, Loudon, TN 37774For Sale

 MLS ID #1348917, Karen Packett, Lake Homes Realty of East Tennessee. East Tennessee Realtors
 - $1,145,0004 bd3 ba3.3k sqft12646 Brass Lantern Ln, Farragut, TN 37934For Sale
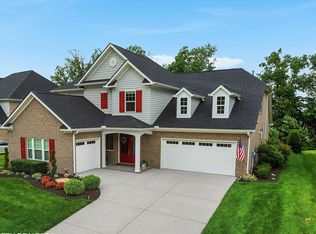 MLS ID #1345726, Sharon Bailey, Realty Executives Associates. East Tennessee Realtors
 - $999,0003 bd3 ba2.7k sqft110 E Highlands Cir, Lenoir City, TN 37772For Sale
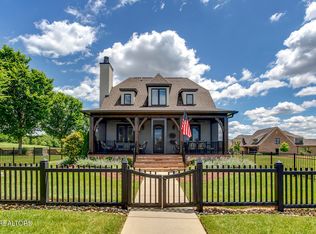 MLS ID #1303552, Joseph Ayres, WindRiver Properties. East Tennessee Realtors
 - $1,250,0003 bd3 ba3.1k sqft659 Quiet River Ln, Loudon, TN 37774For Sale
 MLS ID #1312657, Audrey Riddle, Weichert REALTORS Advantage Plus. East Tennessee Realtors
 - $999,0004 bd5 ba5k sqft410 Catoosa Ln, Loudon, TN 37774For SaleMLS ID #1342778, Debbie Morris, BHHS Lakeside Realty. East Tennessee Realtors
- $1,695,0004 bd4 ba3.2k sqft916 Castaway Ln, Lenoir City, TN 37772For SaleMLS ID #1339388, Joseph Ayres, WindRiver Properties. East Tennessee Realtors
- $975,0003 bd3 ba3.9k sqft2092 Lakewood Dr, Loudon, TN 37774For SaleMLS ID #1329085, Pamela Bull, BHGRE/TR Realty Partners. East Tennessee Realtors
- $1,199,0004 bd3 ba3.5k sqft10632 Lakecove Way, Knoxville, TN 37922For SaleMLS ID #1347185, Pamella Haynes, Realty Executives Associates. East Tennessee Realtors
- $1,300,0003 bd3 ba3.4k sqft3223 Lowes Lndg, Louisville, TN 37777For SaleMLS ID #1347345, Trent Rogers, Realty Executives Associates. East Tennessee Realtors
- $1,185,0005 bd4 ba3.1k sqft12425 Palm Beach Way, Knoxville, TN 37922For SaleMLS ID #1340377, Tim Burnette, Whitetail Properties Real Estate, LLC. East Tennessee Realtors
- $829,9004 bd4 ba2.9k sqft206 Atoka Pl, Loudon, TN 37774For SaleMLS ID #1343627, Bill Cooley, BHHS Lakeside Realty. East Tennessee Realtors
- $749,0004 bd3 ba2.9k sqft137 Depew Dr, Loudon, TN 37774For SaleMLS ID #1347379, Wendy Perestam, BHHS Lakeside Realty. East Tennessee Realtors
- $1,195,0003 bd4 ba2.9k sqft3812 Lakeside Estates Way, Louisville, TN 37777For SaleMLS ID #1340394, Orel Brodt, Alliance Sotheby's International. East Tennessee Realtors
- $1,399,9005 bd3 ba2.8k sqft130 Oonoga Way, Loudon, TN 37774For SaleMLS ID #1345756, Bill Cooley, BHHS Lakeside Realty. East Tennessee Realtors
- $1,100,0003 bd5 ba4.4k sqft130 Old Walls Hollow Rd, Harriman, TN 37748For Sale
 MLS ID #3260546, Amy Clayton. RealTracs MLS as distributed by MLS GRID
 - $995,0003 bd3 ba2.8k sqft1712 Grand Pine Point, Maryville, TN 37801For SaleMLS ID #1346264, Jenay Kristine Farrell, Realty One Group Ascend. East Tennessee Realtors
- $1,285,0004 bd3 ba3.6k sqft1730 Persimmon Rdg, Loudon, TN 37774For SaleMLS ID #1332704, Kevin C Bookout, Realty One Group Ascend. East Tennessee Realtors
- $1,050,0004 bd5 ba2.8k sqft209 Fence Post Ln, Knoxville, TN 37934For SaleMLS ID #1342573, Todd Jewell, Jewell Real Estate. East Tennessee Realtors
- $1,147,5005 bd4 ba3.3k sqft12633 Red Poppy Dr, Knoxville, TN 37934For SaleMLS ID #1336340, Elizabeth C Wright, Alliance Sotheby's International. East Tennessee Realtors
- $975,0004 bd3 ba3.4k sqft318 Buckhorn Way, Loudon, TN 37774For SaleMLS ID #1538476, Jim Hughes. Greater Chattanooga Realtors
