New Construction with Lake Access & Boat Docks Available for Purchase
Located in the exclusive Lakeside Estates community, this thoughtfully designed modern craftsman offers luxury, comfort, and functionality on a private 1+ acre lot. The home features 3 bedrooms, 3.5 bathrooms, and a spacious 3-car garage, with a desirable main-level primary suite featuring a spa-inspired bath, walk-in closet, and convenient access to the laundry room. A dedicated office and open-concept living spaces create the perfect balance of everyday comfort and effortless entertaining.
Upstairs, you'll find two additional bedrooms, a flexible loft area, and a large bonus room ideal for guests, recreation, fitness, or media space. Large windows throughout the home fill the space with natural light, while the oversized covered rear porch extends the living area outdoors for year-round enjoyment.
Located within walking distance to the community lake access, residents also have the opportunity to purchase private boat docks within Lakeside Estates, offering a rare chance to enjoy refined East Tennessee waterfront living in one of Louisville's most scenic communities.
Landscaping to be completed by end of May 2026
For sale
$1,195,000
3812 Lakeside Estates Way, Louisville, TN 37777
3beds
2,973sqft
:
Get pre-qualified$6,648/mo
Single Family Residence
Built in 2026
1 Acres Lot
$-- Zestimate®
$402/sqft
$42/mo HOA
What's special
Walk-in closetDesirable main-level primary suiteFlexible loft areaDedicated officeOpen-concept living spacesSpa-inspired bath
- 83 days |
- 840 |
- 53 |
Zillow last checked:
Listing updated:
Listed by:
Orel Brodt 305-606-1178,
Alliance Sotheby's International 865-357-3232
Source: East Tennessee Realtors,MLS#: 1340394
Facts & features
Interior
Bedrooms & bathrooms
- Bedrooms: 3
- Bathrooms: 4
- Full bathrooms: 3
- 1/2 bathrooms: 1
Rooms
- Room types: Bonus Room
Heating
- Central, Forced Air, Heat Pump, Propane
Cooling
- Central Air
Appliances
- Included: Tankless Water Heater, Dishwasher, Disposal, Microwave, Range, Refrigerator
Features
- Walk-In Closet(s), Kitchen Island, Pantry, Eat-in Kitchen, Bonus Room
- Flooring: Carpet, Hardwood
- Windows: Windows - Vinyl, ENERGY STAR Qualified Windows
- Basement: Slab
- Number of fireplaces: 1
- Fireplace features: Gas, Insert, Marble
Interior area
- Total structure area: 2,973
- Total interior livable area: 2,973 sqft
Property
Parking
- Total spaces: 3
- Parking features: Attached, Main Level
- Attached garage spaces: 3
Features
- Exterior features: Irrigation System, Prof Landscaped
- Has view: Yes
- View description: Country Setting, Trees/Woods
- Waterfront features: Lake/Water Access
Lot
- Size: 1 Acres
- Features: Corner Lot
Details
- Parcel number: 014 034.02
Construction
Type & style
- Home type: SingleFamily
- Architectural style: Craftsman
- Property subtype: Single Family Residence
Materials
- Fiber Cement, Wood Siding, Shingle Siding, Brick
Condition
- Year built: 2026
Utilities & green energy
- Sewer: Septic Tank
- Water: Public
Community & HOA
Community
- Security: Smoke Detector(s)
- Subdivision: Lakeside Estates
HOA
- Has HOA: Yes
- HOA fee: $125 quarterly
Location
- Region: Louisville
Financial & listing details
- Price per square foot: $402/sqft
- Date on market: 5/11/2026
- Listing terms: Cash,Conventional
Estimated market value
Not available
Estimated sales range
Not available
Not available
Price history
| Date | Event | Price |
|---|---|---|
| 5/11/2026 | Listed for sale | $1,195,000$402/sqft |
Source:  East Tennessee Realtors #1340394 Report a problem East Tennessee Realtors #1340394 Report a problem | ||
Public tax history
Tax history is unavailable.
Monthly payment
Est. payment
Payment breakdown
Explore the cost of this home by adjusting the details. Changes won't be saved.Climate risks
Neighborhood: 37777
Nearby schools
GreatSchools rating
- 7/10Middlesettlements Elementary SchoolGrades: PK-5Distance: 5.5 mi
- 5/10Union Grove Middle SchoolGrades: PK,6-8Distance: 6.4 mi
- 7/10William Blount High SchoolGrades: 9-12Distance: 8.1 mi
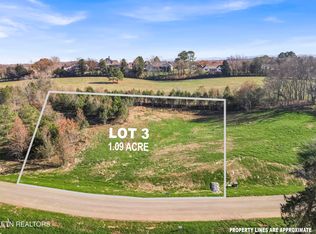
- $235,0001.09 Acres3824 Lakeside Estates Way, Louisville, TN 37777Sold
- $772,9003 bd3 ba3.3k sqft4018 Holston College Rd, Louisville, TN 37777Off Market
- $1,385,0003 bd4 ba4k sqft3817 Lakeside Estates Way, Louisville, TN 37777Sold
- $678,7003 bd3 ba4.9k sqft3986 Logans Landing Cir, Louisville, TN 37777Off Market
- $799,9002.53 Acres3835/3829 Lakeside Estates Way, Louisville, TN 37777Lot/Land
- $678,6003 bd2 ba3k sqft3982 Logans Landing Cir, Louisville, TN 37777Off Market
- $1,599,00016.62 Acres4028 Holston College Rd, Louisville, TN 37777Sold
- $834,700-- bd-- ba2.6k sqft3978 Logans Landing Cir, Louisville, TN 37777Off Market
A local agent can set up tours, give advice and negotiate with sellers.
A local lender can help you make sure your offer is ready when you are.
Similar homes
- $1,370,0003 bd3 ba2.6k sqft4042 Riverpoint Way, Louisville, TN 37777For Sale
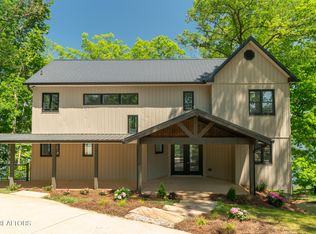
 MLS ID #1325677, Teresa Luttrell, ReMax Preferred Properties, Inc. East Tennessee Realtors
 - $1,199,0004 bd3 ba3.5k sqft10632 Lakecove Way, Knoxville, TN 37922For Sale
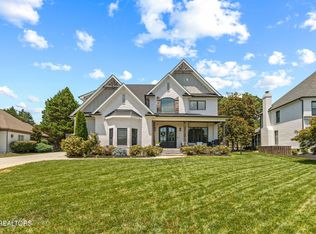 MLS ID #1347185, Pamella Haynes, Realty Executives Associates. East Tennessee Realtors
 - $1,350,0004 bd4 ba4.4k sqft3631 Louisville Rd, Louisville, TN 37777For Sale
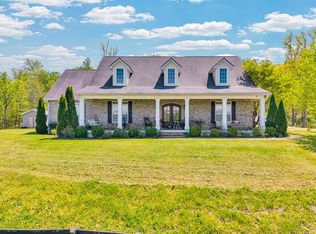
 MLS ID #243581, Chena Morris, The Real Estate Collective. UCMLS
 - $1,025,0004 bd3 ba3.3k sqft734 Lake Vista Dr, Friendsville, TN 37737For Sale
 MLS ID #1349983, Stephanie D Wilson, Realty Executives Associates. East Tennessee Realtors
 - $949,9005 bd5 ba3.5k sqft12801 Peach View Dr, Knoxville, TN 37922For Sale
 MLS ID #3302098, Megan Thomas. RealTracs MLS as distributed by MLS GRID
 - $1,074,0004 bd4 ba2.9k sqft1436 Bronze Ln, Knoxville, TN 37922For SaleMLS ID #1349167, Debaran Hughes, Realty Executives Associates. East Tennessee Realtors
- $924,9004 bd3 ba3.2k sqft1000 Perch Dr, Knoxville, TN 37922For SaleMLS ID #3159293, Wil Glafenhein. RealTracs MLS as distributed by MLS GRID
- $1,174,0004 bd3 ba3.6k sqft1410 Ward Rd, Loudon, TN 37774For SaleMLS ID #1342345, Traci Lynn Adams, Traci Adams Realty Group. East Tennessee Realtors
- $899,9004 bd4 ba3.2k sqft436 Laurel Ridge Ln, Knoxville, TN 37922For SaleMLS ID #1343119, Amy Brock Smith, Alliance Sotheby's International. East Tennessee Realtors
- $1,250,0003 bd3 ba3.1k sqft659 Quiet River Ln, Loudon, TN 37774For SaleMLS ID #1312657, Audrey Riddle, Weichert REALTORS Advantage Plus. East Tennessee Realtors
- $1,050,0004 bd5 ba2.8k sqft209 Fence Post Ln, Knoxville, TN 37934For SaleMLS ID #1342573, Todd Jewell, Jewell Real Estate. East Tennessee Realtors
- from $960,9004 bd3 ba3.1k sqftStafford Plan, The Grove at Boyd Station, Knoxville, TN 37934New ConstructionSaddlebrook Properties LLC
- $825,0004 bd3 ba2.8k sqft419 Laurel Ridge Ln, Knoxville, TN 37922For SaleMLS ID #1343332, Amie Dodson, NextHome Clinch Valley. East Tennessee Realtors
- from $1,122,9004 bd4 ba3.7k sqftBrookwood Plan, Holder Branch, Knoxville, TN 37922New ConstructionSaddlebrook Properties LLC
- $1,500,0003 bd2 ba2.4k sqft12707 Buttermilk Rd, Knoxville, TN 37932For SaleMLS ID #1347554, Donna K. Currie, Realty Executives Associates. East Tennessee Realtors
- $765,0004 bd3 ba2.5k sqft629 Glen Willow Dr, Knoxville, TN 37934For SaleMLS ID #1349198, Jacob Duncan, Realty Executives Associates. East Tennessee Realtors
- $1,150,0004 bd4 ba4.3k sqft4713 Lyons View Pike, Knoxville, TN 37919For SaleMLS ID #1344894, Angie Riedl, Alliance Sotheby's International. East Tennessee Realtors
- $1,198,0004 bd5 ba2.9k sqft3851 Persimmon Rdg, Loudon, TN 37774For SaleMLS ID #1340486, Catrina Foster, Keller Williams West Knoxville. East Tennessee Realtors
- $1,100,0005 bd5 ba4.1k sqft9202 Iris Garden Ln, Knoxville, TN 37922For SaleMLS ID #1345885, Fawn Shope, Real Broker. East Tennessee Realtors
- $939,9004 bd5 ba3.5k sqft135 Northberry St W, Oak Ridge, TN 37830For SaleMLS ID #1350205, Ashley A. Mullins, Realty Executives Associates on the Square. East Tennessee Realtors
