Luxury Living with Exceptional Craftsmanship in One of Oak Ridge's Most Desirable Neighborhoods
Welcome to 135 Northberry Lane, where timeless design meets modern comfort in this beautifully appointed custom home nestled in one of Oak Ridge's premier neighborhoods. Offering spacious living areas, soaring ceilings, and exceptional natural light throughout, this home provides the perfect blend of elegance and everyday functionality.
The inviting great room showcases dramatic vaulted ceilings, a stunning stone fireplace, rich hardwood flooring, and an open, airy feel that creates the perfect gathering space for family and friends. The thoughtfully designed floor plan flows effortlessly into the beautifully appointed kitchen and formal dining room, making entertaining both easy and enjoyable.
The spacious primary suite serves as a private retreat featuring a tray ceiling, abundant windows overlooking the peaceful wooded setting, and a luxurious ensuite bath designed for relaxation. Additional bedrooms provide generous space for family, guests, or a home office.
Step outside and discover multiple outdoor living spaces designed to enjoy East Tennessee's beautiful seasons. The expansive deck overlooks a private, wooded backyard and offers the ideal setting for morning coffee, outdoor dining, or evening gatherings surrounded by nature. Walk down the trail to the lake and launch your kayak! Award winning Oak Ridge Schools! Just minutes to Y12, ORNL, and Turkey Creek!
Additional features include:
Spacious open-concept living areas
Beautiful hardwood flooring throughout the main living spaces
Soaring vaulted and tray ceilings
Stone gas fireplace
Large primary suite with luxury bath
Formal dining room
Generous secondary bedrooms
Expansive entertaining deck
Private wooded setting
Active
Price cut: $80K (9/15)
$859,900
135 Northberry St W, Oak Ridge, TN 37830
4beds
3,540sqft
Single Family Residence
Built in 2006
0.84 Acres Lot
$-- Zestimate®
$243/sqft
$105/mo HOA
What's special
Private wooded settingModern comfortInviting great roomPrivate wooded backyardStone gas fireplaceStunning stone fireplaceTimeless design
- 56 days
- 605
- 52
Zillow last checked:
Listing updated:
Listed by:
Ashley A. Mullins 865-805-4376,
Realty Executives Associates on the Square 865-482-3232
Source: East Tennessee Realtors,MLS#: 1350205
Facts & features
Interior
Bedrooms & bathrooms
- Bedrooms: 4
- Bathrooms: 5
- Full bathrooms: 3
- 1/2 bathrooms: 2
Rooms
- Room types: Bonus Room
Heating
- Central, Natural Gas, Electric
Cooling
- Central Air, Ceiling Fan(s)
Appliances
- Included: Gas Cooktop, Dishwasher, Disposal, Microwave, Range, Refrigerator, Self Cleaning Oven
Features
- Walk-In Closet(s), Cathedral Ceiling(s), Kitchen Island, Pantry, Breakfast Bar, Eat-in Kitchen, Bonus Room
- Flooring: Carpet, Hardwood, Tile
- Windows: Windows - Vinyl, Insulated Windows
- Basement: Walk-Out Access,Partially Finished,Bath/Stubbed,Unfinished
- Number of fireplaces: 3
- Fireplace features: Gas, Double Sided, Stone, Gas Log
Interior area
- Total structure area: 3,540
- Total interior livable area: 3,540 sqft
Video & virtual tour
Property
Parking
- Total spaces: 2
- Parking features: Garage Faces Side, Garage Door Opener, Attached, Main Level
- Attached garage spaces: 2
Features
- Has view: Yes
- View description: Trees/Woods
- Waterfront features: Lake/Water Access, Creek
Lot
- Size: 0.84 Acres
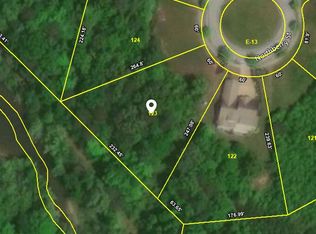
- Dimensions: 60 x 247.08 IRR
- Features: Cul-De-Sac, Private, Wooded, Near Golf Course, Rolling Slope
Details
- Parcel number: 039G A 01200 000
Construction
Type & style
- Home type: SingleFamily
- Architectural style: Craftsman,Traditional
- Property subtype: Single Family Residence
Materials
- Fiber Cement, Brick, Frame
Condition
- Year built: 2006
Utilities & green energy
- Sewer: Public Sewer
- Water: Public
Community & HOA
Community
- Features: Sidewalks
- Security: Security System, Smoke Detector(s)
- Subdivision: Rarity Ridge Subarea E Phase 2
HOA
- Has HOA: Yes
- Amenities included: Golf Course, Playground, Recreation Facilities, Sauna, Other
- Services included: Some Amenities
- HOA fee: $105 monthly
Location
- Region: Oak Ridge
Financial & listing details
- Price per square foot: $243/sqft
- Tax assessed value: $1,072,500
- Annual tax amount: $7,590
- Date on market: 7/31/2026
Estimated market value
Not available
Estimated sales range
Not available
Not available
Price history
| Date | Event | Price |
|---|---|---|
| 9/15/2026 | Price change | $859,900-8.5%$243/sqft |
Source:  East Tennessee Realtors #1350205 Report a problem East Tennessee Realtors #1350205 Report a problem | ||
| 7/31/2026 | Listed for sale | $939,900+154.1%$266/sqft |
Source: East Tennessee Realtors #1350205 Report a problem | ||
| 6/3/2019 | Sold | $369,900$104/sqft |
Source: Public Record Report a problem | ||
| 4/5/2019 | Pending sale | $369,900$104/sqft |
Source: Southland Realtors, Inc #1074319 Report a problem | ||
| 3/27/2019 | Listed for sale | $369,900+13.9%$104/sqft |
Source: Southland Realtors, Inc #1074319 Report a problem | ||
| 8/8/2016 | Sold | $324,900$92/sqft |
Source: East Tennessee Realtors #963090 Report a problem | ||
| 7/8/2016 | Pending sale | $324,900$92/sqft |
Source: Realty Executives Associates #963090 Report a problem | ||
| 6/27/2016 | Price change | $324,900-3%$92/sqft |
Source: Realty Executives Associates #963090 Report a problem | ||
| 6/11/2016 | Price change | $334,900-1.5%$95/sqft |
Source: Realty Executives Associates #963090 Report a problem | ||
| 5/16/2016 | Listed for sale | $339,900-26.1%$96/sqft |
Source: Realty Executives Associates #963090 Report a problem | ||
| 1/8/2016 | Listing removed | $2,490$1/sqft |
Source: Realty Center Inc. Report a problem | ||
| 8/14/2015 | Price change | $2,490+1.6%$1/sqft |
Source: Realty Center Inc. Report a problem | ||
| 7/24/2015 | Price change | $2,450-5.8%$1/sqft |
Source: Realty Center Inc. Report a problem | ||
| 6/17/2015 | Listed for rent | $2,600$1/sqft |
Source: Realty Center Inc. Report a problem | ||
| 12/17/2007 | Sold | $460,000$130/sqft |
Source: Public Record Report a problem | ||
Public tax history
| Year | Property taxes | Tax assessment |
|---|---|---|
| 2025 | $7,590 +37.8% | $268,125 +125.8% |
| 2024 | $5,507 -0.3% | $118,725 |
| 2023 | $5,525 | $118,725 |
| 2022 | $5,525 +23.2% | $118,725 +21.6% |
| 2021 | $4,483 +0.4% | $97,600 |
| 2020 | $4,464 +9.8% | $97,600 +20.2% |
| 2019 | $4,067 +2.5% | $81,175 |
| 2018 | $3,969 +108% | $81,175 |
| 2017 | $1,908 | $81,175 |
| 2016 | $1,908 +0.1% | $81,175 |
| 2015 | $1,907 | $81,175 -15% |
| 2013 | $1,907 | $95,500 -25.9% |
| 2011 | -- | $128,800 +0.9% |
| 2010 | $5,483 | $127,650 |
| 2009 | -- | $127,650 +18.4% |
| 2008 | $5,433 +2.4% | $107,800 |
| 2007 | $5,304 +673.7% | $107,800 +618.7% |
| 2006 | $686 | $15,000 |
Find assessor info on the county website
Monthly payment
Est. payment
Payment breakdown
Explore the cost of this home by adjusting the details. Changes won't be saved.Climate risks
Neighborhood: 37830
Nearby schools
Schools provided by the listing agent
- Elementary: Linden
- Middle: Robertsville
- High: Oak Ridge
Source: East Tennessee Realtors. This data may not be complete. We recommend contacting the local school district to confirm school assignments for this home.
Similar homes
- $829,9006 bd4 ba3.5k sqft104 Pineberry West Rd, Oak Ridge, TN 37830Active

 MLS ID #1350402, Kerry Kennedy, Woody Creek Realty, LLC. East Tennessee Realtors
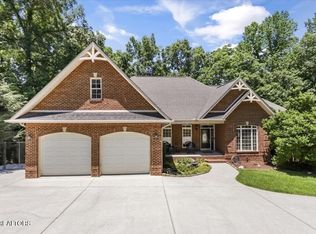
 - $725,0005 bd4 ba3.4k sqft105 Cedarberry St, Oak Ridge, TN 37830Active
 MLS ID #1349915, Bedros Bozdogan, Keller Williams Realty. East Tennessee Realtors
 - $799,0005 bd4 ba4.3k sqft103 Winchester Cir, Oak Ridge, TN 37830For Sale
 MLS ID #3317265, Nic Nicaud. RealTracs MLS as distributed by MLS GRID
 - $865,0003 bd3 ba2.7k sqft925 Wildcat Run Dr, Loudon, TN 37774For Sale
 MLS ID #3597334, Karen Packett. RealTracs MLS as distributed by MLS GRID
 - $824,9004 bd5 ba4.4k sqft69 Rolling Links Blvd, Oak Ridge, TN 37830ActiveMLS ID #1344915, Melanie A. Carter, Realty Executives Associates. East Tennessee Realtors
- $799,0006 bd5 ba4.3k sqft16 Radcliff Ter, Oak Ridge, TN 37830ActiveMLS ID #1343170, Caroline Badgett, Wallace. East Tennessee Realtors
- $794,9004 bd4 ba3.8k sqft2227 Paint Rock Ferry Rd, Kingston, TN 37763ActiveMLS ID #1343031, Melissa Davis, The Ferguson Company. East Tennessee Realtors
- $899,9004 bd4 ba3.4k sqft12354 Conner Springs Ln, Knoxville, TN 37932ActiveMLS ID #1350052, Darrin Perryman, Realty Executives Associates. East Tennessee Realtors
- $689,9004 bd4 ba4k sqft109 Crestview Ln, Oak Ridge, TN 37830ActiveMLS ID #1350523, April Wiseman, Crye-Leike Realtors South, Inc. East Tennessee Realtors
- $724,9984 bd3 ba3k sqft38 Riverside Dr, Oak Ridge, TN 37830ActiveMLS ID #1338782, Linda Erendson, Realty Executives Associates. East Tennessee Realtors
- $699,7504 bd3 ba2.5k sqft103 Crest Pointe Ln, Oak Ridge, TN 37830ActiveMLS ID #1351839, Amy Evans, Realty One Group Anthem. East Tennessee Realtors
- $849,9005 bd4 ba4k sqft329 Silver Leaf Dr, Lenoir City, TN 37772For SaleMLS ID #3544825, Tonya Bledsoe. RealTracs MLS as distributed by MLS GRID
- $885,0004 bd3 ba3.3k sqft192 Marcowe Dr, Clinton, TN 37716ActiveMLS ID #1349848, Kelly Artino, Southern Charm Homes. East Tennessee Realtors
- $870,0004 bd3 ba3.4k sqft200 Cool Springs Blvd, Knoxville, TN 37934ActiveMLS ID #1355778, Jeff LaRue, Realty Executives Associates. East Tennessee Realtors
- $699,0004 bd4 ba2.6k sqft133 Forest Creek Pkwy, Oak Ridge, TN 37830ActiveMLS ID #1354569, David Mehta, Realty Executives Associates. East Tennessee Realtors
- $685,0004 bd3 ba2.9k sqft204 Battery Hill Cir, Knoxville, TN 37934For SaleMLS ID #3597013, Rebecca Carter. RealTracs MLS as distributed by MLS GRID
- $999,5004 bd3 ba3.3k sqft12646 Brass Lantern Ln, Farragut, TN 37934ActiveMLS ID #1356688, Lucas Haun, Keller Williams Signature. East Tennessee Realtors
- $579,0004 bd3 ba2.8k sqft135 Claremont Rd, Oak Ridge, TN 37830ActiveMLS ID #1353769, Ashley A. Mullins, Realty Executives Associates on the Square. East Tennessee Realtors
- $949,9994 bd4 ba3.9k sqft12911 Long Ridge Rd, Knoxville, TN 37934ActiveMLS ID #1350177, Ashley Pettine, Realty Executives Associates. East Tennessee Realtors
- $899,0004 bd3 ba3.9k sqft225 Rivers Edge Dr, Loudon, TN 37774ActiveMLS ID #1317196, Jesse Curtis Vose, Realty Executives Associates. East Tennessee Realtors
