This beautiful master-on-main home offers an impressive open-concept design with an island kitchen flowing into the great room, complete with a corner gas fireplace and dining/breakfast area. The spacious main-level master suite is a true retreat, featuring double vanities, a relaxing soaking tub, beautifully tiled shower, and a large walk-in closet with custom storage shelving. Upstairs offers a centrally located media room, three guest bedrooms, two full baths, and a large walk-in storage closet with additional custom shelving for exceptional organization. Beautiful hardwood floors, tile in the baths and laundry, granite countertops, under-cabinet lighting, stainless-steel appliances, hardwood stair treads, and stairway lighting are just some of the many upgrades throughout. Outside, enjoy a covered front porch and large covered back patio with fireplace, creating the perfect space for relaxing or entertaining. Located in a highly sought-after neighborhood and zoned for Oak Ridge High School, this beautiful home combines style, comfort, and exceptional indoor and outdoor living!
Active
$749,000
133 Forest Creek Pkwy, Oak Ridge, TN 37830
4beds
2,671sqft
Single Family Residence
Built in 2024
0.25 Acres Lot
$-- Zestimate®
$280/sqft
$-- HOA
What's special
Corner gas fireplaceSpacious main-level master suiteCovered front porchImpressive open-concept designMaster-on-main homeStainless-steel appliancesCentrally located media room
- 1 day
- 126
- 7
Zillow last checked:
Listing updated:
Listed by:
David Mehta 865-454-5678,
Realty Executives Associates 865-688-3232
Source: East Tennessee Realtors,MLS#: 1354569
Facts & features
Interior
Bedrooms & bathrooms
- Bedrooms: 4
- Bathrooms: 4
- Full bathrooms: 3
- 1/2 bathrooms: 1
Rooms
- Room types: Bonus Room
Heating
- Central, Natural Gas
Cooling
- Central Air, Ceiling Fan(s)
Appliances
- Included: Dishwasher, Disposal, Microwave, Range, Refrigerator, Self Cleaning Oven
Features
- Walk-In Closet(s), Kitchen Island, Pantry, Eat-in Kitchen, Bonus Room
- Flooring: Carpet, Hardwood, Tile
- Windows: Insulated Windows
- Basement: Slab
- Number of fireplaces: 2
- Fireplace features: Wood Burning, Gas Log
Interior area
- Total structure area: 2,671
- Total interior livable area: 2,671 sqft
Property
Parking
- Total spaces: 2
- Parking features: Attached, Main Level
- Attached garage spaces: 2
Features
- Exterior features: Prof Landscaped
- Has view: Yes
- View description: Country Setting
Lot
- Size: 0.25 Acres
- Features: Level
Details
- Parcel number: 015I F 014.00
Construction
Type & style
- Home type: SingleFamily
- Architectural style: Craftsman
- Property subtype: Single Family Residence
Materials
- Stone, Wood Siding, Frame
Condition
- Year built: 2024
Utilities & green energy
- Sewer: Public Sewer
- Water: Public
Community & HOA
Community
- Subdivision: Cottages @ Forest Creek
HOA
- Has HOA: Yes
Location
- Region: Oak Ridge
Financial & listing details
- Price per square foot: $280/sqft
- Date on market: 9/5/2026
- Listing terms: Cash,Conventional
Estimated market value
Not available
Estimated sales range
Not available
Not available
Price history
| Date | Event | Price |
|---|---|---|
| 9/5/2026 | Listed for sale | $749,000+22.8%$280/sqft |
Source:  East Tennessee Realtors #1354569 Report a problem East Tennessee Realtors #1354569 Report a problem | ||
| 8/23/2024 | Sold | $610,000-1.6%$228/sqft |
Source: East Tennessee Realtors #1256771 Report a problem | ||
| 6/28/2024 | Pending sale | $619,900$232/sqft |
Source: East Tennessee Realtors #1256771 Report a problem | ||
| 3/22/2024 | Listed for sale | $619,900$232/sqft |
Source: East Tennessee Realtors #1256771 Report a problem | ||
Public tax history
Tax history is unavailable.
Monthly payment
Est. payment
Payment breakdown
Explore the cost of this home by adjusting the details. Changes won't be saved.Climate risks
Neighborhood: 37830


Similar homes
- $599,0006 bd5 ba3.8k sqft118 W Melbourne Rd, Oak Ridge, TN 37830For Sale

 MLS ID #3536014, Randy White. RealTracs MLS as distributed by MLS GRID
 - $420,0004 bd3 ba2.4k sqft18 Moore Ln, Oak Ridge, TN 37830Active
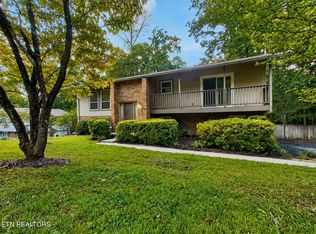
 MLS ID #1354206, Ivy Vaughn, United Real Estate Solutions. East Tennessee Realtors
 - $729,7504 bd3 ba2.5k sqft103 Crest Pointe Ln, Oak Ridge, TN 37830Active
 MLS ID #1351839, Amy Evans, Realty One Group Anthem. East Tennessee Realtors
 - $650,0003 bd3 ba2.9k sqft1014 W Outer Dr, Oak Ridge, TN 37830For Sale
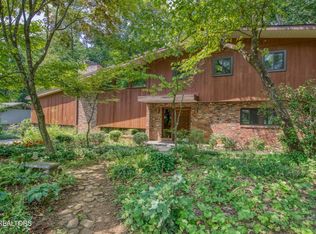 MLS ID #3513168, Rebecca Bleidorn. RealTracs MLS as distributed by MLS GRID
 - $799,9005 bd4 ba3.3k sqft102 Pineberry West Rd, Oak Ridge, TN 37830For SaleMLS ID #3521081, Katina Ramsey. RealTracs MLS as distributed by MLS GRID
- $499,0004 bd3 ba3.8k sqft117 Garnet Ln, Oak Ridge, TN 37830ActiveMLS ID #1352316, Joshua Aslinger, Keller Williams West Knoxville. East Tennessee Realtors
- $539,9005 bd3 ba2.9k sqft131 Cumberland View Dr, Oak Ridge, TN 37830ActiveMLS ID #1354180, Samantha Sutton, Realty Executives Associates. East Tennessee Realtors
- $629,0003 bd3 ba2.6k sqft4005 Sunnyslope Dr, Knoxville, TN 37931ActiveMLS ID #1354437, Laura Foster, CENTURY 21 Legacy. East Tennessee Realtors
- $750,0005 bd4 ba3.4k sqft105 Cedarberry St, Oak Ridge, TN 37830ActiveMLS ID #1349915, Bedros Bozdogan, Keller Williams Realty. East Tennessee Realtors
- $425,0004 bd3 ba3.4k sqft124 Orchard Cir, Oak Ridge, TN 37830For SaleMLS ID #3531466, Angie Queen. RealTracs MLS as distributed by MLS GRID
- $474,0006 bd2 ba3k sqft102 E Morningside Dr, Oak Ridge, TN 37830ActiveMLS ID #1353264, Terri Sykes, Crown and Anchor Realty. East Tennessee Realtors
- $449,9003 bd2 ba1.9k sqft403 Delaware Ave, Oak Ridge, TN 37830ActiveMLS ID #1354563, Jennifer Cooper, Keller Williams Signature. East Tennessee Realtors
- $485,0005 bd3 ba3k sqft1135 W Outer Dr, Oak Ridge, TN 37830For SaleMLS ID #3234252, Kenton Young. RealTracs MLS as distributed by MLS GRID
- $419,0004 bd3 ba2.1k sqft14 Monaco Ln, Oak Ridge, TN 37830ActiveMLS ID #1344929, Abbott Mary, Capstone Realty Group. East Tennessee Realtors
- $424,9003 bd3 ba1.9k sqft114 Hackberry St, Oak Ridge, TN 37830ActiveMLS ID #1354529, Shawn Smith, Dream House Realty. East Tennessee Realtors
- $500,0004 bd3 ba2.3k sqft105 Trenton Dr, Oak Ridge, TN 37830ActiveMLS ID #1352621, Brian Howard, Realty Executives Associates. East Tennessee Realtors
- $419,9005 bd4 ba2.5k sqft108 Willow Ln, Oak Ridge, TN 37830ActiveMLS ID #1345051, Natalie Gibson, GORMAN REALTY. East Tennessee Realtors
- $418,0004 bd3 ba2.4k sqft103 Morgan Rd, Oak Ridge, TN 37830ActiveMLS ID #1345684, Tiffany Cortazzo, ReMax Preferred Properties, In. East Tennessee Realtors
- $785,0003 bd5 ba3.2k sqft4511 Clinch View Ln, Knoxville, TN 37931ActiveMLS ID #1353269, Shannon Ritter, United Real Estate Solutions. East Tennessee Realtors
- $845,9006 bd4 ba3.5k sqft104 Pineberry West Rd, Oak Ridge, TN 37830ActiveMLS ID #1350402, Kerry Kennedy, Woody Creek Realty, LLC. East Tennessee Realtors
