Open Sunday 2-4 PM. Welcome to 1200 Loggerhead Lane, a beautifully maintained all-brick custom home in a quiet, desirable neighborhood. Take a look at this Neighborhood where all the houses have excellent yards maintained by the HOA. The open kitchen flows into the spacious family room, while three main-level bedrooms provide convenient one-level living. All appliances remain. Enjoy outdoor living on the screened porch and adjoining deck. Upstairs, a finished bonus room and extra room offers flexible space for a fourth bedroom, home office, hobby room, or guest retreat. Excellent storage in the walk in storage area off the Bonus room. EV charger installed in the garage. It would be very easy to make the 4th bedroom upstairs by finishing out the storage space. Located in a highly sought-after Hardin Valley school zone, and approximately 2 miles from I-40 and minutes from Turkey Creek shopping and dining. Look in the documents to see How to Beat the High rates with Brett Wilmer and Cross Country Mortgage
Active
$760,000
1200 Loggerhead Ln, Knoxville, TN 37932
3beds
2,838sqft
Single Family Residence, Residential
Built in 2020
0.4 Acres Lot
$-- Zestimate®
$268/sqft
$125/mo HOA
What's special
All appliances remain
- 33 days
- 241
- 4
Zillow last checked:
Listing updated:
Listed by:
John L. Chambers 615-300-0547,
Compass 615-383-6964
Source: RealTracs MLS as distributed by MLS GRID,MLS#: 3547252
Facts & features
Interior
Bedrooms & bathrooms
- Bedrooms: 3
- Bathrooms: 3
- Full bathrooms: 3
- Main level bedrooms: 3
Bedroom 1
- Features: Suite
- Level: Suite
- Area: 224 Square Feet
- Dimensions: 16x14
Bedroom 2
- Features: Bath
- Level: Bath
- Area: 132 Square Feet
- Dimensions: 12x11
Bedroom 3
- Area: 120 Square Feet
- Dimensions: 12x10
Primary bathroom
- Features: Double Vanity
- Level: Double Vanity
Kitchen
- Area: 270 Square Feet
- Dimensions: 27x10
Living room
- Features: Combination
- Level: Combination
- Area: 300 Square Feet
- Dimensions: 20x15
Other
- Area: 110 Square Feet
- Dimensions: 11x10
Recreation room
- Features: Second Floor
- Level: Second Floor
- Area: 351 Square Feet
- Dimensions: 27x13
Heating
- Natural Gas
Cooling
- Central Air
Appliances
- Included: Built-In Electric Oven, Gas Range, Dishwasher, Disposal, Dryer, Microwave, Refrigerator, Stainless Steel Appliance(s), Washer
- Laundry: Electric Dryer Hookup, Washer Hookup
Features
- Bookcases, Ceiling Fan(s), Entrance Foyer, Open Floorplan, Walk-In Closet(s)
- Flooring: Carpet, Wood, Tile
- Basement: Crawl Space
- Number of fireplaces: 1
- Fireplace features: Electric
Interior area
- Total structure area: 2,838
- Total interior livable area: 2,838 sqft
- Finished area above ground: 2,838
Property
Parking
- Total spaces: 4
- Parking features: Garage Faces Front, Driveway, Garage Door Opener
- Attached garage spaces: 2
- Uncovered spaces: 2
Features
- Levels: Two
- Stories: 2
- Patio & porch: Porch, Covered, Deck
- Exterior features: Smart Lock(s)
Lot
- Size: 0.4 Acres
- Features: Rolling Slope
- Topography: Rolling Slope
Details
- Parcel number: 130JF001
- Special conditions: Standard
- Other equipment: Irrigation System
Construction
Type & style
- Home type: SingleFamily
- Architectural style: Contemporary
- Property subtype: Single Family Residence, Residential
Materials
- Brick
- Roof: Shingle
Condition
- New construction: No
- Year built: 2020
Utilities & green energy
- Sewer: Public Sewer
- Water: Public
- Utilities for property: Natural Gas Available, Water Available, Cable Connected, Underground Utilities
Community & HOA
Community
- Security: Smart Camera(s)/Recording
- Subdivision: Braxton Creek
HOA
- Has HOA: Yes
- Amenities included: Underground Utilities
- Services included: Maintenance Grounds, Trash
- HOA fee: $125 monthly
- Second HOA fee: $400 one time
Location
- Region: Knoxville
Financial & listing details
- Price per square foot: $268/sqft
- Tax assessed value: $533,300
- Annual tax amount: $2,072
- Date on market: 9/12/2026
Estimated market value
Not available
Estimated sales range
Not available
Not available
Price history
| Date | Event | Price |
|---|---|---|
| 9/13/2026 | Listed for sale | $760,000+46.2%$268/sqft |
Source:  RealTracs MLS as distributed by MLS GRID #3547252 Report a problem RealTracs MLS as distributed by MLS GRID #3547252 Report a problem | ||
| 5/10/2021 | Sold | $519,900$183/sqft |
Source: Public Record Report a problem | ||
Public tax history
| Year | Property taxes | Tax assessment |
|---|---|---|
| 2025 | $2,072 | $133,325 |
| 2024 | $2,072 | $133,325 |
| 2023 | $2,072 | $133,325 |
| 2022 | $2,072 -9.9% | $133,325 +22.9% |
| 2021 | $2,300 +1044.3% | $108,475 +185.5% |
| 2020 | $201 | $38,000 |
| 2019 | $201 | $38,000 |
| 2018 | -- | -- |
Find assessor info on the county website
Monthly payment
Est. payment
Payment breakdown
Explore the cost of this home by adjusting the details. Changes won't be saved.Climate risks
Neighborhood: 37932
Nearby schools
Schools provided by the listing agent
- Elementary: Farragut Intermediate
- Middle: Hardin Valley Middle School
- High: Hardin Valley Academy
Source: RealTracs MLS as distributed by MLS GRID. This data may not be complete. We recommend contacting the local school district to confirm school assignments for this home.
- $904,1004 bd4 ba4.8k sqft1206 Loggerhead Ln, Knoxville, TN 37932Off Market
- $380,500-- bd-- ba3.2k sqft1004 N Campbell Station Rd, Knoxville, TN 37932Off Market

- $--2 bd1 ba1.4k sqft1004 N Campbell Station Rd #B, Knoxville, TN 37932Off Market

- $729,1003 bd2 ba2.6k sqft1205 Loggerhead Ln, Knoxville, TN 37932Off Market
Similar homes
- $760,0003 bd3 ba2.8k sqft1200 Loggerhead Ln, Knoxville, TN 37932For Sale
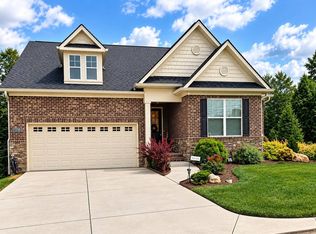 MLS ID #11978297, John Chambers, Compass. My State MLS
 - $729,9004 bd4 ba2.8k sqft2324 Wolf Crossing Ln, Knoxville, TN 37932Active
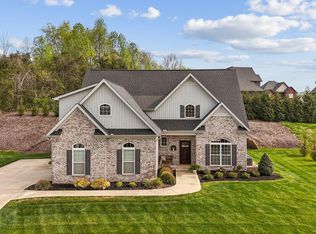
 MLS ID #1336177, Tori Wormsley, Coldwell Banker Jim Henry. East Tennessee Realtors
 - $899,9003 bd3 ba2.8k sqft11611 Boston Ivy Ln, Knoxville, TN 37932Active
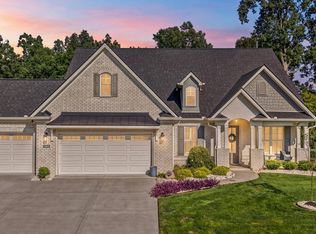 MLS ID #1352466, Susan Thompson, United Real Estate Solutions. East Tennessee Realtors
 - $799,0004 bd5 ba3.9k sqft12242 Bethel Hollow Dr, Knoxville, TN 37932For Sale
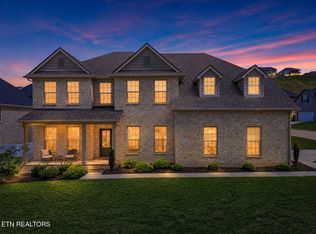
 MLS ID #3605469, Tanya Price. RealTracs MLS as distributed by MLS GRID
 - $640,0005 bd4 ba3k sqft10862 Laurel Glade Ln, Knoxville, TN 37932ActiveMLS ID #1357756, Laura Foster, CENTURY 21 Legacy. East Tennessee Realtors
- $819,9995 bd4 ba3.1k sqft12512 Tangle Crest Ln, Knoxville, TN 37932For SaleMLS ID #3509915, Dustin Weaver. RealTracs MLS as distributed by MLS GRID
- $580,0004 bd3 ba2.3k sqft10720 Hunters Knoll Ln, Knoxville, TN 37932ActiveMLS ID #1358103, Zach Ivey, Keller Williams Signature. East Tennessee Realtors
- $615,0004 bd3 ba3.1k sqft2684 Berringer Station Ln, Knoxville, TN 37932ActiveMLS ID #1356594, Lisa Sinclair, Wallace. East Tennessee Realtors
- $724,9994 bd4 ba2.9k sqft144 Wakefield Rd, Knoxville, TN 37922ActiveMLS ID #1346206, Angela Kurtz, So-Legacy Group. East Tennessee Realtors
- $719,9005 bd4 ba3.1k sqft2214 Hickory Crest Ln, Knoxville, TN 37932ActiveMLS ID #1351600, Becky Rainey, Crye-Leike Realtors South, Inc. East Tennessee Realtors
- $629,9004 bd3 ba2.5k sqft2337 Hickory Crest Ln, Knoxville, TN 37932ActiveMLS ID #1349901, Andy Mason, Elite Realty. East Tennessee Realtors
- $899,9004 bd4 ba3.4k sqft12354 Conner Springs Ln, Knoxville, TN 37932ActiveMLS ID #1350052, Darrin Perryman, Realty Executives Associates. East Tennessee Realtors
- $834,0005 bd3 ba3.3k sqft2200 Misty Mountain Cir, Knoxville, TN 37932ActiveMLS ID #1347206, Robyn Ray, Greater Impact Realty. East Tennessee Realtors
- $659,0004 bd3 ba2.6k sqft11721 Autumn Glade Ln, Knoxville, TN 37934ActiveMLS ID #1351573, Seth Sinclair, Wallace. East Tennessee Realtors
- $815,0004 bd4 ba3.4k sqft8821 Nubbin Ridge Rd, Knoxville, TN 37923ActiveMLS ID #1354450, Vick Dyer, Alliance Sotheby's International. East Tennessee Realtors
- $749,9004 bd4 ba2.9k sqft1439 Ridge Climber Rd, Knoxville, TN 37922ActiveMLS ID #1349048, Jamie Seal, Keller Williams Signature. East Tennessee Realtors
- $825,0004 bd3 ba3.1k sqft1437 Vale View Rd, Knoxville, TN 37922ActiveMLS ID #1353884, Ashley Shelton, Wallace. East Tennessee Realtors
- $949,9005 bd4 ba3.6k sqft2508 Shady Meadow Ln, Knoxville, TN 37932ActiveMLS ID #1337728, Aaryn Spoon, Crye-Leike Realtors South, Inc. East Tennessee Realtors
- $815,0006 bd4 ba3.7k sqft104 Pineberry West Rd, Oak Ridge, TN 37830ActiveMLS ID #1358868, Karen Packett, Lake Homes Realty of East Tennessee. East Tennessee Realtors
