Skip main navigation
Sold for $669,000
  • $669,000

    131 Forest Creek Pkwy, Oak Ridge, TN 37830

    4beds
    2,702sqft
    Single Family Residence
    Built in 2023
    0.28 Acres Lot
    $672,300 Zestimate®
    $248/sqft
    $3,116 Estimated rent

    Home value

    $672,300

    $612,000 - $740,000

    $3,116/mo

    Zestimate® history
    Loading
    Loading...

    Owner options

    List your home for rent

    $3,116/mo

    Rent Zestimate®

    Find your next renter with Zillow Rental Manager. Plus, with online applications, you can quickly screen prospective tenants – for free.

    Learn more

    $3,116/mo

    Rent Zestimate®

    Refinance and save

    $4,244/mo

    Est. payment

    Refinancing to a lower rate could help reduce your monthly payments and save thousands over the life of the loan.

    See today's rates

    $4,244/mo

    Est. payment

    Explore your selling options

    Work with a Zillow partner agent

    Leverage their expertise and Zillow's premium Showcase listings to get your home seen by more buyers.

    Get started

    List with your own agent

    Get your home in front of millions of buyers by listing it on Zillow.

    Learn how to do it

    Sell it yourself

    Take full control of how buyers see your home on Zillow by listing For Sale by Owner (FSBO).

    List your home

    What's special

    Hardwood stairsCenter islandGas stoveFully fenced backyardSpacious great roomLarge walk-in pantryTile shower
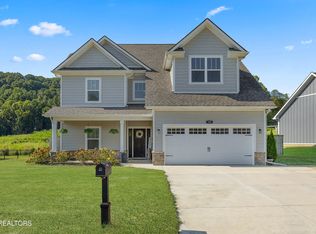
    Welcome home to the desirable Cottages at Forest Creek, where timeless Craftsman style meets modern comfort. This beautifully appointed 4-bedroom, 2 full and 1 half bath home features classic stone accents and a charming covered front porch that sets the tone from the moment you arrive. Step inside to a bright, airy two-story foyer with a formal dining room just off the entry—perfect for gatherings and special occasions. The open floor plan flows seamlessly into the heart of the home, where the kitchen shines with granite countertops, a center island, gas stove, under-cabinet lighting, and a large walk-in pantry. The kitchen opens to the breakfast area and the spacious great room, creating an ideal space for everyday living and entertaining. The great room is both cozy and inviting, featuring a corner stone fireplace with gas logs. Durable LVP flooring runs throughout the main level, complemented by hardwood stairs and tile in all wet areas. Upstairs, the primary retreat offers a true escape with a generous ensuite featuring double vanities, a tile shower, a luxurious soaker tub, and a large walk-in closet. Three additional bedrooms are also located upstairs, including Bedroom #2 with an impressively large walk-in closet. One of the standout features of this home is the covered back patio, designed as an exceptional outdoor living space. Enjoy a wood-burning fireplace, surround sound wiring, cable hookup, and a plumbed gas line ready for your grill—perfect for relaxing or entertaining year-round. Just beyond, you can also enjoy a fully fenced backyard. Additional highlights include irrigation system, pre-wired security, most rooms are wired for cable, fiber internet availability, and thoughtful details throughout that elevate everyday living. This home offers the perfect blend of style, function, and comfort—don't miss your opportunity to make it yours.

    Zillow last checked:

    Listing updated:

    Listed by:

    Lisa Burcham 865-455-7115,

    Crye-Leike Realtors

    Bought with:

    Tyler Drummer, 372396

    Realty Executives Associates

    Source: East Tennessee Realtors,MLS#: 1327767MLS Logo

    Facts & features

    Interior

    Bedrooms & bathrooms
    • Bedrooms: 4
    • Bathrooms: 3
    • Full bathrooms: 2
    • 1/2 bathrooms: 1
    Heating
    • Central, Natural Gas, Electric
    Cooling
    • Central Air, Ceiling Fan(s)
    Appliances
    • Included: Gas Range, Gas Cooktop, Dishwasher, Disposal, Microwave, Range, Self Cleaning Oven
    Features
    • Walk-In Closet(s), Kitchen Island, Pantry, Eat-in Kitchen
    • Flooring: Carpet, Hardwood, Tile
    • Windows: Windows - Vinyl, Insulated Windows
    • Basement: Slab
    • Number of fireplaces: 2
    • Fireplace features: Stone, Wood Burning, Gas Log
    Interior area
    • Total structure area: 2,702
    • Total interior livable area: 2,702 sqft

    Property

    Parking
    • Total spaces: 2
    • Parking features: Garage Door Opener, Attached, Main Level
    • Attached garage spaces: 2
    Features
    • Exterior features: Irrigation System
    • Has view: Yes
    • View description: Other
    Lot
    • Size: 0.28 Acres
    • Dimensions: 110.25 x 149.21 IRR
    • Features: Level
    Details
    • Parcel number: 015I F 015.00

    Construction

    Type & style
    • Home type: SingleFamily
    • Architectural style: Traditional
    • Property subtype: Single Family Residence
    Materials
    • Fiber Cement, Frame
    Condition
    • Year built: 2023

    Utilities & green energy

    • Sewer: Public Sewer
    • Water: Public
    • Utilities for property: Cable Available

    Community & neighborhood

    Security
    • Security features: Smoke Detector(s)
    Location
    • Region: Oak Ridge
    • Subdivision: Cottages @ Forest Creek

    HOA & financial

    HOA
    • Has HOA: Yes
    • HOA fee: $360 annually

    Price history

    DateEventPrice
    5/26/2026Sold$669,000-0.1%$248/sqft
    Source: East Tennessee Realtors #1327767 Report a problem
    4/16/2026Pending sale$669,900$248/sqft
    Source: East Tennessee Realtors #1327767 Report a problem
    3/20/2026Price change$669,900-0.7%$248/sqft
    Source: East Tennessee Realtors #1327767 Report a problem
    1/28/2026Listed for sale$674,900+13.4%$250/sqft
    Source: East Tennessee Realtors #1327767 Report a problem
    3/11/2024Sold$595,000-0.8%$220/sqft
    Source: East Tennessee Realtors #1231484 Report a problem
    1/30/2024Pending sale$599,900$222/sqft
    Source: East Tennessee Realtors #1231484 Report a problem
    1/14/2024Price change$599,900-3.2%$222/sqft
    Source: East Tennessee Realtors #1231484 Report a problem
    6/26/2023Listed for sale$619,900$229/sqft
    Source: East Tennessee Realtors #1231484 Report a problem

    Public tax history

    YearProperty taxesTax assessment
    2025$4,215 +7.9%$148,900 +76.8%
    2024$3,906 -0.3%$84,200
    2023$3,918 $84,200

    Find assessor info on the county website

    Neighborhood: 37830

    Nearby schools

    GreatSchools rating
    Schools provided by the listing agent
    • Elementary: Linden
    • Middle: Robertsville
    • High: Oak Ridge

    Source: East Tennessee Realtors. This data may not be complete. We recommend contacting the local school district to confirm school assignments for this home.

    Get a cash offer in 3 minutes
    Find out how much your home could sell for in as little as 3 minutes with a no-obligation cash offer.
    Estimated market value
    $672,300
    Get a cash offer in 3 minutes
    Find out how much your home could sell for in as little as 3 minutes with a no-obligation cash offer.
    Estimated market value
    $672,300