This well-maintained, all-brick home has been lovingly owned by the same owner for 23 years. It offers 5 bedrooms, a bonus room, and 4.5 bathrooms, along with a 3-car side-entry garage, a welcoming front porch, a screened covered porch, and a rear deck for outdoor enjoyment. The main level features hardwood flooring in the living room, dining room, and family room, plus a guest bedroom and a private ensuite. The spacious master suite is located upstairs, along with three additional bedrooms and a bonus room. Bedrooms #3 and the bonus room are both large and share a Jack-and-Jill bathroom, and bedrooms #2 and #5 share another Jack-and-Jill bathroom. The home also features new carpets, new HVAC on first floor, central vacuum, two staircases, a large, floored attic storage area and extra storage space in the garage. Exterior highlights include an irrigation system and refreshed landscaping. Located in the desirable Wentworth subdivision, right next to Willow Creek Golf Course and close to Fox Den Country Club, residents enjoy sidewalks, charming lamp posts, a neighborhood clubhouse, and pickleball courts. Homeowners also have direct access to the Farragut Greenway trail system, which is walkable to McFee Park and its splash pad. Shopping, dining, parks, and top-rated Farragut schools are just minutes away.
Active
Price cut: $14K (10/26)
$895,000
330 Windham Hill Rd, Knoxville, TN 37934
5beds
4,232sqft
Single Family Residence
Built in 2003
0.34 Acres Lot
$-- Zestimate®
$211/sqft
$59/mo HOA
What's special
All-brick homeWelcoming front porchNew carpetsRefreshed landscapingBonus roomTwo staircasesIrrigation system
- 10 days
- 526
- 25
Likely to sell faster than
Zillow last checked:
Listing updated:
Listed by:
Caroline Zhao 865-266-4628,
Kelly Right Real Estate of Tennessee, LLC 844-535-5974
Source: East Tennessee Realtors,MLS#: 1361216
Facts & features
Interior
Bedrooms & bathrooms
- Bedrooms: 5
- Bathrooms: 5
- Full bathrooms: 4
- 1/2 bathrooms: 1
Rooms
- Room types: Bonus Room
Heating
- Central, Forced Air, Natural Gas, Electric
Cooling
- Central Air, Ceiling Fan(s)
Appliances
- Included: Dishwasher, Disposal, Microwave, Range, Refrigerator, Self Cleaning Oven
Features
- Walk-In Closet(s), Kitchen Island, Eat-in Kitchen, Central Vacuum, Bonus Room
- Flooring: Carpet, Hardwood, Tile
- Windows: Wood Frames
- Basement: Crawl Space
- Number of fireplaces: 1
- Fireplace features: Gas, Brick, Gas Log
Interior area
- Total structure area: 4,232
- Total interior livable area: 4,232 sqft
Property
Parking
- Total spaces: 3
- Parking features: On Street, Off Street, Attached, Main Level
- Attached garage spaces: 3
- Has uncovered spaces: Yes
Features
- Exterior features: Irrigation System
Lot
- Size: 0.34 Acres
- Features: Level
Details
- Parcel number: 152HF032
Construction
Type & style
- Home type: SingleFamily
- Architectural style: Traditional
- Property subtype: Single Family Residence
Materials
- Brick
Condition
- Year built: 2003
Utilities & green energy
- Sewer: Public Sewer
- Water: Public
- Utilities for property: Cable Available
Community & HOA
Community
- Features: Sidewalks
- Security: Security System, Smoke Detector(s)
- Subdivision: Wentworth S/D Unit 2
HOA
- Has HOA: Yes
- Services included: Insurance
- HOA fee: $702 annually
Location
- Region: Knoxville
Financial & listing details
- Price per square foot: $211/sqft
- Tax assessed value: $698,300
- Annual tax amount: $2,713
- Date on market: 11/5/2026
Estimated market value
Not available
Estimated sales range
Not available
Not available
Price history
| Date | Event | Price |
|---|---|---|
| 10/26/2026 | Price change | $895,000-1.5%$211/sqft |
Source:  East Tennessee Realtors #1357511 Report a problem | ||
| 10/2/2026 | Listed for sale | $909,000+135.6%$215/sqft |
Source: East Tennessee Realtors #1357511 Report a problem | ||
| 6/24/2003 | Sold | $385,900+2.1%$91/sqft |
Source: Public Record Report a problem | ||
| 1/2/2003 | Sold | $378,000$89/sqft |
Source: Public Record Report a problem | ||
Public tax history
| Year | Property taxes | Tax assessment |
|---|---|---|
| 2025 | $2,713 | $174,575 |
| 2024 | $2,713 | $174,575 |
| 2023 | $2,713 | $174,575 |
| 2022 | $2,713 +4.6% | $174,575 +42.7% |
| 2021 | $2,594 | $122,375 -75% |
| 2020 | $2,594 | $489,500 |
| 2019 | $2,594 | $489,500 |
| 2018 | $2,594 | -- |
| 2017 | $2,594 -4.6% | $122,375 |
| 2016 | $2,720 | -- |
| 2015 | $2,720 | -- |
| 2014 | $2,720 0% | -- |
| 2013 | $2,720 -51.3% | -- |
| 2012 | $5,589 | -- |
| 2011 | $5,589 | $115,950 |
| 2010 | $5,589 | $115,950 |
| 2009 | $5,589 +5.3% | $115,950 +20.2% |
| 2008 | $5,308 | $96,500 |
| 2007 | $5,308 | $96,500 |
| 2006 | $5,308 | $96,500 |
| 2005 | $5,308 -2% | $96,500 +7.1% |
| 2004 | $5,415 +750.4% | $90,100 +700.9% |
| 2003 | $637 | $11,250 |
Find assessor info on the county website
Monthly payment
Est. payment
Payment breakdown
Explore the cost of this home by adjusting the details. Changes won't be saved.Climate risks
Neighborhood: 37934
Nearby schools
Schools provided by the listing agent
- Elementary: Farragut Primary
- Middle: Farragut
- High: Farragut
Source: East Tennessee Realtors. This data may not be complete. We recommend contacting the local school district to confirm school assignments for this home.
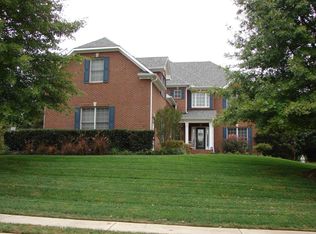
- $993,5004 bd4 ba4.4k sqft324 Windham Hill Rd, Knoxville, TN 37934Off Market
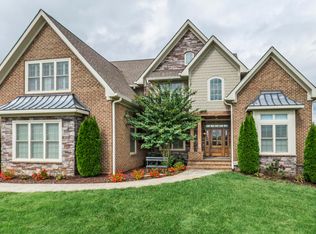
- $1,196,7005 bd4 ba4.2k sqft336 Windham Hill Rd, Knoxville, TN 37934Off Market
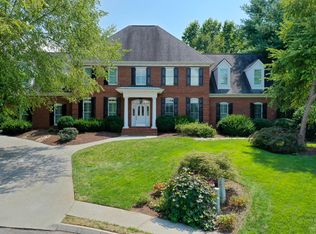
- $1,014,9004 bd5 ba4.7k sqft240 Sandringham Ct, Knoxville, TN 37934Off Market
- $919,5005 bd5 ba4.7k sqft331 Windham Hill Rd, Knoxville, TN 37934Off Market
Similar homes
- $975,0004 bd5 ba4.1k sqft552 Windham Hill Rd, Knoxville, TN 37934Active

 MLS ID #1359858, Jenny Moynihan Wilson, ReMax First. East Tennessee Realtors
- $899,9995 bd4 ba4.4k sqft305 Sugarwood Dr, Knoxville, TN 37934Active
 MLS ID #1354324, Terri L Kerr, Realty Executives Associates. East Tennessee Realtors
- $949,9004 bd5 ba4.1k sqft801 McKinley Pointe Ln, Knoxville, TN 37934Active
 MLS ID #1348163, Zach Sale, Realty Executives Associates. East Tennessee Realtors
- $998,0004 bd5 ba4k sqft12715 Pepperwood Ln, Knoxville, TN 37934Active
 MLS ID #1358116, Kara Dunn, Gables & Gates, REALTORS. East Tennessee Realtors
- $795,0004 bd3 ba3k sqft12535 Fort West Dr, Knoxville, TN 37934ActiveMLS ID #1358049, Heather Ackermann, Realty Executives Associates. East Tennessee Realtors
- $1,075,0005 bd5 ba4.5k sqft864 Oconnell Dr, Knoxville, TN 37934For Sale
 MLS ID #3531942, Scott Wilson. RealTracs MLS as distributed by MLS GRID
- $1,045,0005 bd5 ba5k sqft928 Blackstone Dr, Knoxville, TN 37934ActiveMLS ID #1342674, Kathy Pryputniewicz, Redfin. East Tennessee Realtors
- $675,0005 bd5 ba3.5k sqft524 Rockwell Farm Ln, Knoxville, TN 37934ActiveMLS ID #1344394, Billy Houston, Billy Houston Group, Realty Executives. East Tennessee Realtors
- $1,020,0004 bd4 ba3.8k sqft1143 Jenkins Ln, Knoxville, TN 37934ActiveMLS ID #1346778, Kathy Pryputniewicz, Redfin. East Tennessee Realtors
- $899,0005 bd4 ba3.4k sqft1200 Odyssey Ln, Knoxville, TN 37922ActiveMLS ID #1355897, Robyn Ray, Greater Impact Realty. East Tennessee Realtors
- $900,0005 bd5 ba3.5k sqft9225 Mesa Verde Ln, Knoxville, TN 37922ActiveMLS ID #1359000, Jennifer Cook, Keller Williams Signature. East Tennessee Realtors
- $899,9004 bd4 ba3.4k sqft12354 Conner Springs Ln, Knoxville, TN 37932ActiveMLS ID #1350052, Darrin Perryman, Realty Executives Associates. East Tennessee Realtors
- $1,199,9995 bd5 ba5.6k sqft725 Brochardt Blvd, Knoxville, TN 37934ActiveMLS ID #1357563, Kevin Smith, Realty of America, LLC. East Tennessee Realtors
- $725,0004 bd4 ba3.4k sqft11141 Sonja Dr, Knoxville, TN 37934ActiveMLS ID #1351198, Nancy Keith, Keller Williams Realty. East Tennessee Realtors
- $1,199,0004 bd5 ba3.6k sqft11506 Cottage Creek Ln, Knoxville, TN 37934ActiveMLS ID #1357148, Jennifer Whicker, Southern Charm Homes. East Tennessee Realtors
- $949,9005 bd4 ba3.6k sqft2508 Shady Meadow Ln, Knoxville, TN 37932ActiveMLS ID #1337728, Aaryn Spoon, Crye-Leike Realtors South, Inc. East Tennessee Realtors
- $994,9004 bd4 ba4.1k sqft769 Oak Chase Blvd, Lenoir City, TN 37772ActiveMLS ID #1353910, Mary Campbell, Keller Williams Realty. East Tennessee Realtors
- $829,9004 bd4 ba3k sqft1708 Somersby Ln, Knoxville, TN 37922ActiveMLS ID #1360602, Amy Moody, Alliance Sotheby's International. East Tennessee Realtors
- $888,0003 bd4 ba3.5k sqft105 Glen Mar Dr, Lenoir City, TN 37772ActiveMLS ID #1338450, Kara Dunn, Gables & Gates, REALTORS. East Tennessee Realtors
- $1,075,0005 bd5 ba4k sqft295 Wedgewood Dr, Lenoir City, TN 37772For SaleMLS ID #3541019, Michelle Sindy. RealTracs MLS as distributed by MLS GRID
