**BACK ON THE MARKET AT NO FAULT TO SELLER OR HOME** Inspections were not completed!! **
Welcome to an exceptional opportunity in the prestigious Avalon Country Club -- a beautifully crafted, one-owner custom home offered for the very first time.
Perfectly positioned on a premier golf course lot along the 12th fairway, this stunning 4-bedroom, 3½-bath residence offers timeless elegance, thoughtful design, and breathtaking mountain views -- all situated on an immaculately maintained .54-acre lot.
From the moment you arrive, you'll appreciate the pride of ownership and meticulous care that defines this home. Inside, the layout is both functional and inviting, featuring a highly desirable owner's suite on the main level, offering privacy and convenience. The spacious primary retreat provides a peaceful escape, while the en-suite bath and generous closet space create a true sanctuary.
The heart of the home is the expansive kitchen and keeping room -- a warm and welcoming gathering space designed for everyday living and entertaining alike. Granite countertops, rich cherry cabinetry, and newer appliances combine beauty and functionality. The cozy fireplace in the keeping room adds charm and comfort, making it the perfect place to relax with family or host friends. Whether preparing meals or enjoying morning coffee, this space captures stunning views and natural light. There is a perfect flex room that you can use as a workout room or craft room. Walk out into the screened room and enjoy the views and drink your sweet tea on those warm Tennessee evenings.
Throughout the home, refinished hardwood floors shine with renewed beauty, and brand-new carpet adds fresh comfort in all the right places. Gorgeous custom features throughout such as built in bookcases, french doors and transom windows. The flowing floor plan offers generous secondary bedrooms and well-appointed baths, ensuring space for family and guests. Each bedroom is connected to a bathroom providing great privacy.
Step outside and experience true East Tennessee living. The expansive lot provides both privacy and panoramic views of the golf course and surrounding mountains. Imagine evenings on the patio watching golfers pass by, or mornings enjoying the peaceful fairway backdrop. The professionally maintained yard reflects years of attentive care and enhances the home's curb appeal.
Located within the sought-after Avalon Country Club community, residents enjoy a lifestyle that includes golf, swimming, tennis, pickleball, dining, and a strong sense of neighborhood connection. This home is not just a property -- it's an opportunity to become part of a vibrant and established community.
Custom-built, lovingly maintained by one family, and perfectly situated on one of Avalon's desirable golf course lots, this is a rare offering you won't want to miss.
Active
Price cut: $51K (6/13)
$1,099,000
769 Oak Chase Blvd, Lenoir City, TN 37772
4beds
4,133sqft
Single Family Residence
Built in 2003
0.54 Acres Lot
$-- Zestimate®
$266/sqft
$45/mo HOA
What's special
Breathtaking mountain viewsRefinished hardwood floorsBrand-new carpetTimeless eleganceFlowing floor planProfessionally maintained yardSpacious primary retreat
- 183 days
- 595
- 24
Zillow last checked:
Listing updated:
Listed by:
Mary Campbell 865-964-5658,
Keller Williams Realty 865-694-5904
Source: East Tennessee Realtors,MLS#: 1330725
Facts & features
Interior
Bedrooms & bathrooms
- Bedrooms: 4
- Bathrooms: 4
- Full bathrooms: 3
- 1/2 bathrooms: 1
Rooms
- Room types: Bonus Room
Heating
- Central, Natural Gas, Electric
Cooling
- Central Air
Appliances
- Included: Dishwasher, Disposal, Microwave, Range, Refrigerator, Self Cleaning Oven
Features
- Walk-In Closet(s), Cathedral Ceiling(s), Kitchen Island, Pantry, Breakfast Bar, Eat-in Kitchen, Central Vacuum, Bonus Room
- Flooring: Carpet, Hardwood, Tile
- Windows: Insulated Windows, Drapes
- Basement: Crawl Space
- Number of fireplaces: 1
- Fireplace features: Gas, Pre-Fab, Gas Log
Interior area
- Total structure area: 4,133
- Total interior livable area: 4,133 sqft
Video & virtual tour
Property
Parking
- Total spaces: 3
- Parking features: Garage Faces Side, Garage Door Opener, Attached, Main Level
- Attached garage spaces: 3
Features
- Exterior features: Irrigation System, Prof Landscaped
- Has view: Yes
- View description: Mountain(s), Country Setting, Golf Course
- Frontage type: Golf Course
Lot
- Size: 0.54 Acres
- Features: Near Golf Course, On Golf Course, Level
Details
- Parcel number: 006M B 00600 000
Construction
Type & style
- Home type: SingleFamily
- Architectural style: Traditional
- Property subtype: Single Family Residence
Materials
- Brick, Shingle Siding
Condition
- Year built: 2003
Utilities & green energy
- Sewer: Public Sewer
- Water: Public
Community & HOA
Community
- Features: Sidewalks
- Security: Smoke Detector(s)
- Subdivision: Avalon Unit 1
HOA
- Has HOA: Yes
- Amenities included: Golf Course, Recreation Facilities
- HOA fee: $540 annually
Location
- Region: Lenoir City
Financial & listing details
- Price per square foot: $266/sqft
- Tax assessed value: $566,000
- Annual tax amount: $2,502
- Date on market: 7/2/2026
- Listing terms: Cash,Conventional
Estimated market value
Not available
Estimated sales range
Not available
Not available
Price history
| Date | Event | Price |
|---|---|---|
| 7/2/2026 | Listed for sale | $1,099,000$266/sqft |
Source:  East Tennessee Realtors #1330725 Report a problem East Tennessee Realtors #1330725 Report a problem | ||
| 6/29/2026 | Pending sale | $1,099,000$266/sqft |
Source: East Tennessee Realtors #1330725 Report a problem | ||
| 6/13/2026 | Price change | $1,099,000-4.4%$266/sqft |
Source: East Tennessee Realtors #1330725 Report a problem | ||
| 4/29/2026 | Price change | $1,150,000-2.1%$278/sqft |
Source: East Tennessee Realtors #1330725 Report a problem | ||
| 2/27/2026 | Listed for sale | $1,175,000+1707.7%$284/sqft |
Source: East Tennessee Realtors #1330725 Report a problem | ||
| 9/27/2002 | Sold | $65,000-12.2%$16/sqft |
Source: Public Record Report a problem | ||
| 10/25/2000 | Sold | $74,000$18/sqft |
Source: Public Record Report a problem | ||
Public tax history
| Year | Property taxes | Tax assessment |
|---|---|---|
| 2025 | $2,502 | $141,500 |
| 2024 | $2,502 +16.5% | $141,500 |
| 2023 | $2,148 | $141,500 |
| 2022 | $2,148 | $141,500 |
| 2021 | -- | $141,500 +5% |
| 2020 | $2,431 | $134,775 |
| 2019 | $2,431 | $134,775 |
| 2018 | $2,431 0% | $134,775 |
| 2017 | $2,431 +6% | $134,775 +9.2% |
| 2016 | $2,293 0% | $123,375 |
| 2015 | $2,293 | $123,375 |
| 2014 | $2,293 | $123,375 |
| 2013 | -- | $123,375 |
| 2012 | $2,596 | $123,375 -15.1% |
| 2011 | $2,596 +12.6% | $145,300 |
| 2010 | $2,306 | $145,300 |
| 2009 | $2,306 -17.3% | $145,300 |
| 2008 | $2,790 +6.6% | $145,300 +2.1% |
| 2007 | $2,618 | $142,275 |
| 2006 | $2,618 | $142,275 |
| 2005 | $2,618 +3.4% | $142,275 |
| 2004 | $2,533 +17.7% | $142,275 +17.7% |
| 2003 | $2,152 | $120,900 |
Find assessor info on the county website
Monthly payment
Est. payment
Payment breakdown
Explore the cost of this home by adjusting the details. Changes won't be saved.Climate risks
Neighborhood: 37772


Similar homes
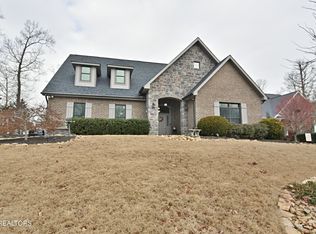
- $1,175,0005 bd5 ba5.2k sqft430 Oak Chase Blvd, Lenoir City, TN 37772Active
 MLS ID #1336442, Mary Campbell, Keller Williams Realty. East Tennessee Realtors
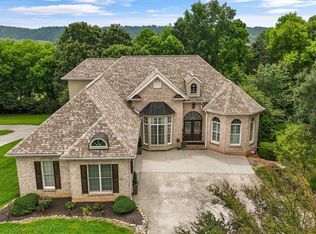
 - $1,100,0004 bd3 ba3.5k sqft12794 Tanglewood Dr, Knoxville, TN 37922Active
 MLS ID #1349409, Michelle Garner Braden, Greater Impact Realty. East Tennessee Realtors
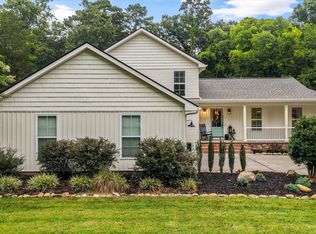
 - $930,0003 bd4 ba3.5k sqft105 Glen Mar Dr, Lenoir City, TN 37772Active
 MLS ID #1338450, Kara Dunn, Gables & Gates, REALTORS. East Tennessee Realtors
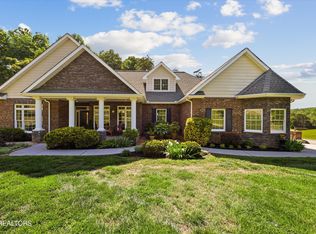
 - $1,050,0004 bd5 ba4.1k sqft801 McKinley Pointe Ln, Knoxville, TN 37934Active
 MLS ID #1348163, Zach Sale, Realty Executives Associates. East Tennessee Realtors
 - $999,9004 bd5 ba4.1k sqft552 Windham Hill Rd, Knoxville, TN 37934ActiveMLS ID #1340460, Pamela Pickens, The Real Estate Firm, Inc.. East Tennessee Realtors
- $1,124,0005 bd5 ba4.5k sqft864 Oconnell Dr, Knoxville, TN 37934ActiveMLS ID #1341377, Scott Wilson, Realty Executives Main Street. East Tennessee Realtors
- $939,0005 bd4 ba4.5k sqft1833 Rockford Ln, Knoxville, TN 37922ActiveMLS ID #1353601, Manuel Sakhleh, The Real Estate Firm, Inc.. East Tennessee Realtors
- $599,9003 bd3 ba2.7k sqft3560 Hirst Cir, Lenoir City, TN 37772For Sale
 MLS ID #3245681, Roy Nicaud. RealTracs MLS as distributed by MLS GRID
 - $949,9004 bd4 ba4.2k sqft12708 Watergrove Dr, Knoxville, TN 37922ActiveMLS ID #1344233, Kevin Wade, Saddlebrook Realty, LLC. East Tennessee Realtors
- $899,9002 bd4 ba3.1k sqft4193 Parris Dr, Lenoir City, TN 37772For SaleMLS ID #3039413, Pam Owen. RealTracs MLS as distributed by MLS GRID
- $1,045,0005 bd5 ba5k sqft928 Blackstone Dr, Knoxville, TN 37934ActiveMLS ID #1342674, Kathy Pryputniewicz, Redfin. East Tennessee Realtors
- $1,099,0004 bd4 ba4k sqft1736 Saint Petersburg Rd, Knoxville, TN 37922ActiveMLS ID #1342209, Rachael Wedekind, Keller Williams Signature. East Tennessee Realtors
- $1,165,0006 bd5 ba5.1k sqft716 Bridgeport Dr, Knoxville, TN 37934ActiveMLS ID #1348762, Heather Tarantino, Wallace. East Tennessee Realtors
- $1,195,0005 bd6 ba5.8k sqft256 Ivy Gate Ln, Knoxville, TN 37934ActiveMLS ID #1338173, Holli McCray, Greater Impact Realty. East Tennessee Realtors
- $950,0003 bd3 ba2.3k sqft186 Lakeview Cove Dr, Loudon, TN 37774For SaleMLS ID #3501159, Karen Packett. RealTracs MLS as distributed by MLS GRID
- $924,9004 bd4 ba3.4k sqft12354 Conner Springs Ln, Knoxville, TN 37932ActiveMLS ID #1350052, Darrin Perryman, Realty Executives Associates. East Tennessee Realtors
- $1,249,5004 bd4 ba5.1k sqft645 Fort Hill St, Loudon, TN 37774ActiveMLS ID #1349887, Ron Kukla, Team Kukla. East Tennessee Realtors
- $949,9005 bd4 ba3.6k sqft2508 Shady Meadow Ln, Knoxville, TN 37932ActiveMLS ID #1337728, Aaryn Spoon, Crye-Leike Realtors South, Inc. East Tennessee Realtors
- $880,0004 bd4 ba2.7k sqft12551 Daisy Field Ln, Knoxville, TN 37934For SaleMLS ID #3511075, Kelli Brewer. RealTracs MLS as distributed by MLS GRID
- $875,0004 bd3 ba3.4k sqft200 Cool Springs Blvd, Knoxville, TN 37934ActiveMLS ID #1331315, Wendi Brown, Crye-Leike Realtors South, Inc. East Tennessee Realtors
