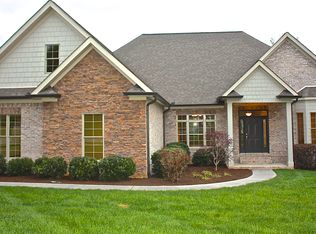
We are pleased to present a unique opportunity to view 430 Oak Chase Blvd, located in the desirable Avalon community. This five-bedroom, four-and-a-half-bath all-brick home offers exceptional living spaces across two levels, designed for both comfort and entertaining.
The main level features soaring ceilings, Australian cypress hardwood floors, and a primary ensuite with a private bath and walk-in closet. The split-bedroom floor plan includes two additional main-level bedrooms. The kitchen, formal dining room, office, and laundry room are also conveniently located on this level, which is completed by a two-car garage.
The fully finished walk-out basement provides a secondary living area, including a family room with a gas fireplace, a kitchenette equipped with a wine cooler and Sub-Zero drawers, two additional bedrooms with full baths, and a flex room. This lower level also features a hidden safe room and a one-car garage for additional storage.
Notable features and upgrades include:
- Recent Renovations: New roof (2023), water heater and plumbing (2024), and basement renovation (2024).
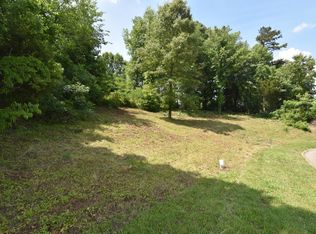
- Outdoor Amenities: A screened porch with mountain views, an upper deck, a lower patio, and a firepit area.
- Additional Space: A walk-up floored attic with expansion potential.
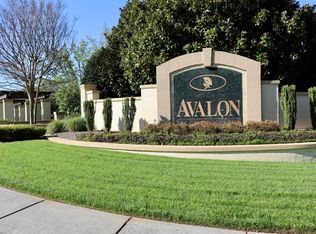
- Community Amenities: Access to a saltwater pool, clubhouse, pickleball and tennis courts, and an on-site restaurant, with optional country club and golf memberships available.
This property offers the benefit of lower county taxes while providing convenient access to the shopping and medical facilities of West Knoxville.
Active
$1,175,000
430 Oak Chase Blvd, Lenoir City, TN 37772
5beds
5,248sqft
Single Family Residence
Built in 2005
0.5 Acres Lot
$-- Zestimate®
$224/sqft
$45/mo HOA
What's special
Fully finished walk-out basementTwo-car garageFirepit areaSplit-bedroom floor planFlex roomLaundry roomHidden safe room
- 139 days
- 440
- 12
Zillow last checked:
Listing updated:
Listed by:
Mary Campbell 865-964-5658,
Keller Williams Realty 865-694-5904
Source: East Tennessee Realtors,MLS#: 1336442
Facts & features
Interior
Bedrooms & bathrooms
- Bedrooms: 5
- Bathrooms: 5
- Full bathrooms: 4
- 1/2 bathrooms: 1
Rooms
- Room types: Bonus Room
Heating
- Central, Natural Gas, Electric
Cooling
- Central Air, Ceiling Fan(s)
Appliances
- Included: Dishwasher, Disposal, Microwave, Range, Refrigerator, Self Cleaning Oven, Trash Compactor
Features
- Walk-In Closet(s), Cathedral Ceiling(s), Pantry, Wet Bar, Breakfast Bar, Eat-in Kitchen, Central Vacuum, Bonus Room
- Flooring: Hardwood, Tile
- Windows: Insulated Windows, Bay Window(s), Drapes
- Basement: Walk-Out Access,Finished
- Number of fireplaces: 2
- Fireplace features: Gas Log
Interior area
- Total structure area: 5,248
- Total interior livable area: 5,248 sqft
Video & virtual tour
Property
Parking
- Total spaces: 3
- Parking features: Garage Faces Side, Garage Faces Rear, Garage Door Opener, Attached, Basement, Main Level
- Attached garage spaces: 3
Features
- Exterior features: Prof Landscaped
- Has view: Yes
- View description: Country Setting
Lot
- Size: 0.5 Acres
- Features: Near Golf Course, Level, Rolling Slope
Details
- Parcel number: 010D A 050.00
Construction
Type & style
- Home type: SingleFamily
- Architectural style: Traditional
- Property subtype: Single Family Residence
Materials
- Brick, Block, Frame
Condition
- Year built: 2005
Utilities & green energy
- Sewer: Public Sewer
- Water: Public
- Utilities for property: Cable Available
Community & HOA
Community
- Features: Sidewalks
- Security: Gated Community, Security System, Smoke Detector(s)
- Subdivision: Avalon Unit 1
HOA
- Has HOA: Yes
- Amenities included: Golf Course
- Services included: Some Amenities
- HOA fee: $540 annually
Location
- Region: Lenoir City
Financial & listing details
- Price per square foot: $224/sqft
- Tax assessed value: $599,600
- Annual tax amount: $2,651
- Date on market: 4/11/2026
Estimated market value
Not available
Estimated sales range
Not available
Not available
Price history
| Date | Event | Price |
|---|---|---|
| 6/29/2026 | Listed for sale | $1,175,000$224/sqft |
Source:  East Tennessee Realtors #1336442 Report a problem East Tennessee Realtors #1336442 Report a problem | ||
| 6/29/2026 | Pending sale | $1,175,000$224/sqft |
Source: East Tennessee Realtors #1336442 Report a problem | ||
| 4/11/2026 | Listed for sale | $1,175,000-6%$224/sqft |
Source: East Tennessee Realtors #1336442 Report a problem | ||
| 3/31/2026 | Listing removed | $1,250,000$238/sqft |
Source: East Tennessee Realtors #1321983 Report a problem | ||
| 11/14/2025 | Listed for sale | $1,250,000+98.4%$238/sqft |
Source: East Tennessee Realtors #1321983 Report a problem | ||
| 5/28/2021 | Sold | $630,000+0.8%$120/sqft |
Source: East Tennessee Realtors #1150525 Report a problem | ||
| 4/27/2021 | Pending sale | $625,000$119/sqft |
Source: East Tennessee Realtors #1150525 Report a problem | ||
| 4/26/2021 | Listed for sale | $625,000+56.3%$119/sqft |
Source: East Tennessee Realtors #1150525 Report a problem | ||
| 4/4/2011 | Sold | $400,000-6.8%$76/sqft |
Source: Public Record Report a problem | ||
| 1/8/2011 | Price change | $429,000-4.6%$82/sqft |
Source: RE/MAX Preferred Properties #737961 Report a problem | ||
| 11/13/2010 | Listed for sale | $449,900+705.4%$86/sqft |
Source: RE/MAX Preferred Properties #737961 Report a problem | ||
| 9/23/2004 | Sold | $55,860$11/sqft |
Source: Public Record Report a problem | ||
Public tax history
| Year | Property taxes | Tax assessment |
|---|---|---|
| 2025 | $2,651 | $149,900 |
| 2024 | $2,651 +16.5% | $149,900 |
| 2023 | $2,276 | $149,900 |
| 2022 | $2,276 | $149,900 |
| 2021 | -- | $149,900 +26.9% |
| 2020 | $2,130 | $118,100 |
| 2019 | $2,130 | $118,100 |
| 2018 | $2,130 0% | $118,100 |
| 2017 | $2,130 +6.1% | $118,100 +9.4% |
| 2016 | $2,007 0% | $108,000 |
| 2015 | $2,007 | $108,000 |
| 2014 | $2,007 | $108,000 |
| 2013 | -- | $108,000 |
| 2012 | $2,352 | $108,000 -18% |
| 2011 | $2,352 +12.6% | $131,650 |
| 2010 | $2,089 | $131,650 |
| 2009 | $2,089 -17.3% | $131,650 |
| 2008 | $2,528 +17.5% | $131,650 +12.6% |
| 2007 | $2,152 | $116,950 |
| 2006 | $2,152 | $116,950 |
| 2005 | $2,152 +779.2% | $116,950 +750.5% |
| 2004 | $245 | $13,750 |
| 2003 | $245 | $13,750 |
Find assessor info on the county website
Monthly payment
Est. payment
Payment breakdown
Explore the cost of this home by adjusting the details. Changes won't be saved.Climate risks
Neighborhood: 37772
Nearby schools
Schools provided by the listing agent
- Elementary: Eatons
- Middle: North
- High: Loudon
Source: East Tennessee Realtors. This data may not be complete. We recommend contacting the local school district to confirm school assignments for this home.
Similar homes
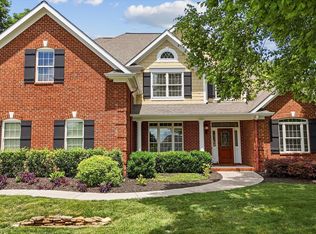
- $1,099,0004 bd4 ba4.1k sqft769 Oak Chase Blvd, Lenoir City, TN 37772Active
 MLS ID #1330725, Mary Campbell, Keller Williams Realty. East Tennessee Realtors
 - $1,195,0005 bd6 ba5.8k sqft256 Ivy Gate Ln, Knoxville, TN 37934Active
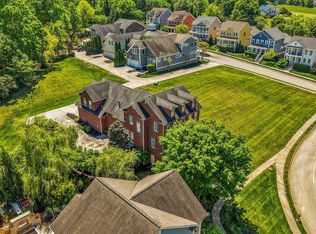 MLS ID #1338173, Holli McCray, Greater Impact Realty. East Tennessee Realtors
 - $1,165,0006 bd5 ba5.1k sqft716 Bridgeport Dr, Knoxville, TN 37934Active
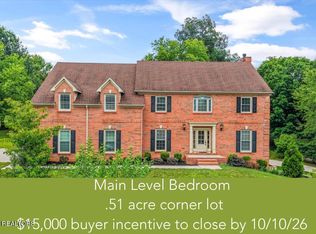 MLS ID #1348762, Heather Tarantino, Wallace. East Tennessee Realtors
 - $1,124,0005 bd5 ba4.5k sqft864 Oconnell Dr, Knoxville, TN 37934Active
 MLS ID #1341377, Scott Wilson, Realty Executives Main Street. East Tennessee Realtors
 - $1,085,0004 bd5 ba4.8k sqft231 Sandringham Ct, Knoxville, TN 37934ActiveMLS ID #1346900, Tracy Payne, Engel & Volkers Knoxville. East Tennessee Realtors
- $1,177,4405 bd4 ba3.1k sqft12425 Palm Beach Way, Knoxville, TN 37922ActiveMLS ID #1340377, Tim Burnette, Whitetail Properties Real Estate, LLC. East Tennessee Realtors
- $1,375,0005 bd5 ba4.6k sqft501 Lone Willow Dr, Farragut, TN 37934For Sale
 MLS ID #3217568, Lisa Sinclair. RealTracs MLS as distributed by MLS GRID
 - $1,100,0004 bd3 ba3.5k sqft12794 Tanglewood Dr, Knoxville, TN 37922ActiveMLS ID #1349409, Michelle Garner Braden, Greater Impact Realty. East Tennessee Realtors
- $599,9003 bd3 ba2.7k sqft3560 Hirst Cir, Lenoir City, TN 37772For SaleMLS ID #3245681, Roy Nicaud. RealTracs MLS as distributed by MLS GRID
- $1,199,9005 bd4 ba3.6k sqft2215 Covered Bridge Blvd, Knoxville, TN 37932ActiveMLS ID #1341186, Sherry Jones Paul, Realty Executives Associates. East Tennessee Realtors
- $1,275,0004 bd4 ba5.4k sqft2431 Covered Bridge Blvd, Knoxville, TN 37932ActiveMLS ID #1350932, Andy Mason, Elite Realty. East Tennessee Realtors
- $750,0003 bd3 ba2.8k sqft143 Amberly Ct, Lenoir City, TN 37772For SaleMLS ID #3512848, Sandy Gammon. RealTracs MLS as distributed by MLS GRID
- $1,249,5004 bd4 ba5.1k sqft645 Fort Hill St, Loudon, TN 37774ActiveMLS ID #1349887, Ron Kukla, Team Kukla. East Tennessee Realtors
- $1,050,0004 bd5 ba4.1k sqft801 McKinley Pointe Ln, Knoxville, TN 37934ActiveMLS ID #1348163, Zach Sale, Realty Executives Associates. East Tennessee Realtors
- $1,045,0005 bd5 ba5k sqft928 Blackstone Dr, Knoxville, TN 37934ActiveMLS ID #1342674, Kathy Pryputniewicz, Redfin. East Tennessee Realtors
- $930,0003 bd4 ba3.5k sqft105 Glen Mar Dr, Lenoir City, TN 37772ActiveMLS ID #1338450, Kara Dunn, Gables & Gates, REALTORS. East Tennessee Realtors
- $1,098,8854 bd3 ba3.3k sqft12646 Brass Lantern Ln, Farragut, TN 37934ActiveMLS ID #1345726, Sharon Bailey, Realty Executives Associates. East Tennessee Realtors
- $999,9004 bd5 ba4.1k sqft552 Windham Hill Rd, Knoxville, TN 37934ActiveMLS ID #1340460, Pamela Pickens, The Real Estate Firm, Inc.. East Tennessee Realtors
- $949,9004 bd4 ba4.2k sqft12708 Watergrove Dr, Knoxville, TN 37922ActiveMLS ID #1344233, Kevin Wade, Saddlebrook Realty, LLC. East Tennessee Realtors
- $779,0004 bd4 ba2.9k sqft724 Summit Lake Ct, Knoxville, TN 37922For Sale
 MLS ID #246779, Heather Skender-Newton, Skender-Newton Realty. UCMLS
