
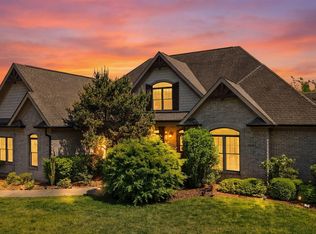
CANNOT DIVIDE! Unbelievable 11.4 secluded acres in the heart of Hardin Valley. While the property isn't sub-dividable, it offers many opportunities for homesteading, farming, horses, etc. it's a great place to raise a family and still be close to town. This custom built home offers a high end chef's delight kitchen with a large island, large pantry, extensive laundry room, 3 bedrooms and 2 baths, large covered front porch and back deck with a view, and an unfinished basement (10 ft. Ceilings) giving you almost 4960+/- sq. Ft.. Additional 2 bedrooms, living area, plumbed for a kitchen and laundry, dining/office area and bath. The basement has some electrical done, most of the plumbing, hvac is set. Location wise, this home will be just a hop and a skip to the new Watt Road shopping complex. All the while, it's as though you live in the country with quiet and privacy. Beautiful gently rolling acreage. This is a must see.
Active
$1,400,000
12707 Buttermilk Rd, Knoxville, TN 37932
3beds
2,480sqft
Single Family Residence
Built in 2019
11.4 Acres Lot
$-- Zestimate®
$565/sqft
$-- HOA
What's special
Large islandLarge covered front porchExtensive laundry roomLarge pantryBeautiful gently rolling acreage
- 8 days
- 646
- 32
Likely to sell faster than
Zillow last checked:
Listing updated:
Listed by:
Donna K. Currie,
Realty Executives Associates 865-688-3232
Source: East Tennessee Realtors,MLS#: 1358453
Facts & features
Interior
Bedrooms & bathrooms
- Bedrooms: 3
- Bathrooms: 2
- Full bathrooms: 2
Rooms
- Room types: Bonus Room
Heating
- Central, Propane, Electric
Cooling
- Central Air
Appliances
- Included: Tankless Water Heater, Gas Cooktop, Dishwasher, Disposal, Microwave, Range, Refrigerator, Self Cleaning Oven
Features
- Walk-In Closet(s), Kitchen Island, Pantry, Eat-in Kitchen, Bonus Room
- Flooring: Vinyl
- Windows: Windows - Vinyl
- Basement: Walk-Out Access,Partially Finished,Bath/Stubbed,Slab
- Has fireplace: No
- Fireplace features: None
Interior area
- Total structure area: 2,480
- Total interior livable area: 2,480 sqft
Video & virtual tour
Property
Parking
- Total spaces: 2
- Parking features: Garage Door Opener, Attached, Main Level
- Attached garage spaces: 2
Features
- Has view: Yes
- View description: Country Setting, Trees/Woods
Lot
- Size: 11.4 Acres
- Features: Other, Wooded, Irregular Lot, Level
Details
- Parcel number: 129007603
Construction
Type & style
- Home type: SingleFamily
- Architectural style: Craftsman,Traditional
- Property subtype: Single Family Residence
Materials
- Vinyl Siding, Brick, Shingle Siding, Block, Frame
Condition
- Year built: 2019
Utilities & green energy
- Sewer: Septic Tank
- Water: Public
Community & HOA
Community
- Subdivision: Denice Tinsley
Location
- Region: Knoxville
Financial & listing details
- Price per square foot: $565/sqft
- Tax assessed value: $552,500
- Annual tax amount: $2,146
- Date on market: 10/10/2026
- Listing terms: Cash,Conventional
Estimated market value
Not available
Estimated sales range
Not available
Not available
Price history
| Date | Event | Price |
|---|---|---|
| 10/10/2026 | Listed for sale | $1,400,000$565/sqft |
Source:  East Tennessee Realtors #1358453 Report a problem East Tennessee Realtors #1358453 Report a problem | ||
| 10/8/2026 | Listing removed | $1,400,000$565/sqft |
Source: East Tennessee Realtors #1347554 Report a problem | ||
| 8/21/2026 | Price change | $1,400,000-6.7%$565/sqft |
Source: East Tennessee Realtors #1347554 Report a problem | ||
| 7/9/2026 | Listed for sale | $1,500,000+1153.1%$605/sqft |
Source: East Tennessee Realtors #1347554 Report a problem | ||
| 3/11/2015 | Sold | $119,700$48/sqft |
Source: Public Record Report a problem | ||
Public tax history
| Year | Property taxes | Tax assessment |
|---|---|---|
| 2025 | $2,146 | $138,125 |
| 2024 | $2,146 | $138,125 |
| 2023 | $2,146 | $138,125 |
| 2022 | $2,146 -20.8% | $138,125 +8.1% |
| 2021 | $2,709 | $127,800 -75% |
| 2020 | $2,709 +34.6% | $511,200 +34.7% |
| 2019 | $2,012 +217.4% | $379,600 +217.1% |
| 2018 | $634 | $119,700 +300% |
| 2017 | $634 -8.6% | $29,925 |
| 2016 | $694 | -- |
| 2015 | $694 | -- |
| 2014 | $694 | -- |
Find assessor info on the county website
Monthly payment
Est. payment
Payment breakdown
Explore the cost of this home by adjusting the details. Changes won't be saved.Climate risks
Neighborhood: 37932
Nearby schools
Schools provided by the listing agent
- Elementary: Hardin Valley
- Middle: Hardin Valley
Source: East Tennessee Realtors. This data may not be complete. We recommend contacting the local school district to confirm school assignments for this home.
Similar homes
- $1,199,9004 bd3 ba2.9k sqft11510 Boston Ivy Ln, Knoxville, TN 37932Active

 MLS ID #1357378, Susan Thompson, United Real Estate Solutions. East Tennessee Realtors
 - $1,750,0003 bd2 ba2.3k sqft400 N Watt Rd, Knoxville, TN 37934Active
 MLS ID #1346713, Seth Sinclair, Wallace. East Tennessee Realtors
 - $819,9995 bd4 ba3.1k sqft12512 Tangle Crest Ln, Knoxville, TN 37932For Sale

 MLS ID #3509915, Dustin Weaver. RealTracs MLS as distributed by MLS GRID
 - $949,9005 bd4 ba3.6k sqft2508 Shady Meadow Ln, Knoxville, TN 37932Active
 MLS ID #1337728, Aaryn Spoon, Crye-Leike Realtors South, Inc. East Tennessee Realtors
 - $899,9004 bd4 ba3.4k sqft12354 Conner Springs Ln, Knoxville, TN 37932ActiveMLS ID #1350052, Darrin Perryman, Realty Executives Associates. East Tennessee Realtors
- $760,0004 bd3 ba2.8k sqft1200 Loggerhead Ln, Knoxville, TN 37932For SaleMLS ID #3547252, John L. Chambers. RealTracs MLS as distributed by MLS GRID
- $729,9004 bd4 ba2.8k sqft2324 Wolf Crossing Ln, Knoxville, TN 37932ActiveMLS ID #1336177, Tori Wormsley, Coldwell Banker Jim Henry. East Tennessee Realtors
- $899,9003 bd3 ba2.8k sqft11611 Boston Ivy Ln, Knoxville, TN 37932ActiveMLS ID #1352466, Susan Thompson, United Real Estate Solutions. East Tennessee Realtors
- $716,9003 bd3 ba2.6k sqft12032 Poplar Meadow Ln, Knoxville, TN 37932ActiveMLS ID #1342286, Kathy Sands, Realty Executives Associates. East Tennessee Realtors
- $1,149,9004 bd3 ba3.6k sqft1410 Ward Rd, Loudon, TN 37774ActiveMLS ID #1358726, Traci Lynn Adams, Traci Adams Realty Group. East Tennessee Realtors
- $715,0004 bd3 ba2.8k sqft821 Clover Fields Ln, Knoxville, TN 37932ActiveMLS ID #1353567, Janet DeBusk Hensley, Gables & Gates, REALTORS. East Tennessee Realtors
- $975,0005 bd5 ba3.5k sqft9225 Mesa Verde Ln, Knoxville, TN 37922ActiveMLS ID #1359000, Jennifer Cook, Keller Williams Signature. East Tennessee Realtors
- $719,9005 bd4 ba3.1k sqft2214 Hickory Crest Ln, Knoxville, TN 37932ActiveMLS ID #1351600, Becky Rainey, Crye-Leike Realtors South, Inc. East Tennessee Realtors
- $1,599,0003 bd4 ba2.6k sqft880 Skyline Dr, Harriman, TN 37748ActiveMLS ID #1341282, Pamela Bull, BHGRE/TR Realty Partners. East Tennessee Realtors
- $799,9004 bd3 ba3k sqft2043 Highlands Ridge Ln, Knoxville, TN 37932ActiveMLS ID #1351616, Lucas Haun, Keller Williams Signature. East Tennessee Realtors
- $875,0005 bd5 ba3.1k sqft12801 Peach View Dr, Knoxville, TN 37922For SaleMLS ID #3613271, Megan Thomas. RealTracs MLS as distributed by MLS GRID
- $1,295,0003 bd3 ba2.5k sqft205 Channel Dr, Loudon, TN 37774ActiveMLS ID #1357698, Polly Patterson, Lakefront Living, On the Lake. East Tennessee Realtors
- $795,0004 bd3 ba3k sqft12535 Fort West Dr, Knoxville, TN 37934ActiveMLS ID #1358049, Heather Ackermann, Realty Executives Associates. East Tennessee Realtors
- $1,199,0004 bd3 ba3.5k sqft10632 Lakecove Way, Knoxville, TN 37922ActiveMLS ID #1347185, Pamella Haynes, Realty Executives Associates. East Tennessee Realtors
