Rarely does a property offer this combination of acreage, flexibility, frontage, and location in Farragut. This 4.89-acre property, comprised of two tracts with approximately 260 feet of Watt Road frontage and convenient access to utilities, presents opportunities that are becoming increasingly difficult to find.
Create a private estate, enhance the existing improvements, or design a property tailored to your lifestyle, hobbies, or business needs. The combination of acreage, frontage, and Agricultural zoning provides a level of flexibility seldom available in Farragut while maintaining convenient access to shopping, parks, schools, and major transportation corridors.
Beyond the land, the property offers a well-appointed 2,318-square-foot Southern Energy home and detached garage, providing immediate functionality while preserving endless possibilities for the future. Designed for comfortable one-level living, the home features 9-foot ceilings, extensive trim, a spacious open floor plan, gas fireplace, gas furnace, tankless water heater, and step-free access throughout. The detached garage, built in 2022, includes electricity and its own bathroom, creating an ideal workshop, hobby space, or studio while providing additional flexibility for storage and future projects. Additional features include public water service, two working wells, an irrigation system for the front lawn (covers an acre and uses well water), and a storm shelter, providing both convenience and peace of mind. Whether enjoyed as a primary residence, temporary living quarters while building a custom home, or as a rental opportunity, the existing improvements allow buyers to enjoy the property from day one.
Location is another defining feature. Positioned near Mayor Bob Leonard Park, the new Publix at Watt Road and Kingston Pike, and the growing Kingston Pike/Watt Road corridor, the property enjoys exceptional convenience today while also benefiting from its location within one of Farragut's evolving gateways. The Town of Farragut's Future Land Use Plan identifies the Watt Road/Kingston Pike corridor for continued investment, including additional housing, commercial services, and enhanced connectivity, reinforcing the area's long-term importance. Enjoy the property today while owning acreage in a location that offers both exceptional convenience and visibility as this corridor continues to evolve.
Properties offering this combination of acreage, flexibility, frontage, convenience, and long-term positioning rarely become available. This is an opportunity to enjoy the property as it exists today while creating a vision for tomorrow in one of Farragut's most strategically positioned growth corridors.
Active
$1,750,000
400 N Watt Rd, Knoxville, TN 37934
3beds
2,318sqft
Single Family Residence
Built in 2015
4.89 Acres Lot
$-- Zestimate®
$755/sqft
$-- HOA
What's special
Comfortable one-level livingGas fireplaceGas furnaceStep-free access throughoutSpacious open floor planExtensive trimTankless water heater
- 90 days
- 584
- 16
Zillow last checked:
Listing updated:
Listed by:
Seth Sinclair 301-404-4024,
Wallace 865-966-1111,
Lisa Sinclair 703-862-8165,
Wallace
Source: East Tennessee Realtors,MLS#: 1346713
Facts & features
Interior
Bedrooms & bathrooms
- Bedrooms: 3
- Bathrooms: 2
- Full bathrooms: 2
Heating
- Central, Forced Air, Natural Gas, Electric
Cooling
- Central Air
Appliances
- Included: Tankless Water Heater, Dishwasher, Disposal, Humidifier, Microwave, Range, Refrigerator, Self Cleaning Oven
Features
- Walk-In Closet(s), Kitchen Island, Pantry
- Flooring: Laminate, Carpet
- Windows: Windows - Vinyl, Drapes
- Basement: Crawl Space
- Number of fireplaces: 1
- Fireplace features: Gas Log
Interior area
- Total structure area: 2,318
- Total interior livable area: 2,318 sqft
Property
Parking
- Total spaces: 2
- Parking features: Garage Door Opener, Detached
- Garage spaces: 2
Features
- Exterior features: Irrigation System, Prof Landscaped
- Has view: Yes
- View description: Trees/Woods
Lot
- Size: 4.89 Acres
- Features: Private, Wooded, Level, Rolling Slope
Details
- Parcel number: 151 013 & 151 014
Construction
Type & style
- Home type: SingleFamily
- Property subtype: Single Family Residence
Materials
- Vinyl Siding, Frame
Condition
- Year built: 2015
Utilities & green energy
- Sewer: Public Sewer
- Water: Public
Community & HOA
Community
- Security: Smoke Detector(s)
Location
- Region: Knoxville
Financial & listing details
- Price per square foot: $755/sqft
- Tax assessed value: $299,100
- Annual tax amount: $1,162
- Date on market: 7/2/2026
Estimated market value
Not available
Estimated sales range
Not available
Not available
Price history
| Date | Event | Price |
|---|---|---|
| 7/2/2026 | Listed for sale | $1,750,000+714%$755/sqft |
Source:  East Tennessee Realtors #1346713 Report a problem East Tennessee Realtors #1346713 Report a problem | ||
| 4/9/2015 | Listing removed | $215,000$93/sqft |
Source: Alliance Sothebys International Realt #919020 Report a problem | ||
| 3/31/2015 | Listed for sale | $215,000+100.9%$93/sqft |
Source: Alliance Sothebys International Realt #919020 Report a problem | ||
| 12/21/2011 | Sold | $107,000-43.7%$46/sqft |
Source: Public Record Report a problem | ||
| 10/13/2011 | Price change | $189,900-5%$82/sqft |
Source: Smart Realty #726438 Report a problem | ||
| 7/19/2011 | Price change | $199,900+1%$86/sqft |
Source: Smart Realty #726438 Report a problem | ||
| 5/11/2011 | Price change | $197,900-0.5%$85/sqft |
Source: Rocky Top Realty, Inc. #726438 Report a problem | ||
| 4/21/2011 | Price change | $198,900-0.5%$86/sqft |
Source: Rocky Top Realty, Inc. #726438 Report a problem | ||
| 8/8/2010 | Listed for sale | $199,900+28.1%$86/sqft |
Source: Rocky Top Realty, Inc. #726438 Report a problem | ||
| 9/1/2004 | Sold | $156,000$67/sqft |
Source: Public Record Report a problem | ||
Public tax history
| Year | Property taxes | Tax assessment |
|---|---|---|
| 2025 | $1,162 | $74,775 |
| 2024 | $1,162 | $74,775 |
| 2023 | $1,162 | $74,775 |
| 2022 | $1,162 +25.2% | $74,775 +70.9% |
| 2021 | $928 | $43,750 -75% |
| 2020 | $928 | $175,000 |
| 2019 | $928 | $175,000 +9.1% |
| 2018 | $928 | $160,470 +266.8% |
| 2017 | $928 +46.8% | $43,750 |
| 2016 | $632 | -- |
| 2015 | $632 | -- |
| 2014 | $632 -33.2% | -- |
| 2012 | $946 | -- |
| 2011 | $946 | $40,100 |
| 2010 | $946 | $40,100 |
| 2009 | $946 -7.3% | $40,100 +5.7% |
| 2008 | $1,021 +0% | $37,950 |
| 2007 | $1,021 | $37,950 |
| 2006 | $1,021 -7.6% | $37,950 -7.6% |
| 2005 | $1,104 -47.1% | $41,050 +18.2% |
| 2004 | $2,087 +6.2% | $34,725 |
| 2003 | $1,965 | $34,725 |
| 2002 | -- | $34,725 |
| 2001 | -- | $34,725 +44.7% |
| 2000 | -- | $24,000 |
Find assessor info on the county website
Monthly payment
Est. payment
Payment breakdown
Explore the cost of this home by adjusting the details. Changes won't be saved.Climate risks
Neighborhood: 37934
Nearby schools
Schools provided by the listing agent
- Elementary: Farragut Primary
- Middle: Farragut
- High: Farragut
Source: East Tennessee Realtors. This data may not be complete. We recommend contacting the local school district to confirm school assignments for this home.
- $324,5003 bd1 ba1.1k sqft332 N Watt Rd, Knoxville, TN 37934Off Market
- $637,8004 bd3 ba2.9k sqft13091 Lady Slipper Ln, Knoxville, TN 37934Off Market
- $623,1004 bd3 ba2.7k sqft13085 Lady Slipper Ln, Knoxville, TN 37934Off Market
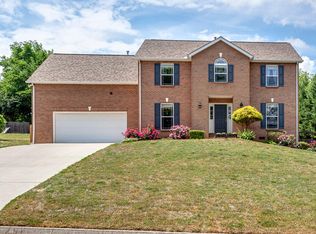
- $580,8003 bd3 ba2.1k sqft13079 Lady Slipper Ln, Knoxville, TN 37934Off Market
Similar homes
- $1,400,0003 bd2 ba2.4k sqft12707 Buttermilk Rd, Knoxville, TN 37932Active
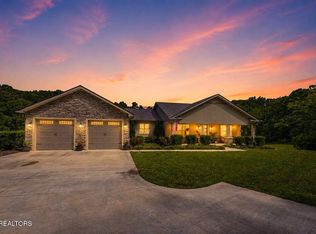
 MLS ID #1347554, Donna K. Currie, Realty Executives Associates. East Tennessee Realtors
 - $1,199,0004 bd4 ba3.3k sqft11957 Lakehurst Ln, Knoxville, TN 37934Active
 MLS ID #1337510, Mary Campbell, Keller Williams Realty. East Tennessee Realtors
 - $1,299,0004 bd4 ba3.3k sqft12507 Comblain Rd, Knoxville, TN 37934Active
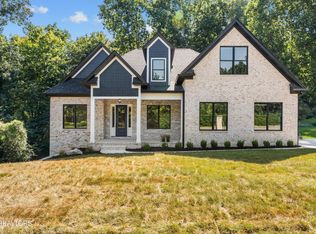 MLS ID #1350800, Matt Craft, Realty Executives Associates. East Tennessee Realtors
 - $950,0004 bd5 ba2.8k sqft209 Fence Post Ln, Knoxville, TN 37934Active
 MLS ID #1342573, Todd Jewell, Jewell Real Estate. East Tennessee Realtors
 - $1,350,0003 bd4 ba3.4k sqft3217 Cove Ln, Louisville, TN 37777ActiveMLS ID #1353586, Brenda Babaj, Realty Executives Main Street. East Tennessee Realtors
- $1,599,0003 bd2 ba2.8k sqft630 Kenny Brook Ln, Greenback, TN 37742ActiveMLS ID #1342497, Wes Evans, Whitetail Properties Real Estate, LLC. East Tennessee Realtors
- $937,0004 bd4 ba3.2k sqft544 Colonial Ridge Ln, Knoxville, TN 37934ActiveMLS ID #1354005, Rick C. Smenner, ReMax Excels. East Tennessee Realtors
- $1,420,0003 bd3 ba3.2k sqft220 Sherman Cir, Kingston, TN 37763ActiveMLS ID #1351423, Franchesca Brist, Coldwell Banker Jim Henry. East Tennessee Realtors
- $1,599,0003 bd4 ba2.6k sqft880 Skyline Dr, Harriman, TN 37748ActiveMLS ID #1341282, Pamela Bull, BHGRE/TR Realty Partners. East Tennessee Realtors
- $1,700,0003 bd2 ba2.3k sqft470 Swan Pond Circle Rd, Harriman, TN 37748ActiveMLS ID #1348350, Debby Hill, BHHS Dean-Smith Realty. East Tennessee Realtors
- $1,295,0003 bd3 ba2.5k sqft4042 Riverpoint Way, Louisville, TN 37777For Sale
 MLS ID #3548412, Teresa Luttrell. RealTracs MLS as distributed by MLS GRID
 - $2,450,0003 bd3 ba2.7k sqft16408 Us Highway 11 E, Lenoir City, TN 37772ActiveMLS ID #1336946, Dominique Oro, Honors Real Estate Services LLC. East Tennessee Realtors
- $1,695,0004 bd4 ba3.2k sqft916 Castaway Ln, Lenoir City, TN 37772ActiveMLS ID #1339388, Joseph Ayres, WindRiver Properties. East Tennessee Realtors
- $1,400,0003 bd2 ba2.7k sqft585 Little Dogwood Rd, Kingston, TN 37763For SaleMLS ID #3528168, Judy Teasley. RealTracs MLS as distributed by MLS GRID
- $899,9004 bd4 ba3.4k sqft12354 Conner Springs Ln, Knoxville, TN 37932ActiveMLS ID #1350052, Darrin Perryman, Realty Executives Associates. East Tennessee Realtors
- $1,125,0004 bd4 ba3.3k sqft12633 Red Poppy Dr, Knoxville, TN 37934ActiveMLS ID #1336340, Elizabeth C Wright, Alliance Sotheby's International. East Tennessee Realtors
- $1,500,0004 bd2 ba3.2k sqft2662 Louisville Rd, Maryville, TN 37801For SaleMLS ID #3247460, Jeff LaRue. RealTracs MLS as distributed by MLS GRID
- $899,0004 bd3 ba3k sqft777 Cress Ln, Lenoir City, TN 37772ActiveMLS ID #1346691, John Avery, Southern Charm Homes. East Tennessee Realtors
- $975,0004 bd3 ba3.2k sqft417 Raccoon Valley Rd, Powell, TN 37849ActiveMLS ID #1356550, Charity Pickering, Capstone Realty Group. East Tennessee Realtors
