Billion dollar vista with mountain, lake, and river panoramic views. Gorgeous custom one owner home known as ''Heaven on the Hill''. 11.2 acres with spectacular lake, river,and mountain views. 3 bedroom plus study 2 bath 3 car garage with inground pool. Incredible views from most rooms. Large veranda to enjoy the view. Trey ceiling in living room. KItchen island bar .Kitchen range, microwave dishwasher and water heater 2025. Roof approximately 2018. Gutters 2023, Garage door unit 2026. Heat pump 2018. Inground pool resurfaced 2012, new pump 2025, and new filter 2026. Generator 2017. Construction is real stucco. Home is presently on well water but city hook up is available. Tractor shed at the top of the hill. Draperies and fountain do not convey. Peaceful and yet convenient to marinas, Kingston, Oak Ridge, West Knoxville, Lenoir City. amd Rockwood. TVA Boat launch within a 1/4 mile of the house.
Active
Price cut: $200K (10/1)
$1,200,000
585 Little Dogwood Rd, Kingston, TN 37763
3beds
2,725sqft
Single Family Residence, Residential
Built in 1999
11.2 Acres Lot
$-- Zestimate®
$440/sqft
$-- HOA
What's special
Inground poolKitchen island bar
- 56 days
- 954
- 94
Zillow last checked:
Listing updated:
Listed by:
Judy Teasley 865-694-5904,
Keller Williams Realty 865-694-5904
Source: RealTracs MLS as distributed by MLS GRID,MLS#: 3528168
Facts & features
Interior
Bedrooms & bathrooms
- Bedrooms: 3
- Bathrooms: 2
- Full bathrooms: 2
- Main level bedrooms: 3
Dining room
- Features: Formal
- Level: Formal
Kitchen
- Features: Pantry
- Level: Pantry
Other
- Features: Office
- Level: Office
Other
- Features: Utility Room
- Level: Utility Room
Heating
- Central, Electric, Heat Pump, Propane
Cooling
- Central Air, Ceiling Fan(s)
Appliances
- Included: Dishwasher, Microwave, Range, Oven
- Laundry: Washer Hookup, Electric Dryer Hookup
Features
- Pantry, Ceiling Fan(s)
- Flooring: Tile
- Basement: Crawl Space
- Number of fireplaces: 1
Interior area
- Total structure area: 2,725
- Total interior livable area: 2,725 sqft
- Finished area above ground: 2,725
Property
Parking
- Total spaces: 3
- Parking features: Garage Door Opener, Garage Faces Side
- Garage spaces: 3
Features
- Levels: One
- Stories: 1
- Patio & porch: Deck, Porch, Covered
- Has private pool: Yes
- Pool features: In Ground
- Has view: Yes
- View description: Mountain(s)
- Waterfront features: Pond
Lot
- Size: 11.2 Acres
- Features: Other
- Topography: Other
Details
- Additional structures: Storage
- Parcel number: 100 01100 000
- Special conditions: Standard
Construction
Type & style
- Home type: SingleFamily
- Architectural style: Traditional
- Property subtype: Single Family Residence, Residential
Materials
- Frame, Other
Condition
- New construction: No
- Year built: 1999
Utilities & green energy
- Sewer: Septic Tank
- Water: Well
- Utilities for property: Electricity Available
Green energy
- Energy efficient items: Windows
Community & HOA
Community
- Security: Security System, Smoke Detector(s)
- Subdivision: Lake View Estates
Location
- Region: Kingston
Financial & listing details
- Price per square foot: $440/sqft
- Tax assessed value: $573,100
- Annual tax amount: $2,147
- Date on market: 8/28/2026
- Electric utility on property: Yes
Estimated market value
Not available
Estimated sales range
Not available
Not available
Price history
| Date | Event | Price |
|---|---|---|
| 10/1/2026 | Price change | $1,200,000-14.3%$440/sqft |
Source:  East Tennessee Realtors #1353482 Report a problem East Tennessee Realtors #1353482 Report a problem | ||
| 8/28/2026 | Listed for sale | $1,400,000$514/sqft |
Source: East Tennessee Realtors #1353482 Report a problem | ||
Public tax history
| Year | Property taxes | Tax assessment |
|---|---|---|
| 2025 | $2,147 -3% | $143,275 +55.3% |
| 2024 | $2,215 | $92,275 |
| 2023 | $2,215 | $92,275 |
| 2022 | $2,215 -2.8% | $92,275 |
| 2021 | $2,279 0% | $92,275 |
| 2020 | $2,280 -1% | $92,275 +7.6% |
| 2019 | $2,302 +4.3% | $85,750 |
| 2018 | $2,208 +0% | $85,750 |
| 2017 | $2,208 | $85,750 |
| 2016 | $2,208 -2.8% | $85,750 |
| 2015 | $2,271 | $85,750 -8.3% |
| 2013 | $2,271 | $93,500 -0.1% |
| 2011 | -- | $93,625 |
| 2010 | $2,051 | $93,625 |
| 2009 | -- | $93,625 +28.1% |
| 2008 | $1,922 | $73,075 |
| 2007 | $1,922 +10.5% | $73,075 |
| 2006 | $1,739 | $73,075 |
| 2005 | $1,739 -18.1% | $73,075 |
| 2004 | $2,123 +20.8% | $73,075 +20.8% |
| 2003 | $1,757 | $60,475 +0% |
| 2001 | -- | $60,454 +52.8% |
| 2000 | -- | $39,558 |
Find assessor info on the county website
Monthly payment
Est. payment
Payment breakdown
Explore the cost of this home by adjusting the details. Changes won't be saved.Climate risks
Neighborhood: 37763

Similar homes
- $1,175,0003 bd4 ba4k sqft662 River Rd, Kingston, TN 37763For Sale
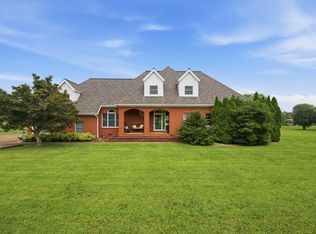
 MLS ID #3520318, Glenda Johnson. RealTracs MLS as distributed by MLS GRID
 - $998,0003 bd3 ba3.2k sqft197 Hartford Village Way, Kingston, TN 37763For Sale
 MLS ID #1544324, Kathy May-Martin. Greater Chattanooga Realtors
 - $1,420,0003 bd3 ba3.2k sqft220 Sherman Cir, Kingston, TN 37763Active
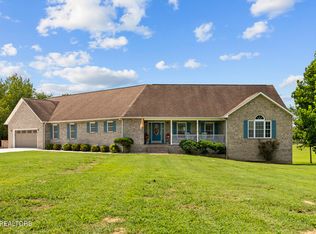
 MLS ID #1351423, Franchesca Brist, Coldwell Banker Jim Henry. East Tennessee Realtors
 - $1,399,9995 bd3 ba3.8k sqft340 Honeybee Ln, Kingston, TN 37763Active
 MLS ID #1355107, Jason Kurtz, So-Legacy Group. East Tennessee Realtors
 - $1,099,0004 bd3 ba3.1k sqft201 Reserve Point, Kingston, TN 37763ActiveMLS ID #1326034, Jourdan Raymond, Ladd Landing Realty. East Tennessee Realtors
- $975,0003 bd5 ba3.4k sqft134 Holly Ln, Kingston, TN 37763ActiveMLS ID #1306394, Ryan Coleman, Hometown Realty, LLC. East Tennessee Realtors
- $999,9003 bd3 ba2.6k sqft27920 Hines Valley Rd, Loudon, TN 37774ActiveMLS ID #1355131, Jeanne Dukes, Realty Executives Associates. East Tennessee Realtors
- $1,330,0004 bd4 ba3.9k sqft593 Old Barn Ln, Loudon, TN 37774ActiveMLS ID #1349544, Kevin C Bookout, Realty One Group Ascend. East Tennessee Realtors
- $1,275,0003 bd4 ba3.4k sqft3217 Cove Ln, Louisville, TN 37777ActiveMLS ID #1353586, Brenda Babaj, Realty Executives Main Street. East Tennessee Realtors
- $994,0004 bd4 ba3.5k sqft2620 Persimmon Rdg, Loudon, TN 37774ActiveMLS ID #1341119, Pamella Haynes, Realty Executives Associates. East Tennessee Realtors
- $859,0003 bd2 ba2.5k sqft1099 Buckhorn Way, Loudon, TN 37774For SaleMLS ID #3615691, Blake Pruitt. RealTracs MLS as distributed by MLS GRID
- $825,0003 bd3 ba2.7k sqft925 Wildcat Run Dr, Loudon, TN 37774For SaleMLS ID #3597334, Karen Packett. RealTracs MLS as distributed by MLS GRID
- $649,0004 bd3 ba3.2k sqft7765 Beals Chapel Rd, Lenoir City, TN 37772ActiveMLS ID #1359387, Samantha Ponzurick, Woody Creek Realty, LLC. East Tennessee Realtors
- $895,0003 bd4 ba2.8k sqft717 Black Cove Ln, Loudon, TN 37774For SaleMLS ID #3594116, Karen Packett. RealTracs MLS as distributed by MLS GRID
- $639,0003 bd2 ba1.9k sqft642 Bobcat Run Dr, Loudon, TN 37774ActiveMLS ID #1358068, Kevin C Bookout, Realty One Group Ascend. East Tennessee Realtors
- $1,099,0003 bd3 ba3.3k sqft227 Phillips Dr, Rockwood, TN 37854For SaleMLS ID #3500933, Lee Franz. RealTracs MLS as distributed by MLS GRID
- $899,0004 bd3 ba3.9k sqft225 Rivers Edge Dr, Loudon, TN 37774ActiveMLS ID #1317196, Jesse Curtis Vose, Realty Executives Associates. East Tennessee Realtors
- $975,0004 bd3 ba3.4k sqft318 Buckhorn Way, Loudon, TN 37774ActiveMLS ID #1356912, Pamella Haynes, Realty Executives Associates. East Tennessee Realtors
- $1,150,0004 bd4 ba3.5k sqft117 Black Hawk Dr, Vonore, TN 37885ActiveMLS ID #1350354, Luke Noe, River Rock Real Estate Group. East Tennessee Realtors
- $1,125,0003 bd5 ba3.7k sqft4758 Driftwood Ln, Louisville, TN 37777ActiveMLS ID #1351195, Jake Harris, Realty Executives Associates. East Tennessee Realtors
