Welcome to lake living at its finest in the highly sought-after Tennessee National community! This beautifully designed home at 1099 Buckhorn Way in Loudon, Tennessee offers the perfect blend of luxury, comfort, and scenic surroundings. Situated on a spacious homesite, this property features an open-concept layout with high-end finishes, abundant natural light, and thoughtfully designed living spaces ideal for both everyday living and entertaining.
The gourmet kitchen flows seamlessly into the main living area and outdoor entertaining spaces, while the spacious primary suite provides a private retreat complete with a spa-like bathroom and generous walk-in closet. Additional bedrooms and flexible living areas offer plenty of room for family, guests, or a home office.
Enjoy peaceful mornings and relaxing evenings surrounded by the beauty of East Tennessee. Located within Tennessee National, residents enjoy resort-style amenities including championship golf, pickleball courts, scenic walking trails, marina access, clubhouse dining, and more -- all just a short drive from Knoxville, Lenoir City, and Turkey Creek shopping and dining.
Whether you're looking for a full-time residence or a luxury retreat near the water, this exceptional property delivers the lifestyle you've been searching for.
Active
Price cut: $16K (8/14)
$859,000
1099 Buckhorn Way, Loudon, TN 37774
3beds
2,550sqft
Single Family Residence, Residential
Built in 2017
0.25 Acres Lot
$-- Zestimate®
$337/sqft
$150/mo HOA
What's special
Spacious homesitePrivate retreatOpen-concept layoutGourmet kitchenAbundant natural lightGenerous walk-in closetHigh-end finishes
- 4 days
- 223
- 9
Likely to sell faster than
Zillow last checked:
Listing updated:
Listed by:
Blake Pruitt 865-323-2699,
Alliance Sotheby's International Realty 865-323-2699
Source: RealTracs MLS as distributed by MLS GRID,MLS#: 3615691
Facts & features
Interior
Bedrooms & bathrooms
- Bedrooms: 3
- Bathrooms: 2
- Full bathrooms: 2
- Main level bedrooms: 3
Bedroom 1
- Features: Walk-In Closet(s)
- Level: Walk-In Closet(s)
Dining room
- Features: Formal
- Level: Formal
Kitchen
- Features: Pantry
- Level: Pantry
Other
- Features: Breakfast Room
- Level: Breakfast Room
Other
- Features: Utility Room
- Level: Utility Room
Heating
- Central, Electric, Natural Gas
Cooling
- Central Air, Ceiling Fan(s)
Appliances
- Included: Dishwasher, Disposal, Microwave, Range, Refrigerator
- Laundry: Washer Hookup, Electric Dryer Hookup
Features
- Central Vacuum, Walk-In Closet(s), Pantry, Ceiling Fan(s)
- Flooring: Wood, Tile
- Number of fireplaces: 1
Interior area
- Total structure area: 2,550
- Total interior livable area: 2,550 sqft
- Finished area above ground: 2,550
Video & virtual tour
Property
Parking
- Total spaces: 2
- Parking features: Garage Door Opener, Garage Faces Side
- Garage spaces: 2
Features
- Levels: One
- Stories: 1
- Exterior features: Gas Grill
- Pool features: Association
Lot
- Size: 0.25 Acres
- Features: Other
- Topography: Other
Details
- Parcel number: 031C B 01200 000
- Special conditions: Standard
Construction
Type & style
- Home type: SingleFamily
- Architectural style: Traditional
- Property subtype: Single Family Residence, Residential
Materials
- Other, Brick
Condition
- New construction: No
- Year built: 2017
Utilities & green energy
- Sewer: Public Sewer
- Water: Public
- Utilities for property: Electricity Available, Natural Gas Available, Water Available
Community & HOA
Community
- Security: Security Gate, Smoke Detector(s)
- Subdivision: Tennessee National
HOA
- Has HOA: Yes
- Amenities included: Pool, Golf Course, Sidewalks, Gated
- HOA fee: $450 quarterly
Location
- Region: Loudon
Financial & listing details
- Price per square foot: $337/sqft
- Tax assessed value: $474,900
- Annual tax amount: $3,512
- Date on market: 10/9/2026
- Electric utility on property: Yes
Estimated market value
Not available
Estimated sales range
Not available
Not available
Price history
| Date | Event | Price |
|---|---|---|
| 8/14/2026 | Price change | $859,000-1.8%$337/sqft |
Source:  East Tennessee Realtors #1341974 Report a problem East Tennessee Realtors #1341974 Report a problem | ||
| 5/22/2026 | Listed for sale | $875,000+1186.8%$343/sqft |
Source: East Tennessee Realtors #1341974 Report a problem | ||
| 2/14/2012 | Sold | $68,000$27/sqft |
Source: Agent Provided Report a problem | ||
Public tax history
| Year | Property taxes | Tax assessment |
|---|---|---|
| 2025 | $3,512 | $118,725 |
| 2024 | $3,512 +13% | $118,725 |
| 2023 | $3,108 | $118,725 |
| 2022 | $3,108 | $118,725 |
| 2021 | -- | $118,725 +15.5% |
| 2020 | $3,125 | $102,800 |
| 2019 | $3,125 +2% | $102,800 |
| 2018 | $3,064 +721.4% | $102,800 +722.4% |
| 2017 | $373 -18.1% | $12,500 -16.7% |
| 2016 | $456 +0% | $15,000 |
| 2015 | $455 | $15,000 |
| 2014 | $455 | $15,000 |
| 2013 | -- | $15,000 |
| 2012 | $704 | $15,000 -40% |
| 2011 | $704 +7.6% | $25,000 |
| 2010 | $654 | $25,000 |
| 2009 | $654 -13.7% | $25,000 |
| 2008 | $758 +36.9% | $25,000 +33.3% |
| 2007 | $553 +1.4% | $18,750 |
| 2006 | $546 | $18,750 |
Find assessor info on the county website
Monthly payment
Est. payment
Payment breakdown
Explore the cost of this home by adjusting the details. Changes won't be saved.Climate risks
Neighborhood: 37774
Similar homes
- $825,0003 bd3 ba2.7k sqft925 Wildcat Run Dr, Loudon, TN 37774For Sale

 MLS ID #3597334, Karen Packett. RealTracs MLS as distributed by MLS GRID
 - $824,9004 bd4 ba2.8k sqft484 Bobcat Run Dr, Loudon, TN 37774Active
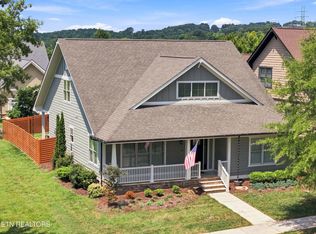
 MLS ID #1349225, Kevin C Bookout, Realty One Group Ascend. East Tennessee Realtors
 - $940,0003 bd4 ba2.8k sqft717 Black Cove Ln, Loudon, TN 37774For Sale
 MLS ID #3594116, Karen Packett. RealTracs MLS as distributed by MLS GRID
 - $839,0003 bd3 ba2.4k sqft312 Sedge Ln, Loudon, TN 37774Active
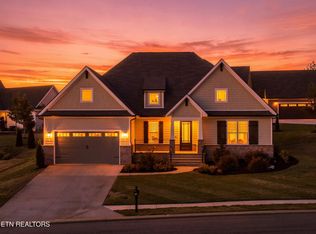 MLS ID #1354601, Kevin C Bookout, Realty One Group Ascend. East Tennessee Realtors
 - $639,0003 bd2 ba1.9k sqft642 Bobcat Run Dr, Loudon, TN 37774ActiveMLS ID #1358068, Kevin C Bookout, Realty One Group Ascend. East Tennessee Realtors
- $975,0004 bd3 ba3.2k sqft318 Buckhorn Way, Loudon, TN 37774ActiveMLS ID #1356912, Pamella Haynes, Realty Executives Associates. East Tennessee Realtors
- $999,0004 bd4 ba3.5k sqft2620 Persimmon Rdg, Loudon, TN 37774ActiveMLS ID #1341119, Pamella Haynes, Realty Executives Associates. East Tennessee Realtors
- $845,0003 bd4 ba3.2k sqft163 Dudala Way, Loudon, TN 37774ActiveMLS ID #1357071, Jackie Henderson, Tellico Realty, Inc.. East Tennessee Realtors
- $549,9993 bd3 ba1.8k sqft516 Cape Lookout Light, Loudon, TN 37774ActiveMLS ID #1350916, Kara Allen, EXIT TLC Realty. East Tennessee Realtors
- $737,0003 bd4 ba2.7k sqft129 Chuniloti Trce, Loudon, TN 37774ActiveMLS ID #1354733, Clark Barnard, ReMax Excels. East Tennessee Realtors
- $799,9004 bd4 ba2.9k sqft206 Atoka Pl, Loudon, TN 37774ActiveMLS ID #1343627, Bill Cooley, BHHS Lakeside Realty. East Tennessee Realtors
- $739,5003 bd3 ba3.8k sqft280 Coyatee Dr N, Loudon, TN 37774ActiveMLS ID #1342632, Mandy Hembree, Realty Executives Associates. East Tennessee Realtors
- $698,0004 bd4 ba3k sqft119 Tooweka Cir, Loudon, TN 37774For SaleMLS ID #3602893, Misty Tidwell. RealTracs MLS as distributed by MLS GRID
- $765,9004 bd3 ba3.7k sqft114 Oostanali Way, Loudon, TN 37774For SaleMLS ID #3506404, Dawn Moats. RealTracs MLS as distributed by MLS GRID
- $619,0003 bd2 ba1.9k sqft322 Tigitsi Way, Loudon, TN 37774ActiveMLS ID #1357738, Lisa Joi Sbordone, NAI Koella l RM Moore. East Tennessee Realtors
- $634,9004 bd3 ba2.4k sqft218 Seminole Cir, Loudon, TN 37774ActiveMLS ID #1349578, Jackie Crumpton, Tennessee Mountain Real Estate. East Tennessee Realtors
- $600,0003 bd3 ba2.6k sqft131 Marble Bluff Dr, Kingston, TN 37763For SaleMLS ID #3317268, Nic Nicaud. RealTracs MLS as distributed by MLS GRID
- $859,9004 bd5 ba3.5k sqft135 Northberry St W, Oak Ridge, TN 37830ActiveMLS ID #1350205, Ashley A. Mullins, Realty Executives Associates on the Square. East Tennessee Realtors
- $699,9993 bd3 ba3.5k sqft314 Mingo Way, Loudon, TN 37774ActiveMLS ID #1336023, Angie Cody, LPT Realty, LLC. East Tennessee Realtors
- $1,200,0003 bd2 ba2.7k sqft585 Little Dogwood Rd, Kingston, TN 37763For SaleMLS ID #3528168, Judy Teasley. RealTracs MLS as distributed by MLS GRID
