Experience modern comfort and scenic tranquility in this stunning five-year-old, one-level home offering breathtaking lake and mountain views from the front, side, and rear. With approximately 2,629 square feet, this thoughtfully designed residence features an open-concept layout highlighted by soaring cathedral ceilings, creating an inviting atmosphere ideal for both everyday living and entertaining.
The home is filled with high-end, functional upgrades throughout, including a dedicated home office, a spacious bonus room, and a gourmet kitchen designed for both beauty and efficiency. The kitchen boasts double wall ovens, a range, an oversized island perfect for baking, abundant cabinetry, a large walk-in pantry with custom shelving, and a low-divide composite sink ideal for handling large cookware with ease.
The primary suite, located on the main level, serves as a true retreat with a spa-inspired bathroom featuring three independently controlled shower heads and a built-in bench. The suite also has an expansive walk-in closet. Custom shelving is found in every closet, complemented by generous storage throughout the home and attic space.
Outdoor living is equally impressive. Enjoy year-round relaxation on the covered porch with fireplace, perfectly positioned to take in sweeping lake and mountain views in all seasons. A second outdoor living area features a side firepit, offering a peaceful, Colorado-like setting. The back deck overlooks rolling countryside where horses and wildlife are often seen, adding to the serene, private atmosphere.
Additional highlights include an oversized insulated garage, a wraparound driveway with access to the rear deck, a spacious mudroom/laundry area, and a quiet neighborhood setting that blends natural beauty with modern convenience.
Open House: Saturday, February 7th | 2:00-4:00 PM
Receive a 1% rate reduction for 12 months when using the seller's preferred lender.
This exceptional Kingston property offers a rare combination of single-level living, thoughtful design, and spectacular views, schedule your private showing today.
For sale
Price cut: $27K (7/6)
$623,000
131 Marble Bluff Dr, Kingston, TN 37763
3beds
2,629sqft
:
Get pre-qualified$3,596/mo
Single Family Residence
Built in 2020
1.06 Acres Lot
$-- Zestimate®
$237/sqft
$-- HOA
What's special
Dedicated home officeExpansive walk-in closetDouble wall ovensOpen-concept layoutCovered porch with fireplaceOversized insulated garageSpacious bonus room
- 175 days |
- 687 |
- 44 |
Zillow last checked:
Listing updated:
Listed by:
Nicholas Nicaud 865-268-9866,
Keller Williams Realty 865-694-5904
Source: East Tennessee Realtors,MLS#: 1328371
Facts & features
Interior
Bedrooms & bathrooms
- Bedrooms: 3
- Bathrooms: 3
- Full bathrooms: 2
- 1/2 bathrooms: 1
Rooms
- Room types: Bonus Room
Heating
- Central, Propane
Cooling
- Central Air, Ceiling Fan(s)
Appliances
- Included: Dishwasher, Microwave, Range
Features
- Walk-In Closet(s), Cathedral Ceiling(s), Pantry, Bonus Room
- Flooring: Carpet, Hardwood
- Windows: Windows - Vinyl
- Basement: Crawl Space
- Number of fireplaces: 1
- Fireplace features: Gas Log
Interior area
- Total structure area: 2,629
- Total interior livable area: 2,629 sqft
Property
Parking
- Total spaces: 2
- Parking features: Attached
- Attached garage spaces: 2
Features
- Has view: Yes
- View description: Country Setting
- Has water view: Yes
Lot
- Size: 1.06 Acres
- Dimensions: 176.59 x 291.66 IRR
- Features: Private, Rolling Slope
Details
- Parcel number: 100I B 002.00
Construction
Type & style
- Home type: SingleFamily
- Architectural style: Traditional
- Property subtype: Single Family Residence
Materials
- Vinyl Siding, Brick
Condition
- Year built: 2020
Utilities & green energy
- Sewer: Public Sewer
- Water: Public
Community & HOA
Community
- Subdivision: Marble Bluff
Location
- Region: Kingston
Financial & listing details
- Price per square foot: $237/sqft
- Tax assessed value: $714,900
- Annual tax amount: $2,679
- Date on market: 2/3/2026
- Listing terms: USDA/Rural,New Loan,FHA,Cash,Conventional
Estimated market value
Not available
Estimated sales range
Not available
Not available
Price history
| Date | Event | Price |
|---|---|---|
| 7/6/2026 | Price change | $623,000-4.2%$237/sqft |
Source:  East Tennessee Realtors #1328371 Report a problem East Tennessee Realtors #1328371 Report a problem | ||
| 4/27/2026 | Price change | $650,000-3.7%$247/sqft |
Source: East Tennessee Realtors #1328371 Report a problem | ||
| 4/6/2026 | Price change | $674,999-1.5%$257/sqft |
Source: East Tennessee Realtors #1328371 Report a problem | ||
| 2/3/2026 | Listed for sale | $685,000+1004.8%$261/sqft |
Source: East Tennessee Realtors #1328371 Report a problem | ||
| 8/3/2020 | Sold | $62,000+396%$24/sqft |
Source: Public Record Report a problem | ||
| 9/9/2017 | Listing removed | $12,500$5/sqft |
Source: Frankie Hawn Realty, LLC #1011029 Report a problem | ||
| 8/31/2017 | Listed for sale | $12,500-49.8%$5/sqft |
Source: Frankie Hawn Realty, LLC #1011029 Report a problem | ||
| 7/7/2017 | Listing removed | $24,900$9/sqft |
Source: Coldwell Banker Jim Henry & Associates #985929 Report a problem | ||
| 6/28/2017 | Listed for sale | $24,900-11.1%$9/sqft |
Source: Coldwell Banker Jim Henry & Associates #985929 Report a problem | ||
| 5/22/2017 | Sold | $28,000+65.7%$11/sqft |
Source: Public Record Report a problem | ||
| 12/6/2016 | Listed for sale | $16,900-15.1%$6/sqft |
Source: Frankie Hawn Realty, LLC #985844 Report a problem | ||
| 5/9/2016 | Listing removed | $19,900$8/sqft |
Source: Coldwell Banker Jim Henry & Associates #938903 Report a problem | ||
| 3/11/2016 | Price change | $19,900-71.5%$8/sqft |
Source: Coldwell Banker Jim Henry & Associates #938903 Report a problem | ||
| 4/5/2014 | Price change | $69,900-48.2%$27/sqft |
Source: RE/MAX Realty Center #881207 Report a problem | ||
| 2/20/2014 | Price change | $135,000-4.9%$51/sqft |
Source: ERA Executive Choice Real Estate, LLC #804881 Report a problem | ||
| 12/11/2013 | Listed for sale | $142,000+409%$54/sqft |
Source: ERA Executive Choice Real Estate, LLC #804881 Report a problem | ||
| 10/13/2004 | Sold | $27,900$11/sqft |
Source: Public Record Report a problem | ||
Public tax history
| Year | Property taxes | Tax assessment |
|---|---|---|
| 2025 | $2,679 +7.2% | $178,725 +71.6% |
| 2024 | $2,500 | $104,150 |
| 2023 | $2,500 | $104,150 |
| 2022 | $2,500 -2.8% | $104,150 |
| 2021 | $2,573 +1222.1% | $104,150 +1222.5% |
| 2020 | $195 -34.1% | $7,875 -28.4% |
| 2019 | $295 +4.3% | $11,000 |
| 2018 | $283 +0.1% | $11,000 |
| 2017 | $283 | $11,000 |
| 2016 | $283 | $11,000 |
| 2015 | $283 | $11,000 -15.4% |
| 2013 | $283 | $13,000 |
Find assessor info on the county website
Monthly payment
Est. payment
Payment breakdown
Explore the cost of this home by adjusting the details. Changes won't be saved.Climate risks
Neighborhood: 37763
Getting around
0 / 100
Car-DependentNearby schools
GreatSchools rating
- 7/10Kingston Elementary SchoolGrades: PK-5Distance: 6.7 mi
- 6/10Cherokee Middle SchoolGrades: 6-8Distance: 7.3 mi
- 7/10Roane County High SchoolGrades: 9-12Distance: 8.5 mi
Schools provided by the listing agent
- Elementary: Kingston
- Middle: Cherokee
- High: Roane County
Source: East Tennessee Realtors. This data may not be complete. We recommend contacting the local school district to confirm school assignments for this home.
- $--1.06 AcresMarble Bluff Dr, Kingston, TN 37763Off Market
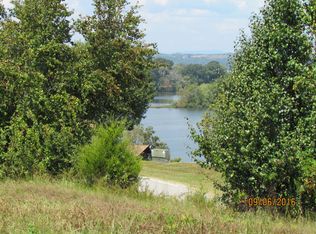
- $---- sqftMurble Bluff Dr, Kingston, TN 37763Off Market
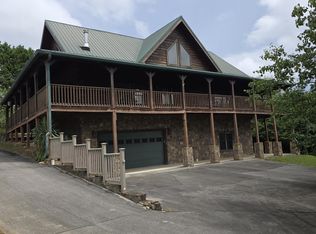
- $484,9003 bd3 ba2.9k sqft135 Marble Bluff Dr, Kingston, TN 37763For Sale
- $59,9001.4 AcresMarble Bluff Dr, Kingston, TN 37763Sold

- $59,900-- bd-- ba-- sqftMarble Bluff Dr, Kingston, TN 37763Sold
- $70,000-- bd-- ba-- sqft137 Marble Bluff Dr, Kingston, TN 37763Off Market
- $35,0001.32 AcresMarble Bluff Dr, Kingston, TN 37763Off Market
- $77,5002.14 Acres143 Marble Bluff Dr, Kingston, TN 37763Sold
A local agent can set up tours, give advice and negotiate with sellers.
A local lender can help you make sure your offer is ready when you are.
Similar homes
- $636,5003 bd3 ba2.1k sqft159 Bradford Village Way, Kingston, TN 37763For Sale

 MLS ID #1345149, Sandra Moore, Realty One Group Ascend. East Tennessee Realtors
 - $629,0003 bd2 ba2.1k sqft110 Halcomb Dr, Kingston, TN 37763For Sale
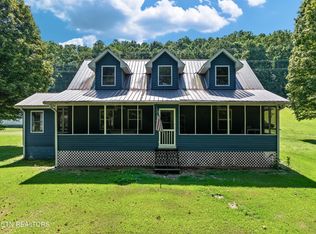 MLS ID #1313031, Ryan Coleman, Hometown Realty, LLC. East Tennessee Realtors
 - $599,9003 bd3 ba2.5k sqft1050 Lawnville Rd, Kingston, TN 37763For Sale
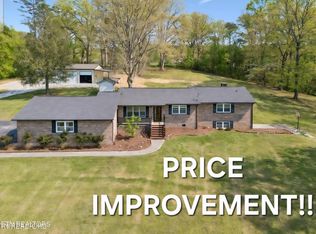 MLS ID #1335479, Jessica Eckhart, Wallace. East Tennessee Realtors
 - $824,0003 bd4 ba3.5k sqft125 Marble View Dr, Kingston, TN 37763For Sale
 MLS ID #1332758, Linda Greer, eXp Realty, LLC. East Tennessee Realtors
 - $599,0003 bd3 ba3.5k sqft1244 River Oaks Dr, Kingston, TN 37763For SaleMLS ID #1393198, Kathy May-Martin. Greater Chattanooga Realtors
- $625,0003 bd3 ba2.3k sqft3560 Hirst Cir, Lenoir City, TN 37772For Sale
 MLS ID #3245681, Roy Nicaud. RealTracs MLS as distributed by MLS GRID
 - $830,0004 bd4 ba3.8k sqft2227 Paint Rock Ferry Rd, Kingston, TN 37763For SaleMLS ID #1343031, Melissa Davis, The Ferguson Company. East Tennessee Realtors
- $595,0004 bd3 ba2.4k sqft620 Carrington Blvd, Lenoir City, TN 37771For SaleMLS ID #1346226, Stephanie Howard, Engel & Volkers Knoxville. East Tennessee Realtors
- $629,9003 bd2 ba2.3k sqft563 Yellowstone Ln, Lenoir City, TN 37771For SaleMLS ID #1331227, Robin Ann Aggers, Wallace. East Tennessee Realtors
- $617,0003 bd3 ba2.8k sqft1376 Silver Leaf Dr, Lenoir City, TN 37772For SaleMLS ID #1345451, Corrine Campbell, Greater Impact Realty. East Tennessee Realtors
- $775,0003 bd2 ba2.5k sqft2775 Old Club Rd, Loudon, TN 37774For SaleMLS ID #3153220, Carl Young. RealTracs MLS as distributed by MLS GRID
- $599,0003 bd4 ba2.9k sqft105 Cottage Dr, Ten Mile, TN 37880For SaleMLS ID #3217518, Jim Stoneburner. RealTracs MLS as distributed by MLS GRID
- $599,0005 bd4 ba2.5k sqft196 Zane Ln, Lenoir City, TN 37772For SaleMLS ID #1347856, Jared Dragoun, LPT Realty, LLC. East Tennessee Realtors
- $539,0003 bd3 ba2.6k sqft113 Kawatuska Way, Loudon, TN 37774For SaleMLS ID #1348965, Michelle Ham, BHHS Lakeside Realty. East Tennessee Realtors
- $710,0004 bd3 ba2.2k sqft1325 Cannon Ave, Sweetwater, TN 37874For SaleMLS ID #1327733, Angela Gartman, Realty Executives Associates. East Tennessee Realtors
- $875,0003 bd2 ba2.5k sqft1099 Buckhorn Way, Loudon, TN 37774For SaleMLS ID #1341974, Blake Pruitt, Alliance Sotheby's International Realty. East Tennessee Realtors
- $519,9994 bd3 ba2.6k sqft287 Cave Creek Rd, Loudon, TN 37774For SaleMLS ID #1330273, Brandon Sales, Wallace. East Tennessee Realtors
- $479,0003 bd3 ba2.1k sqft120 E Glenview Dr, Lenoir City, TN 37771For SaleMLS ID #1347227, Patti Holcomb, Keller Williams West Knoxville. East Tennessee Realtors
- $649,9003 bd3 ba3.6k sqft1304 Apache Ct, Maryville, TN 37801For SaleMLS ID #1335985, Amie Dearing, Keller Williams. East Tennessee Realtors
- $644,9005 bd4 ba3.1k sqft315 Mingo Way, Loudon, TN 37774For SaleMLS ID #1345064, Megan Kerr, Realty Executives Associates. East Tennessee Realtors
