Location, Location, Location!!! This one owner home is ready to move in with lots of new updates throughout. Well thought-out home offers a spacious floor plan with master on the main and lots of new updates throughout. Freshly painted with New Light Fixtures and New kitchen that offers new cabinetry, granite and stainless steel appliances. The house has natural gas and a gas fireplace that can heat the entire downstairs. Spacious living room and over-sized family room , new carpet and large screen TV included. Enjoy the spacious, fenced backyard with lots of decking and sunken hot tub. All brick and 2-car garage located in a beautiful waterfront subdivision with no HOA fees, 2 minutes to I40 and shopping. This one is ....A MUST-SEE...CALL TODAY!!! SELLER WILLING TO HELP WITH BUYERS CLOSING COSTS!
For sale
Price cut: $26K (7/28)
$599,000
1244 River Oaks Dr, Kingston, TN 37763
3beds
3,560sqft
Single Family Residence
Built in 1992
0.53 Acres Lot
$-- Zestimate®
$168/sqft
$-- HOA
What's special
Over-sized family roomAll brickLarge screen tv includedSpacious fenced backyardFreshly paintedNew carpetStainless steel appliances
- 809 days |
- 822 |
- 44 |
Zillow last checked:
Listing updated:
Listed by:
Kathy May-Martin 865-603-7230,
Coldwell Banker Jim Henry & Assoc. 865-376-2121
Source: Greater Chattanooga Realtors,MLS#: 1393198
Facts & features
Interior
Bedrooms & bathrooms
- Bedrooms: 3
- Bathrooms: 3
- Full bathrooms: 3
Heating
- Central
Cooling
- Central Air
Appliances
- Included: Disposal, Dishwasher, Free-Standing Electric Range, Refrigerator
- Laundry: Laundry Room
Features
- Eat-in Kitchen, Granite Counters, High Speed Internet, Primary Downstairs, Walk-In Closet(s), En Suite, Separate Dining Room
- Flooring: Carpet, Hardwood, Tile
- Basement: Finished
- Has fireplace: Yes
Interior area
- Total structure area: 3,560
- Total interior livable area: 3,560 sqft
- Finished area above ground: 2,101
Video & virtual tour
Property
Parking
- Total spaces: 2
- Parking features: Basement, Garage, Garage Door Opener, Garage Faces Side
- Attached garage spaces: 2
Features
- Levels: Two
- Patio & porch: Deck, Front Porch
- Exterior features: Storage
- Has spa: Yes
- Fencing: Fenced
Lot
- Size: 0.53 Acres
- Dimensions: 95 x 200.8
Details
- Parcel number: 047k D 032.00
- Special conditions: Standard
Construction
Type & style
- Home type: SingleFamily
- Property subtype: Single Family Residence
Materials
- Brick
- Foundation: Block
- Roof: Shingle
Condition
- Updated/Remodeled
- New construction: No
- Year built: 1992
Utilities & green energy
- Sewer: Public Sewer
- Water: Public
- Utilities for property: Electricity Connected, Natural Gas Connected, Sewer Connected, Underground Utilities, Water Connected
Community & HOA
Community
- Subdivision: River Oaks
HOA
- Has HOA: No
Location
- Region: Kingston
Financial & listing details
- Price per square foot: $168/sqft
- Tax assessed value: $576,200
- Annual tax amount: $3,150
- Date on market: 5/22/2025
- Listing terms: Cash,Conventional,Owner May Carry
Estimated market value
Not available
Estimated sales range
Not available
$2,657/mo
Price history
| Date | Event | Price |
|---|---|---|
| 7/28/2026 | Price change | $599,000-4.2%$168/sqft |
Source:  East Tennessee Realtors #1259087 Report a problem East Tennessee Realtors #1259087 Report a problem | ||
| 5/22/2026 | Price change | $625,000-3.1%$176/sqft |
Source:  RealTracs MLS as distributed by MLS GRID #2959062 Report a problem RealTracs MLS as distributed by MLS GRID #2959062 Report a problem | ||
| 5/8/2026 | Price change | $645,000-0.8%$181/sqft |
Source: East Tennessee Realtors #1259087 Report a problem | ||
| 4/7/2025 | Price change | $650,000-2.3%$183/sqft |
Source: East Tennessee Realtors #1259087 Report a problem | ||
| 8/1/2024 | Price change | $665,000-1.5%$187/sqft |
Source: East Tennessee Realtors #1259087 Report a problem | ||
| 7/23/2024 | Price change | $675,000-3.4%$190/sqft |
Source: East Tennessee Realtors #1259087 Report a problem | ||
| 6/10/2024 | Price change | $699,000-3.6%$196/sqft |
Source: East Tennessee Realtors #1259087 Report a problem | ||
| 4/12/2024 | Listed for sale | $725,000$204/sqft |
Source: East Tennessee Realtors #1259087 Report a problem | ||
Public tax history
| Year | Property taxes | Tax assessment |
|---|---|---|
| 2025 | $3,278 +4.5% | $144,050 +66.9% |
| 2024 | $3,137 -0.4% | $86,300 |
| 2023 | $3,150 | $86,300 |
| 2022 | $3,150 -1.9% | $86,300 |
| 2021 | $3,211 +0.1% | $86,300 |
| 2020 | $3,208 +23.8% | $86,300 +35.3% |
| 2019 | $2,592 +2.5% | $63,775 |
| 2018 | $2,529 0% | $63,775 |
| 2017 | $2,529 +57.7% | $63,775 |
| 2016 | $1,604 | $63,775 |
| 2015 | $1,604 | $63,775 -6.8% |
| 2013 | $1,604 | $68,450 |
| 2011 | -- | $68,450 |
| 2010 | $2,182 | $68,450 |
| 2009 | -- | $68,450 +23.2% |
| 2008 | $2,162 +1.3% | $55,575 |
| 2007 | $2,134 +6.1% | $55,575 |
| 2006 | $2,012 | $55,575 |
| 2005 | $2,012 -11.6% | $55,575 |
| 2004 | $2,276 +10.7% | $55,575 +10.7% |
| 2003 | $2,057 | $50,225 0% |
| 2001 | -- | $50,237 -75% |
| 2000 | -- | $200,949 |
Find assessor info on the county website
Monthly payment
Est. payment
Payment breakdown
Explore the cost of this home by adjusting the details. Changes won't be saved.Climate risks
Neighborhood: 37763
Nearby schools
GreatSchools rating
- 7/10Kingston Elementary SchoolGrades: PK-5Distance: 1.8 mi
- 6/10Cherokee Middle SchoolGrades: 6-8Distance: 1.4 mi
- 7/10Roane County High SchoolGrades: 9-12Distance: 1.2 mi
Schools provided by the listing agent
- Elementary: Kingston
- Middle: Cherokee
- High: Roane
Source: Greater Chattanooga Realtors. This data may not be complete. We recommend contacting the local school district to confirm school assignments for this home.
- $545,600-- bd2 ba2.3k sqft1248 River Oaks Dr, Kingston, TN 37763Off Market
- $833,200-- bd2 ba3.9k sqft1240 River Oaks Dr, Kingston, TN 37763Off Market
- $522,500-- bd2 ba2.2k sqft1239 River Oaks Dr, Kingston, TN 37763Off Market
- $221,700-- bd0 ba1.3k sqft101 Brandau Dr, Kingston, TN 37763Off Market
- $642,600-- bd2 ba2.3k sqft1238 River Oaks Dr, Kingston, TN 37763Off Market
- $839,000-- bd3 ba3.7k sqft1247 River Oaks Dr, Kingston, TN 37763Off Market
- $188,300-- bd0 ba925 sqft1310 N Kentucky St, Kingston, TN 37763Off Market
- $215,600-- bd0 ba1.1k sqft1302 N Kentucky St, Kingston, TN 37763Off Market
A local agent can set up tours, give advice and negotiate with sellers.
A local lender can help you make sure your offer is ready when you are.
Similar homes
- $624,9003 bd3 ba2.1k sqft159 Bradford Village Way, Kingston, TN 37763For Sale

 MLS ID #1345149, Sandra Moore, Realty One Group Ascend. East Tennessee Realtors
 - $524,0004 bd2 ba2.2k sqft1112 Dogwood Dr, Kingston, TN 37763For Sale
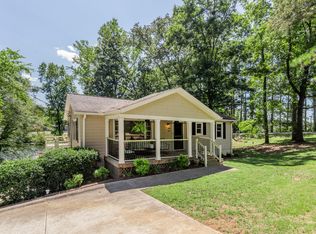
 MLS ID #3218383, Glenda Johnson. RealTracs MLS as distributed by MLS GRID
 - $575,0004 bd3 ba3.1k sqft1504 Roane State Hwy, Kingston, TN 37763For Sale
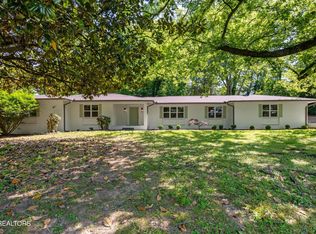 MLS ID #3213822, Jennifer Scates. RealTracs MLS as distributed by MLS GRID
 - $629,0003 bd2 ba2.1k sqft110 Halcomb Dr, Kingston, TN 37763For Sale
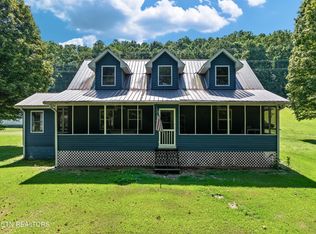 MLS ID #1313031, Ryan Coleman, Hometown Realty, LLC. East Tennessee Realtors
 - $623,0003 bd3 ba2.6k sqft131 Marble Bluff Dr, Kingston, TN 37763For SaleMLS ID #3317268, Nic Nicaud. RealTracs MLS as distributed by MLS GRID
- $399,9003 bd2 ba2.7k sqft817 Lawnville Rd, Kingston, TN 37763For SaleMLS ID #1350329, Megan Snow, Mountains to Lakes Real Estate. East Tennessee Realtors
- $325,0004 bd2 ba1.9k sqft1009 Patton Ferry Rd, Kingston, TN 37763For SaleMLS ID #1351642, Tiffany Dawn Gray, Coldwell Banker Jim Henry. East Tennessee Realtors
- $380,0004 bd2 ba2.1k sqft941 Rosedale Ave, Kingston, TN 37763For SaleMLS ID #1327811, Mackie Gasque, Coldwell Banker Jim Henry. East Tennessee Realtors
- $379,0006 bd2 ba1.9k sqft219 High Point Orchard Rd, Kingston, TN 37763For SaleMLS ID #1349317, Stacie Ray, Mountains to Lakes Real Estate. East Tennessee Realtors
- $325,0003 bd2 ba2.6k sqft617 Mill St, Kingston, TN 37763For SaleMLS ID #1535845, Kathy May-Martin. Greater Chattanooga Realtors
- $570,0003 bd4 ba4.1k sqft178 Scenic Hill Ln, Lenoir City, TN 37771For SaleMLS ID #1345124, Brittany Lea Grigsby, ReMax First. East Tennessee Realtors
- $399,9003 bd2 ba2k sqft315 Delozier Ln, Rockwood, TN 37854For SaleMLS ID #1352711, Tommy Michael Gardner, Mountains to Lakes Real Estate. East Tennessee Realtors
- $799,0003 bd3 ba2.5k sqft144 Cross Creek Ln, Kingston, TN 37763For SaleMLS ID #1328809, April Shepherd, Coldwell Banker Jim Henry. East Tennessee Realtors
- $830,0004 bd4 ba3.8k sqft2227 Paint Rock Ferry Rd, Kingston, TN 37763For SaleMLS ID #1343031, Melissa Davis, The Ferguson Company. East Tennessee Realtors
- $695,0003 bd5 ba3.7k sqft195 Cabot Ln, Rockwood, TN 37854For SaleMLS ID #1350935, Lynn Johnson, Wallace. East Tennessee Realtors
- $619,0003 bd2 ba2.1k sqft986 Post Oak Valley Rd, Rockwood, TN 37854For SaleMLS ID #1336690, Megan Snow, Mountains to Lakes Real Estate. East Tennessee Realtors
- $650,0004 bd3 ba3k sqft604 Laurel Valley Rd, Knoxville, TN 37934For SaleMLS ID #1351467, Daniel Park, Realty Executives Associates. East Tennessee Realtors
- $549,0004 bd3 ba3k sqft212 Copenhaver Rd, Lenoir City, TN 37771For SaleMLS ID #1349467, Tori Wormsley, Coldwell Banker Jim Henry. East Tennessee Realtors
- $615,0003 bd3 ba2.7k sqft3560 Hirst Cir, Lenoir City, TN 37772For SaleMLS ID #3245681, Roy Nicaud. RealTracs MLS as distributed by MLS GRID
- $500,0002 bd3 ba2.1k sqft269 Lakeshore Vista Dr, Kingston, TN 37763For SaleMLS ID #3156003, Jeff Grebe. RealTracs MLS as distributed by MLS GRID
