The main level features two bedrooms, a full bath, bonus room, comfortable living area, dining room, updated kitchen, and dedicated laundry area complete with washer and new dryer. The kitchen features stainless steel range, refrigerator, and dishwasher, while refinished hardwood flooring adds warmth and character.
FINISHED WALK-OUT LOWER LEVEL:
The finished lower level provides a private secondary living area with its own walk-out entrance, two bedrooms, full bath, living and dining areas, stainless steel range, refrigerator and dishwasher, as well as a dedicated laundry space with washer and dryer.
Together, the two levels provide two kitchens, two living areas, two dining areas, two laundry setups, four bedrooms, and two full baths--providing tremendous flexibility and versatility within one home.

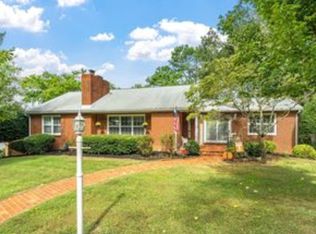
Situated on nearly half an acre in an established Kingston neighborhood, the property combines space and flexibility with a convenient location near schools, shopping, restaurants, interstate access, and nearby lake access.
Whether you're looking for room for extended family, guests, additional private living space, or simply the flexibility of two distinct living areas within one home, 941 Rosedale offers a versatile layout that's difficult to find at this price point.
Active
Price cut: $5K (9/8)
$375,000
941 Rosedale Ave, Kingston, TN 37763
4beds
2,132sqft
Single Family Residence
Built in 1950
0.46 Acres Lot
$-- Zestimate®
$176/sqft
$-- HOA
What's special
Finished walk-out lower levelRefinished hardwood flooringTwo dining areasUpdated kitchenBonus roomTwo kitchensTwo laundry setups
- 227 days
- 651
- 46
Zillow last checked:
Listing updated:
Listed by:
Mackie Gasque 865-850-1004,
Coldwell Banker Jim Henry 865-376-2121
Source: East Tennessee Realtors,MLS#: 1327811
Facts & features
Interior
Bedrooms & bathrooms
- Bedrooms: 4
- Bathrooms: 2
- Full bathrooms: 2
Heating
- Central, Heat Pump, Natural Gas, Electric
Cooling
- Central Air, Ceiling Fan(s)
Appliances
- Included: Dishwasher, Refrigerator, Self Cleaning Oven
Features
- Eat-in Kitchen
- Flooring: Laminate, Hardwood, Tile
- Windows: Insulated Windows
- Basement: Walk-Out Access,Finished
- Number of fireplaces: 1
- Fireplace features: Gas Log
Interior area
- Total structure area: 2,132
- Total interior livable area: 2,132 sqft
Property
Parking
- Total spaces: 2
- Parking features: Carport
- Carport spaces: 2
Features
- Has view: Yes
- View description: City
Lot
- Size: 0.46 Acres
- Dimensions: 136m x 150 irr
- Features: Corner Lot, Irregular Lot, Rolling Slope
Details
- Parcel number: 047n c 013.00
Construction
Type & style
- Home type: SingleFamily
- Architectural style: Traditional
- Property subtype: Single Family Residence
Materials
- Brick, Frame
Condition
- Year built: 1950
Utilities & green energy
- Sewer: Public Sewer
- Water: Public
- Utilities for property: Cable Available
Community & HOA
Community
- Security: Security System
Location
- Region: Kingston
Financial & listing details
- Price per square foot: $176/sqft
- Tax assessed value: $292,400
- Annual tax amount: $1,664
- Date on market: 1/28/2026
Estimated market value
Not available
Estimated sales range
Not available
Not available
Price history
| Date | Event | Price |
|---|---|---|
| 9/8/2026 | Price change | $375,000-1.3%$176/sqft |
Source:  East Tennessee Realtors #1327811 Report a problem East Tennessee Realtors #1327811 Report a problem | ||
| 7/24/2026 | Price change | $380,000-4.3%$178/sqft |
Source: East Tennessee Realtors #1327811 Report a problem | ||
| 6/30/2026 | Price change | $396,900-2%$186/sqft |
Source: East Tennessee Realtors #1327811 Report a problem | ||
| 5/14/2026 | Price change | $405,000-1.7%$190/sqft |
Source: East Tennessee Realtors #1327811 Report a problem | ||
| 4/29/2026 | Price change | $411,900-0.7%$193/sqft |
Source: East Tennessee Realtors #1327811 Report a problem | ||
| 3/19/2026 | Price change | $414,900-1%$195/sqft |
Source: East Tennessee Realtors #1327811 Report a problem | ||
| 2/23/2026 | Price change | $419,000-1.4%$197/sqft |
Source: East Tennessee Realtors #1327811 Report a problem | ||
| 1/28/2026 | Listed for sale | $425,000$199/sqft |
Source: East Tennessee Realtors #1327811 Report a problem | ||
| 12/11/2025 | Listing removed | $425,000$199/sqft |
Source: East Tennessee Realtors #1319589 Report a problem | ||
| 10/23/2025 | Listed for sale | $425,000+46.6%$199/sqft |
Source: East Tennessee Realtors #1319589 Report a problem | ||
| 2/16/2024 | Sold | $290,000-6.5%$136/sqft |
Source: East Tennessee Realtors #1250140 Report a problem | ||
| 2/5/2024 | Pending sale | $310,000$145/sqft |
Source: East Tennessee Realtors #1250140 Report a problem | ||
| 2/1/2024 | Price change | $310,000-1.6%$145/sqft |
Source: East Tennessee Realtors #1250140 Report a problem | ||
| 1/14/2024 | Listed for sale | $315,000$148/sqft |
Source: East Tennessee Realtors #1250140 Report a problem | ||
| 11/16/2023 | Listing removed | $315,000$148/sqft |
Source: East Tennessee Realtors #1240793 Report a problem | ||
| 10/15/2023 | Price change | $315,000-3.1%$148/sqft |
Source: East Tennessee Realtors #1240793 Report a problem | ||
| 10/3/2023 | Price change | $325,000-3%$152/sqft |
Source: East Tennessee Realtors #1240793 Report a problem | ||
| 9/25/2023 | Listed for sale | $335,000+42.6%$157/sqft |
Source: East Tennessee Realtors #1240793 Report a problem | ||
| 10/18/2021 | Sold | $235,000+2.6%$110/sqft |
Source: East Tennessee Realtors #1166287 Report a problem | ||
| 9/5/2021 | Pending sale | $229,000$107/sqft |
Source: East Tennessee Realtors #1166287 Report a problem | ||
| 9/3/2021 | Listed for sale | $229,000+222.5%$107/sqft |
Source: East Tennessee Realtors #1166287 Report a problem | ||
| 3/21/2013 | Sold | $71,000$33/sqft |
Source: Public Record Report a problem | ||
Public tax history
| Year | Property taxes | Tax assessment |
|---|---|---|
| 2025 | $1,664 +44.7% | $73,100 +131.1% |
| 2024 | $1,150 -0.4% | $31,625 |
| 2023 | $1,154 | $31,625 |
| 2022 | $1,154 -1.9% | $31,625 |
| 2021 | $1,177 +0.1% | $31,625 |
| 2020 | $1,176 +27.1% | $31,625 +39% |
| 2019 | $925 +2.5% | $22,750 |
| 2018 | $902 +0% | $22,750 |
| 2017 | $902 +59.6% | $22,750 +1.2% |
| 2016 | $565 | $22,475 |
| 2015 | $565 | $22,475 -13.6% |
| 2013 | $565 | $26,025 |
| 2011 | -- | $26,025 +5.5% |
| 2010 | $786 | $24,675 |
| 2009 | -- | $24,675 +25.7% |
| 2008 | $763 +1.3% | $19,625 |
| 2007 | $754 +6.1% | $19,625 |
| 2006 | $710 | $19,625 |
| 2005 | $710 -5.5% | $19,625 +6.9% |
| 2004 | $751 +19.3% | $18,350 +19.3% |
| 2003 | $630 | $15,375 -0.1% |
| 2001 | -- | $15,385 -75% |
| 2000 | -- | $61,539 |
Find assessor info on the county website
Monthly payment
Est. payment
Payment breakdown
Explore the cost of this home by adjusting the details. Changes won't be saved.Climate risks
Neighborhood: 37763
Nearby schools
Schools provided by the listing agent
- Elementary: Kingston
- Middle: Cherokee
- High: Roane County
Source: East Tennessee Realtors. This data may not be complete. We recommend contacting the local school district to confirm school assignments for this home.
Similar homes
- $385,0003 bd3 ba2.2k sqft501 Oran Zirkle Rd, Kingston, TN 37763Active
 MLS ID #1350062, Angie Wallace, Southland Realtors, Inc. East Tennessee Realtors
 - $369,0006 bd2 ba1.9k sqft219 High Point Orchard Rd, Kingston, TN 37763Active
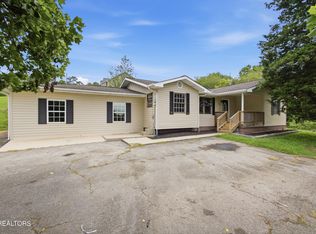 MLS ID #1349317, Stacie Ray, Mountains to Lakes Real Estate. East Tennessee Realtors
 - $439,0003 bd3 ba2k sqft112 Mainsail Rd, Kingston, TN 37763Active
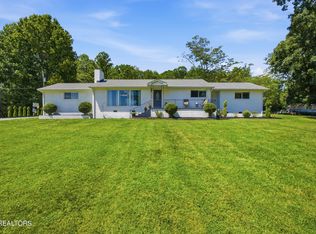 MLS ID #1353561, Jamie Bullock, Coldwell Banker Jim Henry. East Tennessee Realtors
 - $319,9003 bd2 ba2.1k sqft130 Shubert St, Kingston, TN 37763Active
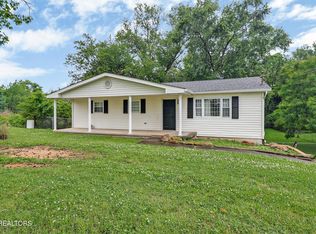 MLS ID #1342488, Frankie L. Hawn, Frankie Hawn Realty, LLC. East Tennessee Realtors
 - $299,9003 bd2 ba1.1k sqft107 Hillcrest Ln, Kingston, TN 37763For Sale
 MLS ID #3521085, Katina Ramsey. RealTracs MLS as distributed by MLS GRID
 - $384,9004 bd3 ba2.5k sqft155 Chestnut Hill Rd, Harriman, TN 37748For SaleMLS ID #3528459, Jeff LaRue. RealTracs MLS as distributed by MLS GRID
- $389,9004 bd2 ba2k sqft448 Woolsey Rd, Harriman, TN 37748For SaleMLS ID #3228436, Franchesca Brist. RealTracs MLS as distributed by MLS GRID
- $495,0004 bd3 ba2k sqft809 Montvue Ave, Kingston, TN 37763ActiveMLS ID #1352737, Toni Haba, Coldwell Banker Jim Henry. East Tennessee Realtors
- $285,0003 bd1 ba1.2k sqft618 E Ridgecrest Dr, Kingston, TN 37763ActiveMLS ID #1351110, Tommy Michael Gardner, Mountains to Lakes Real Estate. East Tennessee Realtors
- $389,9003 bd2 ba2k sqft315 Delozier Ln, Rockwood, TN 37854ActiveMLS ID #1352711, Tommy Michael Gardner, Mountains to Lakes Real Estate. East Tennessee Realtors
- $445,0004 bd3 ba1.5k sqft105 Branum Aly, Kingston, TN 37763ActiveMLS ID #1345459, Brenda Hamel, Wallace. East Tennessee Realtors
- $552,9004 bd3 ba1.9k sqft307 Anglers Cove Rd, Kingston, TN 37763ActiveMLS ID #1345795, Jeremiah Wampler, Realty Executives Associates. East Tennessee Realtors
- $299,5004 bd3 ba3k sqft702 Meadowview Dr, Harriman, TN 37748For SaleMLS ID #3314238, Mark Hunter. RealTracs MLS as distributed by MLS GRID
- $375,0004 bd2 ba1.7k sqft610 Michigan Ave, Oak Ridge, TN 37830ActiveMLS ID #1353821, Ashley A. Mullins, Realty Executives Associates on the Square. East Tennessee Realtors
- $312,0002 bd1 ba1.4k sqft708 New Midway Rd, Kingston, TN 37763ActiveMLS ID #1351365, Samuel Henard, Realty Executives Associates. East Tennessee Realtors
- $420,0004 bd3 ba2.5k sqft115 Graceland Rd, Oak Ridge, TN 37830ActiveMLS ID #1354875, Becky Rainey, Crye-Leike Realtors South, Inc. East Tennessee Realtors
- $379,0003 bd3 ba2.5k sqft5047 Harriman Hwy, Oliver Springs, TN 37840ActiveMLS ID #1353519, Steven Lee Hensley, SCH Real Estate, Realty Executives. East Tennessee Realtors
- $380,0003 bd2 ba2.1k sqft718 Hathburn Dr, Rockwood, TN 37854ActiveMLS ID #1351370, Lindsay Barlow, CENTURY 21 Legacy. East Tennessee Realtors
