Welcome to this charming two-story home featuring three spacious bedrooms and 2 1/2 bathrooms, designed for comfortable everyday living. Recent upgrades include new carpeting and luxury vinyl plank flooring. The main level offers living spaces that flow seamlessly, creating the perfect setting for relaxing or entertaining. The kitchen provides ample cabinet and counter space and opens to the dining area making gatherings with family and friends effortless. Upstairs you will find all lthree bedrooms, along with a spacious bonus room, which would be perfect for movie nights, a home office, hobbies, or a playroom. The primary suite features a full ensuite bathroom and generous closet space, creating a peaceful retreat at the end of the day. Two additional bedrooms share a full bathroom and offers flexibility for family, guests, or a home office. With all bedrooms conveniently located on the second floor, this home's layout maximizes functionality while maintaining a warm and welcoming atmosphere. Whether you are looking for your first home, room to grow, or a comfortable place to settle in, this property offers an ideal combination of space, comfort, and convenience.
Pending
$479,000
120 E Glenview Dr, Lenoir City, TN 37771
3beds
2,190sqft
Single Family Residence
Built in 2007
0.34 Acres Lot
$-- Zestimate®
$219/sqft
$18/mo HOA
What's special
New carpetingThree spacious bedroomsSpacious bonus roomLuxury vinyl plank flooringGenerous closet spaceWarm and welcoming atmosphere
- 53 days
- 277
- 5
Likely to sell faster than
Zillow last checked:
Listing updated:
Listed by:
Patti Holcomb 865-384-2839,
Keller Williams West Knoxville 865-966-5005
Source: East Tennessee Realtors,MLS#: 1347227
Facts & features
Interior
Bedrooms & bathrooms
- Bedrooms: 3
- Bathrooms: 3
- Full bathrooms: 2
- 1/2 bathrooms: 1
Rooms
- Room types: Bonus Room
Heating
- Central, Natural Gas, Electric
Cooling
- Central Air, Ceiling Fan(s)
Appliances
- Included: Tankless Water Heater, Dishwasher, Disposal, Microwave, Range, Refrigerator, Self Cleaning Oven
Features
- Walk-In Closet(s), Pantry, Eat-in Kitchen, Bonus Room
- Flooring: Carpet, Tile
- Windows: Windows - Vinyl
- Basement: Slab
- Number of fireplaces: 1
- Fireplace features: Gas Log
Interior area
- Total structure area: 2,190
- Total interior livable area: 2,190 sqft
Property
Parking
- Total spaces: 2
- Parking features: Garage Door Opener, Attached, Main Level
- Attached garage spaces: 2
Lot
- Size: 0.34 Acres
- Features: Level
Details
- Parcel number: 020A E 00600 000
Construction
Type & style
- Home type: SingleFamily
- Architectural style: Traditional
- Property subtype: Single Family Residence
Materials
- Vinyl Siding, Brick
Condition
- Year built: 2007
Utilities & green energy
- Sewer: Public Sewer
- Water: Public
Community & HOA
Community
- Subdivision: Harrison Glen Unit 1
HOA
- Has HOA: Yes
- HOA fee: $210 annually
Location
- Region: Lenoir City
Financial & listing details
- Price per square foot: $219/sqft
- Tax assessed value: $247,900
- Annual tax amount: $1,446
- Date on market: 7/6/2026
Estimated market value
Not available
Estimated sales range
Not available
Not available
Price history
| Date | Event | Price |
|---|---|---|
| 8/5/2026 | Pending sale | $479,000$219/sqft |
Source:  East Tennessee Realtors #1347227 Report a problem East Tennessee Realtors #1347227 Report a problem | ||
| 7/6/2026 | Listed for sale | $479,000+103.8%$219/sqft |
Source: East Tennessee Realtors #1347227 Report a problem | ||
| 5/11/2017 | Sold | $235,000$107/sqft |
Source: Public Record Report a problem | ||
| 7/2/2013 | Sold | $235,000-2%$107/sqft |
Source: Public Record Report a problem | ||
| 3/15/2013 | Listing removed | $239,900$110/sqft |
Source: Realty Executives Associates #823722 Report a problem | ||
| 11/26/2012 | Listed for sale | $239,900+7.9%$110/sqft |
Source: Keller Williams #823722 Report a problem | ||
| 2/28/2007 | Sold | $222,400$102/sqft |
Source: Public Record Report a problem | ||
Public tax history
| Year | Property taxes | Tax assessment |
|---|---|---|
| 2025 | $1,446 | $61,975 |
| 2024 | $1,446 -2.1% | $61,975 |
| 2023 | $1,477 +0.8% | $61,975 |
| 2022 | $1,465 | $61,975 |
| 2021 | -- | $61,975 +17.2% |
| 2020 | $1,364 | $52,900 |
| 2019 | $1,364 +2.5% | $52,900 |
| 2018 | $1,330 +0% | $52,900 |
| 2017 | $1,330 -4.7% | $52,900 -0.7% |
| 2016 | $1,396 +0.8% | $53,275 |
| 2015 | $1,385 | $53,275 |
| 2014 | $1,385 | $53,275 |
| 2013 | -- | $53,275 |
| 2012 | $1,328 | $53,275 +0.5% |
| 2011 | $1,328 | $53,000 |
| 2010 | $1,328 +2.9% | $53,000 |
| 2009 | $1,291 -20.6% | $53,000 |
| 2008 | $1,627 +16.3% | $53,000 +15.2% |
| 2007 | $1,399 +546% | $46,025 +546% |
| 2006 | $217 -3.2% | $7,125 |
| 2005 | $224 | $7,125 |
Find assessor info on the county website
Monthly payment
Est. payment
Payment breakdown
Explore the cost of this home by adjusting the details. Changes won't be saved.Climate risks
Neighborhood: 37771
Nearby schools
Schools provided by the listing agent
- Elementary: Lenoir City
- Middle: Lenoir City
- High: Lenoir City
Source: East Tennessee Realtors. This data may not be complete. We recommend contacting the local school district to confirm school assignments for this home.
- $427,8003 bd3 ba2k sqft165 W Glenview Dr, Lenoir City, TN 37771Off Market
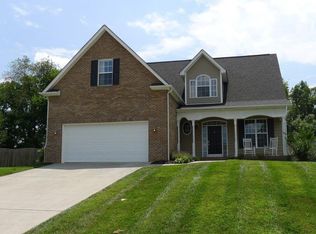
- $563,0004 bd4 ba2.6k sqft110 E Glenview Dr, Lenoir City, TN 37771Off Market
- $530,2004 bd3 ba2.5k sqft120 W Glenview Dr, Lenoir City, TN 37771Off Market

- $526,2004 bd3 ba2.5k sqft120 W Glenview Dr LOT 120, Lenoir City, TN 37771Off Market

Similar homes
- $430,0005 bd3 ba1.8k sqft153 Gayle Ave, Lenoir City, TN 37771For Sale
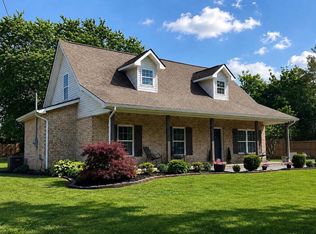
 MLS ID #712442, Ashley Brooks, Hopkins Real Estate & Auction Team. Lakeway Area AOR
 - $445,9003 bd3 ba1.9k sqft225 Hillsborough Ln, Lenoir City, TN 37772For Sale

 MLS ID #3505953, Carla Wiggins. RealTracs MLS as distributed by MLS GRID
 - $569,9004 bd3 ba2.4k sqft620 Carrington Blvd, Lenoir City, TN 37771Active

 MLS ID #1346226, Stephanie Howard, Engel & Volkers Knoxville. East Tennessee Realtors
 - $429,9004 bd4 ba2.5k sqft277 Gail Ln, Lenoir City, TN 37772Active
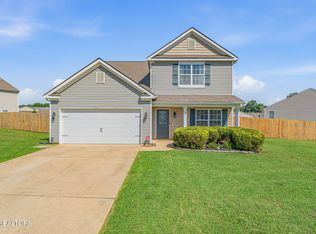 MLS ID #1343861, Jennifer Shuler, Realty Executives Associates. East Tennessee Realtors
 - $387,0003 bd2 ba1.6k sqft660 Alexis Ln, Lenoir City, TN 37772ActiveMLS ID #1353080, Anita Vines-Scarbrough, Crye-Leike Realtors South, Inc. East Tennessee Realtors
- $470,0003 bd3 ba1.8k sqft117 Saloli Way, Loudon, TN 37774ActiveMLS ID #1349583, Jacquie Padilla Vinas, CENTURY 21 Legacy. East Tennessee Realtors
- $475,0003 bd3 ba2.1k sqft709 Landing Ln, Knoxville, TN 37934For SaleMLS ID #3528445, Pam Owen. RealTracs MLS as distributed by MLS GRID
- $599,9003 bd3 ba2.7k sqft3560 Hirst Cir, Lenoir City, TN 37772For SaleMLS ID #3245681, Roy Nicaud. RealTracs MLS as distributed by MLS GRID
- $489,9003 bd2 ba2k sqft1892 Mountain Dr, Lenoir City, TN 37772ActiveMLS ID #1332615, Billie Cole, Wallace. East Tennessee Realtors
- $474,0003 bd2 ba2k sqft1217 Topside Rd, Louisville, TN 37777ActiveMLS ID #1350292, Leah Sabol, CENTURY 21 Legacy. East Tennessee Realtors
- $500,0004 bd3 ba2.3k sqft105 Trenton Dr, Oak Ridge, TN 37830ActiveMLS ID #1352621, Brian Howard, Realty Executives Associates. East Tennessee Realtors
- $595,0003 bd3 ba2.8k sqft1376 Silver Leaf Dr, Lenoir City, TN 37772ActiveMLS ID #1345451, Corrine Campbell, Greater Impact Realty. East Tennessee Realtors
- $414,9003 bd3 ba2.2k sqft2950 Sagegrass Dr, Louisville, TN 37777ActiveMLS ID #1344041, Trish Johnson, United Real Estate Solutions. East Tennessee Realtors
- $449,9003 bd2 ba2k sqft1324 Prairie Pl, Greenback, TN 37742ActiveMLS ID #1346538, Greta Harless, Keller Williams. East Tennessee Realtors
- $495,0003 bd3 ba2.7k sqft1308 Viking Dr, Knoxville, TN 37932ActiveMLS ID #1350843, Mel Stooksbury, Keller Williams Realty. East Tennessee Realtors
- $450,0003 bd3 ba1.8k sqft138 S Old Glory Rd, Maryville, TN 37801ActiveMLS ID #1350613, Kaitlan Presley, Weichert Realtors - The Space Place. East Tennessee Realtors
- $489,9003 bd3 ba2.2k sqft5669 Eagle Crest Ln, Knoxville, TN 37921ActiveMLS ID #1350220, Holly Patterson, Holly Patterson Real Estate. East Tennessee Realtors
- $428,9003 bd2 ba1.7k sqft6630 Howard School Rd, Maryville, TN 37801ActiveMLS ID #1351356, Eric Costner, Whited & Associates Realty, LLC. East Tennessee Realtors
- $459,9003 bd2 ba1.7k sqft926 Mossy Grove Ln, Maryville, TN 37801ActiveMLS ID #1343395, Christy Elder, Keller Williams. East Tennessee Realtors
- $469,9003 bd2 ba1.9k sqft645 Berrywood Dr, Maryville, TN 37801For SaleMLS ID #3512830, Ivette Gibbe-Fields. RealTracs MLS as distributed by MLS GRID
