Welcome to 563 Yellowstone. The moment you arrive, the home's charming curb appeal and expanded front porch invite you to slow down and stay awhile.
The thoughtfully designed floor plan with vaulted ceilings and abundant oof natural light flows through the family dining area into the fully remodeled kitchen; perfect for everyday living and entertaining . Custom wall and trim details in the primary suite, living area add an elegant, designer touch that sets this home apart.
The spacious primary suite, features a soaking tub, separate shower, and private water closet for added comfort. Secondary bedrooms are also on the main level that share a beautifully updated bathroom that has a double vanity and modern finishes.
Just off the garage, the versatile bonus room offers endless possibilities; currently used as a bedroom/living space. The garage also includes a built-in workshop area for hobbies and projects. Relax year-round in the enclosed sunroom or unwind outdoors in the thoughtfully landscaped yard, filled with peaceful spots to sit and enjoy nature. Every detail of this home radiates warmth and care. The community offers a pool and walking trails and clubhouse.
For sale
Price cut: $5K (7/14)
$629,900
563 Yellowstone Ln, Lenoir City, TN 37771
3beds
2,394sqft
:
Get pre-qualified$3,820/mo
Single Family Residence
Built in 2007
0.3 Acres Lot
$-- Zestimate®
$263/sqft
$46/mo HOA
What's special
Expanded front porchPrivate water closetThoughtfully landscaped yardCharming curb appealModern finishesBuilt-in workshop areaFully remodeled kitchen
- 159 days |
- 467 |
- 26 |
Zillow last checked:
Listing updated:
Listed by:
Robin Ann Aggers,
Wallace 865-966-1111
Source: East Tennessee Realtors,MLS#: 1331227
Facts & features
Interior
Bedrooms & bathrooms
- Bedrooms: 3
- Bathrooms: 2
- Full bathrooms: 2
Rooms
- Room types: Bonus Room
Heating
- Central, Natural Gas, Electric
Cooling
- Central Air, Ceiling Fan(s), Zoned
Appliances
- Included: Dishwasher, Disposal, Microwave, Range
Features
- Walk-In Closet(s), Cathedral Ceiling(s), Pantry, Bonus Room
- Flooring: Other, Carpet, Tile
- Basement: Crawl Space
- Number of fireplaces: 1
- Fireplace features: Electric, Brick, Stone, Gas Log
Interior area
- Total structure area: 2,394
- Total interior livable area: 2,394 sqft
Property
Parking
- Total spaces: 2
- Parking features: Garage Faces Side, Garage Door Opener, Attached, Main Level
- Attached garage spaces: 2
Lot
- Size: 0.3 Acres
- Dimensions: 117 x 177 x 182 x 41
- Features: Cul-De-Sac, Level, Rolling Slope
Details
- Parcel number: 020A F 008.00
Construction
Type & style
- Home type: SingleFamily
- Architectural style: Contemporary
- Property subtype: Single Family Residence
- Attached to another structure: Yes
Materials
- Vinyl Siding, Shingle Siding, Brick
Condition
- Year built: 2007
Utilities & green energy
- Sewer: Public Sewer
- Water: Public
Community & HOA
Community
- Security: Smoke Detector(s)
- Subdivision: Harrison Woods
HOA
- Has HOA: Yes
- HOA fee: $550 annually
Location
- Region: Lenoir City
Financial & listing details
- Price per square foot: $263/sqft
- Tax assessed value: $323,000
- Annual tax amount: $1,885
- Date on market: 3/7/2026
Estimated market value
Not available
Estimated sales range
Not available
Not available
Price history
| Date | Event | Price |
|---|---|---|
| 7/14/2026 | Price change | $629,900-0.8%$263/sqft |
Source:  East Tennessee Realtors #1331227 Report a problem East Tennessee Realtors #1331227 Report a problem | ||
| 6/17/2026 | Price change | $634,900-0.6%$265/sqft |
Source: East Tennessee Realtors #1331227 Report a problem | ||
| 5/15/2026 | Price change | $639,000-0.9%$267/sqft |
Source: East Tennessee Realtors #1331227 Report a problem | ||
| 4/15/2026 | Price change | $644,500-0.5%$269/sqft |
Source: East Tennessee Realtors #1331227 Report a problem | ||
| 3/7/2026 | Listed for sale | $647,900+133.1%$271/sqft |
Source: East Tennessee Realtors #1331227 Report a problem | ||
| 9/27/2007 | Sold | $277,900+561.7%$116/sqft |
Source: Public Record Report a problem | ||
| 5/26/2006 | Sold | $42,000$18/sqft |
Source: Public Record Report a problem | ||
Public tax history
| Year | Property taxes | Tax assessment |
|---|---|---|
| 2025 | $1,885 | $80,750 |
| 2024 | $1,885 -2.1% | $80,750 |
| 2023 | $1,925 +0.8% | $80,750 |
| 2022 | $1,909 | $80,750 |
| 2021 | -- | $80,750 +20.8% |
| 2020 | $1,724 | $66,850 |
| 2019 | $1,724 +2.5% | $66,850 |
| 2018 | $1,681 +0% | $66,850 |
| 2017 | $1,681 -1.6% | $66,850 +2.6% |
| 2016 | $1,708 +0.8% | $65,175 |
| 2015 | $1,695 | $65,175 |
| 2014 | $1,695 | $65,175 |
| 2013 | -- | $65,175 |
| 2012 | $1,810 | $65,175 -9.7% |
| 2011 | $1,810 | $72,200 |
| 2010 | $1,810 +2.9% | $72,200 |
| 2009 | $1,759 -20.6% | $72,200 |
| 2008 | $2,217 +586.2% | $72,200 +579.5% |
| 2007 | $323 | $10,625 |
| 2006 | $323 +65.2% | $10,625 |
| 2005 | $196 | $10,625 |
Find assessor info on the county website
Monthly payment
Est. payment
Payment breakdown
Explore the cost of this home by adjusting the details. Changes won't be saved.Climate risks
Neighborhood: 37771
Nearby schools
GreatSchools rating
- 6/10Lenoir City Middle SchoolGrades: 4-8Distance: 1 mi
- 7/10Lenoir City High SchoolGrades: 9-12Distance: 0.6 mi
- 4/10Lenoir City Elementary SchoolGrades: PK-3Distance: 1.7 mi
Schools provided by the listing agent
- Elementary: Lenoir City
- Middle: Lenoir City
- High: Lenoir City
Source: East Tennessee Realtors. This data may not be complete. We recommend contacting the local school district to confirm school assignments for this home.
- $570,2003 bd3 ba2.6k sqft481 Yellowstone Ln, Lenoir City, TN 37771Off Market
- $612,400-- bd2 ba2.4k sqft460 Biscayne Dr, Lenoir City, TN 37771Off Market
- $438,2000.32 acres364 Biscayne Dr, Lenoir City, TN 37771Off Market

- $865,5005 bd5 ba4k sqft670 Yellowstone Ln, Lenoir City, TN 37771Off Market
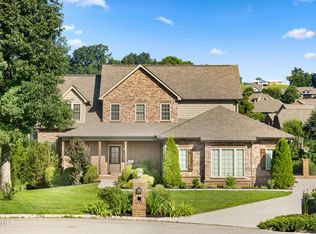
- $541,200-- bd2 ba1.8k sqft407 Yellowstone Ln, Lenoir City, TN 37771Off Market
- $628,6004 bd4 ba2.5k sqft586 Biscayne Dr, Lenoir City, TN 37771Off Market
- $551,4003 bd2 ba2.1k sqft556 Yellowstone Ln, Lenoir City, TN 37771Off Market
- $725,0003 bd3 ba2.6k sqft276 Biscayne Dr, Lenoir City, TN 37771Off Market
A local agent can set up tours, give advice and negotiate with sellers.
Similar homes
- $569,9004 bd3 ba2.4k sqft620 Carrington Blvd, Lenoir City, TN 37771For Sale

 MLS ID #1346226, Stephanie Howard, Engel & Volkers Knoxville. East Tennessee Realtors
 - $615,0003 bd3 ba2.3k sqft3560 Hirst Cir, Lenoir City, TN 37772For Sale

 MLS ID #3245681, Roy Nicaud. RealTracs MLS as distributed by MLS GRID
 - $550,0004 bd3 ba2.5k sqft643 Carrington Blvd, Lenoir City, TN 37771For Sale
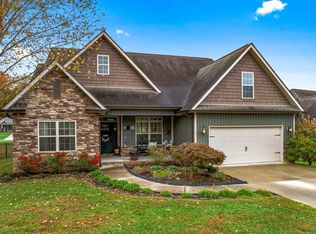
 MLS ID #705464, Randy Meade, Crye-Leike Lakeway Real Estate. Lakeway Area AOR
 - $509,9003 bd2 ba1.8k sqft547 Carrington Blvd, Lenoir City, TN 37771For Sale
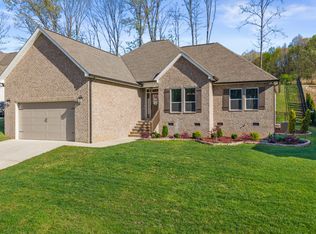 MLS ID #1332951, Ozzie Webb, East Tennessee Properties, LLC. East Tennessee Realtors
 - $579,0005 bd4 ba2.5k sqft196 Zane Ln, Lenoir City, TN 37772For SaleMLS ID #1347856, Jared Dragoun, LPT Realty, LLC. East Tennessee Realtors
- $445,9003 bd3 ba1.9k sqft225 Hillsborough Ln, Lenoir City, TN 37772For SaleMLS ID #1351143, Carla Wiggins, Keller Williams West Knoxville. East Tennessee Realtors
- $774,9004 bd3 ba3.5k sqft151 Coyatee Cir, Loudon, TN 37774For SaleMLS ID #3333715, Tina Wiebe. RealTracs MLS as distributed by MLS GRID
- $385,0003 bd2 ba1.6k sqft133 Ashe Ave, Lenoir City, TN 37771For SaleMLS ID #1339288, Alice Burrows, CENTURY 21 Legacy. East Tennessee Realtors
- $549,0003 bd3 ba2.4k sqft12705 Coral Reef Cir, Knoxville, TN 37922For SaleMLS ID #1350610, Gabe Loving, Honors Real Estate Services LLC. East Tennessee Realtors
- $680,0003 bd4 ba2.6k sqft121 Walosi Way, Loudon, TN 37774For Sale By Owner
- $636,5003 bd3 ba2.1k sqft159 Bradford Village Way, Kingston, TN 37763For SaleMLS ID #1345149, Sandra Moore, Realty One Group Ascend. East Tennessee Realtors
- $623,0003 bd3 ba2.6k sqft131 Marble Bluff Dr, Kingston, TN 37763For SaleMLS ID #3317268, Nic Nicaud. RealTracs MLS as distributed by MLS GRID
- $638,9004 bd3 ba2.3k sqft101 Toqua Club Way, Loudon, TN 37774For SaleMLS ID #1348355, Carol Moore, ReMax Preferred Properties, In. East Tennessee Realtors
- $629,9003 bd3 ba2.6k sqft204 Kingbird Dr, Vonore, TN 37885For SaleMLS ID #1338810, Jennifer Boldizsar, Lakefront Living, On the Lake. East Tennessee Realtors
- $695,0003 bd4 ba3.2k sqft2506 Kenzie Dr, Louisville, TN 37777For SaleMLS ID #1350172, Dwight Price, The Dwight Price Group Realty Executives Associates. East Tennessee Realtors
- $749,0004 bd3 ba2.9k sqft137 Depew Dr, Loudon, TN 37774For SaleMLS ID #1347379, Wendy Perestam, BHHS Lakeside Realty. East Tennessee Realtors
- $599,9004 bd3 ba3.4k sqft2750 Highway 72, Maryville, TN 37801For SaleMLS ID #1348411, Dustan Drain, Your Home Sold Guaranteed Real. East Tennessee Realtors
- $629,9003 bd4 ba2.9k sqft136 Bay Path Dr, Oak Ridge, TN 37830For SaleMLS ID #1341020, Stephen M Reddick, Betsy Coleman Realty Co.. East Tennessee Realtors
- $495,0003 bd3 ba2.7k sqft1308 Viking Dr, Knoxville, TN 37932For SaleMLS ID #1350843, Mel Stooksbury, Keller Williams Realty. East Tennessee Realtors
- $679,9005 bd3 ba3.2k sqft309 Oostanali Cir, Loudon, TN 37774For SaleMLS ID #1337309, Chris Purcell, ReMax Preferred Properties, In. East Tennessee Realtors
