🏡 Immaculate All-Brick Ranch in Highly Desirable Carrington Subdivision!
Like-new, one-level home built in 2022. With timeless finishes, a thoughtful floor plan, and a prime location--this home is a must-see.
🧱 Low-Maintenance, All-Brick Construction
Durable full-brick exterior means less upkeep and more peace of mind. It's perfect for homeowners who appreciate quality and low maintenance.
🛏 3 Bedrooms | 2 Bathrooms | Flex Room or Formal Dining
Step into an elegant, open-concept living space featuring crown molding, coffered ceilings, and a cozy gas fireplace. The design flows seamlessly from room to room, perfect for both everyday living and entertaining.
Owner's bedroom is large and features a tray ceiling.
🍽️ Gourmet Kitchen with Style & Storage
You'll love cooking and gathering in the chef's kitchen, which includes:
Classic white shaker cabinetry
Rich granite countertops
Stainless LG appliances
A large island with extra cabinetry on the backside--great for storage and extra seating
A walk-in pantry for all your kitchen essentials
🧺 Smart & Spacious Laundry Room
Enjoy the convenience of a generous laundry room with direct access to the owner's suite closet--a true time-saver and everyday luxury.
🛁 Relaxing Owner's Retreat
The spacious primary suite offers a spa-like bathroom with a beautiful tiled walk-in shower, double vanity, and easy access to a large walk-in closet.
🌿 Covered Outdoor Living
The covered patio just off the living room is ideal for entertaining or relaxing, with plenty of room for outdoor furniture and enjoying Tennessee evenings.
📍 Prime Location
Minutes to Fort Loudon Lake, shopping, and dining
Minutes to I-40/I-75
Less than 10 minutes to Farragut
25 minutes to Knoxville Airport
🔑 Better Than New & Move-In Ready--This One Has It All!
Contact me today to schedule your private showing.
Active
Price cut: $5K (5/30)
$509,900
547 Carrington Blvd, Lenoir City, TN 37771
3beds
1,815sqft
Single Family Residence, Residential
Built in 2022
0.27 Acres Lot
$-- Zestimate®
$281/sqft
$9/mo HOA
What's special
Cozy gas fireplaceAll-brick constructionWalk-in pantryStainless lg appliancesElegant open-concept living spaceLarge walk-in closetGourmet kitchen
- 2 days |
- 97 |
- 4 |
Likely to sell faster than
Zillow last checked:
Listing updated:
Listed by:
Ozzie Webb 423-462-1027,
East Tennessee Properties LLC 423-453-5722
Source: RealTracs MLS as distributed by MLS GRID,MLS#: 3516686
Facts & features
Interior
Bedrooms & bathrooms
- Bedrooms: 3
- Bathrooms: 2
- Full bathrooms: 2
- Main level bedrooms: 3
Bedroom 1
- Features: Walk-In Closet(s)
- Level: Walk-In Closet(s)
Dining room
- Features: Formal
- Level: Formal
Kitchen
- Features: Pantry
- Level: Pantry
Other
- Features: Utility Room
- Level: Utility Room
Heating
- Central, Electric, Heat Pump
Cooling
- Central Air, Ceiling Fan(s)
Appliances
- Included: Dishwasher, Disposal, Microwave, Range, Oven
- Laundry: Washer Hookup, Electric Dryer Hookup
Features
- Walk-In Closet(s), Pantry, Ceiling Fan(s)
- Flooring: Carpet, Wood, Tile
- Basement: Crawl Space
- Number of fireplaces: 1
- Fireplace features: Insert
Interior area
- Total structure area: 1,815
- Total interior livable area: 1,815 sqft
- Finished area above ground: 1,815
Property
Parking
- Total spaces: 2
- Parking features: Garage Door Opener, Attached
- Attached garage spaces: 2
Features
- Levels: One
- Stories: 1
- Patio & porch: Patio, Porch, Covered
Lot
- Size: 0.27 Acres
- Features: Rolling Slope
- Topography: Rolling Slope
Details
- Parcel number: 015N C 00800 000
- Special conditions: Standard
Construction
Type & style
- Home type: SingleFamily
- Architectural style: Traditional
- Property subtype: Single Family Residence, Residential
Materials
- Other, Brick
Condition
- New construction: No
- Year built: 2022
Utilities & green energy
- Sewer: Public Sewer
- Water: Public
- Utilities for property: Electricity Available, Water Available
Green energy
- Energy efficient items: Windows
Community & HOA
Community
- Security: Smoke Detector(s)
- Subdivision: Carrington
HOA
- Has HOA: Yes
- HOA fee: $110 annually
Location
- Region: Lenoir City
Financial & listing details
- Price per square foot: $281/sqft
- Tax assessed value: $297,700
- Annual tax amount: $1,737
- Date on market: 8/20/2026
- Electric utility on property: Yes
Estimated market value
Not available
Estimated sales range
Not available
Not available
Price history
| Date | Event | Price |
|---|---|---|
| 5/30/2026 | Price change | $509,900-1%$281/sqft |
Source:  East Tennessee Realtors #1332951 Report a problem East Tennessee Realtors #1332951 Report a problem | ||
| 3/17/2026 | Listed for sale | $514,900$284/sqft |
Source: East Tennessee Realtors #1332951 Report a problem | ||
| 6/1/2025 | Listing removed | $514,900$284/sqft |
Source: East Tennessee Realtors #1296626 Report a problem | ||
| 4/19/2025 | Price change | $514,900-1%$284/sqft |
Source: East Tennessee Realtors #1296626 Report a problem | ||
| 4/10/2025 | Listed for sale | $519,900+7.2%$286/sqft |
Source: East Tennessee Realtors #1296626 Report a problem | ||
| 11/3/2023 | Sold | $485,000+1.3%$267/sqft |
Source: East Tennessee Realtors #1240351 Report a problem | ||
| 10/6/2023 | Pending sale | $479,000$264/sqft |
Source: East Tennessee Realtors #1240351 Report a problem | ||
| 9/28/2023 | Listed for sale | $479,000+18%$264/sqft |
Source: East Tennessee Realtors #1240351 Report a problem | ||
| 4/29/2022 | Sold | $405,900$224/sqft |
Source: East Tennessee Realtors #1178934 Report a problem | ||
| 1/27/2022 | Pending sale | $405,900$224/sqft |
Source: East Tennessee Realtors #1178934 Report a problem | ||
Public tax history
| Year | Property taxes | Tax assessment |
|---|---|---|
| 2025 | $1,737 | $74,425 |
| 2024 | $1,737 -2.1% | $74,425 |
| 2023 | $1,774 +39% | $74,425 +37.9% |
| 2022 | $1,276 | $53,975 +468.2% |
| 2021 | -- | $9,500 |
| 2020 | $245 | $9,500 |
| 2019 | $245 +2.5% | $9,500 |
| 2018 | $239 0% | $9,500 |
| 2017 | $239 -1.2% | $9,500 +2.7% |
| 2016 | $242 +0.6% | $9,250 |
| 2015 | $241 | $9,250 |
| 2014 | $241 | $9,250 |
| 2013 | -- | $9,250 |
| 2012 | $282 | $9,250 -17.8% |
| 2011 | $282 | $11,250 |
| 2010 | $282 +2.9% | $11,250 |
| 2009 | $274 -20.6% | $11,250 |
| 2008 | $345 | $11,250 |
Find assessor info on the county website
Monthly payment
Est. payment
Payment breakdown
Explore the cost of this home by adjusting the details. Changes won't be saved.Climate risks
Neighborhood: 37771
Nearby schools
GreatSchools rating
- 6/10Lenoir City Middle SchoolGrades: 4-8Distance: 0.8 mi
- 7/10Lenoir City High SchoolGrades: 9-12Distance: 1.1 mi
- 4/10Lenoir City Elementary SchoolGrades: PK-3Distance: 0.9 mi
Schools provided by the listing agent
- Elementary: Lenoir City Elementary
- Middle: Lenoir City Intermediate/Middle School
- High: Lenoir City High School
Source: RealTracs MLS as distributed by MLS GRID. This data may not be complete. We recommend contacting the local school district to confirm school assignments for this home.
- $619,2004 bd3 ba2.9k sqft543 Carrington Blvd, Lenoir City, TN 37771Off Market
- $623,9004 bd4 ba2.7k sqft543 Carrington Blvd LOT 7, Lenoir City, TN 37771Off Market
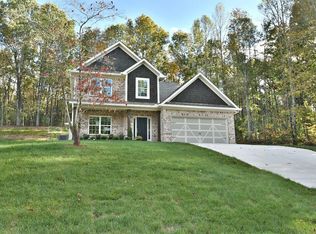
- $479,5003 bd2 ba1.9k sqft551 Carrington Blvd, Lenoir City, TN 37771Sold

- $517,1003 bd2 ba1.7k sqft557 Carrington Blvd, Lenoir City, TN 37771Off Market
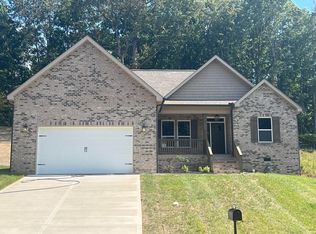
- $540,9004 bd3 ba2.6k sqft539 Carrington Blvd, Lenoir City, TN 37771Off Market
- $526,1003 bd2 ba1.6k sqft548 Carrington Blvd, Lenoir City, TN 37771Off Market
- $529,5003 bd2 ba1.7k sqft542 Carrington Blvd, Lenoir City, TN 37771Off Market
- $525,9004 bd3 ba2.4k sqft563 Carrington Blvd, Lenoir City, TN 37771Off Market
A local agent can set up tours, give advice and negotiate with sellers.
Similar homes
- $569,9004 bd3 ba2.4k sqft620 Carrington Blvd, Lenoir City, TN 37771For Sale

 MLS ID #1346226, Stephanie Howard, Engel & Volkers Knoxville. East Tennessee Realtors
 - $550,0004 bd3 ba2.5k sqft643 Carrington Blvd, Lenoir City, TN 37771For Sale
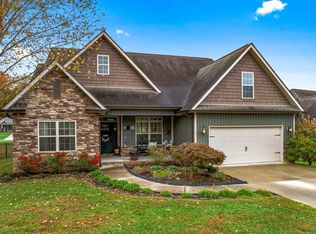
 MLS ID #705464, Randy Meade, Crye-Leike Lakeway Real Estate. Lakeway Area AOR
 - $490,0004 bd3 ba2.5k sqft498 Sugar Maple Trl, Lenoir City, TN 37771For Sale

 MLS ID #3320645, Julia Hurley. RealTracs MLS as distributed by MLS GRID
 - $640,0004 bd3 ba2.6k sqft1343 Connor Ln, Lenoir City, TN 37772For Sale
 MLS ID #3512465, Carl Young. RealTracs MLS as distributed by MLS GRID
 - $620,0003 bd2 ba2.1k sqft208 Chota Landing Vw, Loudon, TN 37774For SaleMLS ID #1352607, Lara Conrad, Realty Executives Associates. East Tennessee Realtors
- from $517,9002 bd2 ba1.7k sqftPalazzo Plan, Haven Hill, Lenoir City, TN 37771New ConstructionCook Bros Homes
- $654,9004 bd3 ba2.5k sqft12935 Peach View Dr, Knoxville, TN 37922For SaleMLS ID #1352539, Jeff McCormick, Realty 360. East Tennessee Realtors
- $379,9003 bd3 ba2.2k sqft166 Copenhaver Rd, Lenoir City, TN 37771For SaleMLS ID #3305053, Dawn Moats. RealTracs MLS as distributed by MLS GRID
- $565,0003 bd3 ba1.8k sqft516 Cape Lookout Light, Loudon, TN 37774For SaleMLS ID #1350916, Kara Allen, EXIT TLC Realty. East Tennessee Realtors
- $379,9003 bd3 ba2.2k sqft166 Copenhaver Rd, Lenoir City, TN 37771For SaleMLS ID #1349292, Dawn Moats, Smoky Mountain Realty. East Tennessee Realtors
- $575,0003 bd2 ba1.9k sqft406 Keota Ln, Tellico Plns, TN 37774For SaleMLS ID #3320628, Julia Hurley. RealTracs MLS as distributed by MLS GRID
- $539,0003 bd3 ba1.8k sqft294 Vernie Lee Rd, Friendsville, TN 37737For SaleMLS ID #1348703, Lori Gano, Greater Impact Realty. East Tennessee Realtors
- $499,0003 bd3 ba2.1k sqft12625 Needlepoint Dr, Knoxville, TN 37934For SaleMLS ID #1343609, Kathy Pryputniewicz, Redfin. East Tennessee Realtors
- $559,9004 bd3 ba2.3k sqft240 Lakeside Meadows Cir, Madisonville, TN 37354New ConstructionMLS ID #3516026, Ozzie Webb. RealTracs MLS as distributed by MLS GRID
- $499,5003 bd3 ba2.3k sqft9904 Locklear Way, Knoxville, TN 37931For SaleMLS ID #1350219, Rebecca Carter, The Carter Group, eXp Realty. East Tennessee Realtors
- $469,9003 bd2 ba1.9k sqft645 Berrywood Dr, Maryville, TN 37801For SaleMLS ID #3512830, Ivette Gibbe-Fields. RealTracs MLS as distributed by MLS GRID
- $449,9003 bd2 ba2k sqft4815 Big Springs Rd, Friendsville, TN 37737For SaleMLS ID #1345871, Dwight Price, The Dwight Price Group Realty Executives Associates. East Tennessee Realtors
- $460,0003 bd3 ba1.8k sqft138 S Old Glory Rd, Maryville, TN 37801For SaleMLS ID #1350613, Kaitlan Presley, Weichert Realtors - The Space Place. East Tennessee Realtors
- from $499,9003 bd2 ba1.9k sqftLaurel Plan, Tellico Village, Loudon, TN 37774New ConstructionCook Bros Homes
- $535,0004 bd3 ba2.2k sqft11316 Silver Springs Dr, Knoxville, TN 37932For Sale By Owner
