Welcome to country living when you choose this 'like new' modular home! When you enter, you are greeted to a wide open space with living, dining, and kitchen. There's a huge kitchen island, nice cabinetry and stainless appliances. The bedrooms are generously sized with the primary suite being quite large. You'll enjoy the large walk-in tiled shower and soaking tub in the primary bath. If you're looking for privacy, you will enjoy this 3+ acre tract of land where the house sits back off the road. The land is unrestricted and perhaps a perfect place for animals too. OWNERS WILL CONSIDER A LEASE FOR $2295 OR A LEASE/PURCHASE. CALL LA FOR TERMS.
Active
Price cut: $10K (8/29)
$439,900
4815 Big Springs Rd, Friendsville, TN 37737
3beds
2,016sqft
Single Family Residence
Built in 2019
3.23 Acres Lot
$-- Zestimate®
$218/sqft
$-- HOA
What's special
Large walk-in tiled showerNice cabinetryHuge kitchen islandStainless appliances
- 89 days
- 770
- 53
Likely to sell faster than
Zillow last checked:
Listing updated:
Listed by:
Dwight Price,
The Dwight Price Group Realty Executives Associates 865-888-7653
Source: East Tennessee Realtors,MLS#: 1345871
Facts & features
Interior
Bedrooms & bathrooms
- Bedrooms: 3
- Bathrooms: 2
- Full bathrooms: 2
Heating
- Central, Forced Air, Heat Pump, Electric
Cooling
- Central Air
Appliances
- Included: Dishwasher, Microwave, Range, Refrigerator, Self Cleaning Oven
Features
- Walk-In Closet(s), Kitchen Island, Pantry, Eat-in Kitchen
- Windows: Windows - Vinyl, Insulated Windows
- Basement: Crawl Space
- Number of fireplaces: 1
- Fireplace features: Wood Burning
Interior area
- Total structure area: 2,016
- Total interior livable area: 2,016 sqft
Property
Parking
- Parking features: Off Street, Main Level
Features
- Has view: Yes
- View description: Country Setting
Lot
- Size: 3.23 Acres
- Features: Rolling Slope
Details
- Additional structures: Storage
- Parcel number: 054 08000 000
Construction
Type & style
- Home type: SingleFamily
- Property subtype: Single Family Residence
Materials
- Vinyl Siding, Frame
Condition
- Year built: 2019
Utilities & green energy
- Sewer: Septic Tank
- Water: Public
Community & HOA
Community
- Security: Smoke Detector(s)
- Subdivision: Cmh Homes Inc Property
Location
- Region: Friendsville
Financial & listing details
- Price per square foot: $218/sqft
- Tax assessed value: $284,100
- Annual tax amount: $1,129
- Date on market: 6/25/2026
Estimated market value
Not available
Estimated sales range
Not available
Not available
Price history
| Date | Event | Price |
|---|---|---|
| 9/17/2026 | Listed for rent | $2,295$1/sqft |
Source: Zillow Rentals Report a problem | ||
| 8/29/2026 | Price change | $439,900-2.2%$218/sqft |
Source:  East Tennessee Realtors #1345871 Report a problem East Tennessee Realtors #1345871 Report a problem | ||
| 6/25/2026 | Listed for sale | $449,900+15.4%$223/sqft |
Source: East Tennessee Realtors #1345871 Report a problem | ||
| 1/31/2024 | Sold | $389,900$193/sqft |
Source: East Tennessee Realtors #1248188 Report a problem | ||
| 12/16/2023 | Pending sale | $389,900+47.7%$193/sqft |
Source: East Tennessee Realtors #1248188 Report a problem | ||
| 3/24/2021 | Listing removed | -- |
Source: Owner Report a problem | ||
| 10/7/2020 | Sold | $264,000+6.1%$131/sqft |
Source: Public Record Report a problem | ||
| 1/5/2020 | Listing removed | $248,900$123/sqft |
Source: Owner Report a problem | ||
| 1/1/2020 | Listed for sale | $248,900$123/sqft |
Source: Owner Report a problem | ||
Public tax history
| Year | Property taxes | Tax assessment |
|---|---|---|
| 2025 | $1,129 | $71,025 |
| 2024 | $1,129 | $71,025 |
| 2023 | $1,129 +2.7% | $71,025 +59.5% |
| 2022 | $1,100 | $44,525 |
| 2021 | $1,100 +251.3% | $44,525 +251.3% |
| 2020 | $313 | $12,675 |
| 2019 | $313 -10.7% | $12,675 -10.7% |
| 2018 | $351 +2% | $14,200 |
| 2017 | $344 +39.8% | $14,200 +39.6% |
| 2016 | $246 +12.5% | $10,175 |
| 2015 | $219 | $10,175 |
| 2014 | -- | $10,175 -10.5% |
| 2001 | -- | $11,370 -92.6% |
| 2000 | -- | $153,848 |
Find assessor info on the county website
Monthly payment
Est. payment
Payment breakdown
Explore the cost of this home by adjusting the details. Changes won't be saved.Climate risks
Neighborhood: 37737
Nearby schools
Schools provided by the listing agent
- Elementary: Union Grove
- Middle: Union Grove
- High: William Blount
Source: East Tennessee Realtors. This data may not be complete. We recommend contacting the local school district to confirm school assignments for this home.
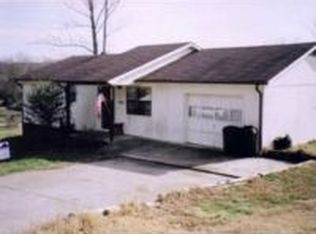
Similar homes
- $389,9003 bd2 ba1.8k sqft1519 Diamond Head Way, Friendsville, TN 37737Active
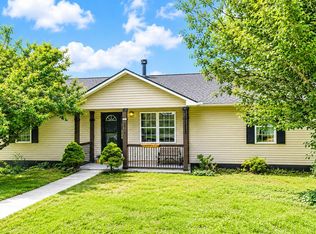
 MLS ID #1340553, Sherry Jones Paul, Realty Executives Associates. East Tennessee Realtors
 - $449,9994 bd3 ba2.4k sqft531 Robinson Dr, Loudon, TN 37774Active
 MLS ID #1356333, Heley Morales, Realty Executives Knox Valley. East Tennessee Realtors
 - $430,0003 bd2 ba1.7k sqft1216 Bastogne Dr, Maryville, TN 37801Active
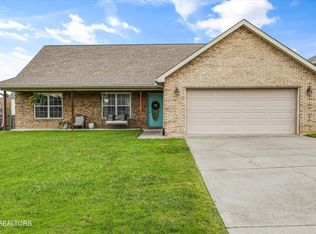 MLS ID #1355086, Emma Smith, eXp Realty, LLC. East Tennessee Realtors
 - $445,0003 bd3 ba1.8k sqft138 S Old Glory Rd, Maryville, TN 37801Active
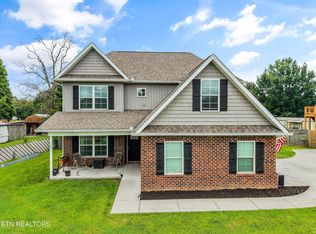 MLS ID #1350613, Kaitlan Presley, Weichert Realtors - The Space Place. East Tennessee Realtors
 - $365,0003 bd2 ba1.6k sqft5241 Morganton Blvd, Greenback, TN 37742ActiveMLS ID #1354042, Bob Brock, Alliance Sotheby's International. East Tennessee Realtors
- $450,0003 bd2 ba2k sqft940 Riley Dr, Lenoir City, TN 37771ActiveMLS ID #1354173, Eric Falke, United Real Estate Solutions. East Tennessee Realtors
- $599,9003 bd2 ba2.1k sqft1328 Marble Hill Rd, Friendsville, TN 37737ActiveMLS ID #1353765, Jay Blevins, Blevins Grp, Realty Executives. East Tennessee Realtors
- $459,9003 bd3 ba1.8k sqft327 Brown School Rd, Maryville, TN 37804ActiveMLS ID #1347957, Sherry Jones Paul, Realty Executives Associates. East Tennessee Realtors
- $425,0003 bd3 ba1.9k sqft3001 Walmar Dr, Knoxville, TN 37920ActiveMLS ID #1355839, Carl Collins, ReMax Preferred Properties, In. East Tennessee Realtors
- $450,0003 bd2 ba1.6k sqft8111 Pickens Gap Rd, Knoxville, TN 37920ActiveMLS ID #1352858, Allison L Noe Webber, Keller Williams Realty. East Tennessee Realtors
- $429,9993 bd2 ba1.6k sqft1019 Kensington Blvd, Maryville, TN 37803ActiveMLS ID #1350651, Colleen Pilon, The A Team at Realty Executives. East Tennessee Realtors
- $439,9003 bd2 ba1.5k sqft7120 Ball Camp Pike, Knoxville, TN 37931ActiveMLS ID #1350516, Karla Sells-Gourley, Keller Williams. East Tennessee Realtors
- $499,0003 bd3 ba1.9k sqft102 Conner Ln, Lenoir City, TN 37772ActiveMLS ID #1355294, Cathy Storm, Realty Executives Associates. East Tennessee Realtors
- $469,0004 bd4 ba2.1k sqft2912 Marvin Cir, Maryville, TN 37803ActiveMLS ID #1343841, Donna H. Tallent, Realty Executives Associates. East Tennessee Realtors
- $410,0003 bd2 ba1.7k sqft2623 Best Rd, Maryville, TN 37803ActiveMLS ID #1350206, Sam Allen, Allen Realty. East Tennessee Realtors
- $419,0004 bd2 ba1.6k sqft700 Lakeview Dr, Loudon, TN 37774For Sale
 MLS ID #3546448, Jennifer Saltsgaver. RealTracs MLS as distributed by MLS GRID
 - $384,0003 bd3 ba1.6k sqft9315 Barrington Blvd, Knoxville, TN 37922For SaleMLS ID #3597090, Heather Wooten. RealTracs MLS as distributed by MLS GRID
- $445,0004 bd3 ba1.5k sqft105 Branum Aly, Kingston, TN 37763ActiveMLS ID #1345459, Brenda Hamel, Wallace. East Tennessee Realtors
- $435,0004 bd3 ba2.1k sqft201 Wakefield Rd, Knoxville, TN 37922ActiveMLS ID #1337876, Zach Ivey, Keller Williams Signature. East Tennessee Realtors
- $579,9003 bd2 ba1.9k sqft2440 Whisper Creek Dr, Friendsville, TN 37737ActiveMLS ID #1327597, Bertha A. Sanchez, Realty Executives Associates. East Tennessee Realtors
