Skip main navigation
Off market
  • $862,900

    670 Yellowstone Ln, Lenoir City, TN 37771

    5beds
    4,000sqft
    Single Family Residence
    Built in 2013
    1.3 Acres Lot
    $862,900 Zestimate®
    $216/sqft
    $3,625 Estimated rent

    Home value

    $862,900

    $820,000 - $915,000

    $3,625/mo

    Zestimate® history
    Loading
    Loading...

    Owner options

    List your home for rent

    $3,625/mo

    Rent Zestimate®

    Find your next renter with Zillow Rental Manager. Plus, with online applications, you can quickly screen prospective tenants – for free.

    Learn more

    $3,625/mo

    Rent Zestimate®

    Refinance and save

    $5,428/mo

    Est. payment

    Refinancing to a lower rate could help reduce your monthly payments and save thousands over the life of the loan.

    See today's rates

    $5,428/mo

    Est. payment

    Explore your selling options

    Work with a Zillow partner agent

    Leverage their expertise and Zillow's premium Showcase listings to get your home seen by more buyers.

    Get started

    List with your own agent

    Get your home in front of millions of buyers by listing it on Zillow.

    Learn how to do it

    Sell it yourself

    Take full control of how buyers see your home on Zillow by listing For Sale by Owner (FSBO).

    List your home

    What's special

    Large wood shopFront yardLarge screened-in porchCustom built homeFresh paintWood shop equipmentHome theatre system

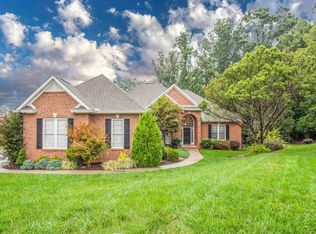
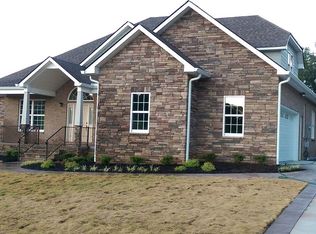
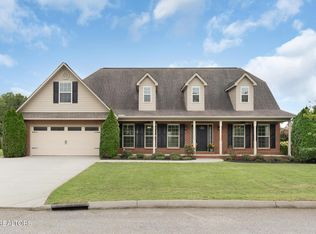
    Beautiful Custom Built Home in the Sought after Community of Harrison Woods! Enjoy Outdoor Activities w/1.3 Acres, Large Screened-In Porch w/Infrared Heaters, Mounted TV, Lower Level Patio w/2 Ceiling Fans & Composite Decking. This Home Features SS Appliance Package w/Double Ovens, Granite Counters, Soft-Close Drawers, Hardwood Floors (Main & Upstairs), Plantation Wood Shutters (Main), Recessed Lightning Throughout, Fresh Paint, & Back Jets in the Master Shower. Home comes w/help on the Utility Bills w/Tankless Water Heater, Geothermal, 4 Zone HVAC (Main, Upstairs, Basement, Master Suite), & the house as been Fully-Encapsulated w/Closed-Cell Spray Foam & Batt Insulation. 670 Yellowstone Ln. is located in a Cul-De-Sac w/an Extra-Deep 2 Car Side-Entry Garage, as well as, a Large Wood Shop w/HVAC (Not included in Sq. Footage of Home). Fully Finished Basement w/Wet Bar. Extra Storage throughout. Irrigation System in Front Yard Only. HOA includes Pool & Clubhouse Deck Heaters convey ***All the following items subject to negotiation & available w/the right offer: Home Theatre System (Screen & Projector,Speakers, & Receivers) TV in Cabinet in Screened in Porch Both Refrigerators Washer/Dryer Large Entertainment Center on 1st Floor Hanging Day Bed Full Size Mattresses for Built-In Loft Beds **Willing to discuss some wood shop equipment

    This property is not currently displayed as for sale or rent on Zillow. This may be different from what's on other websites or public sources.

    Zillow last checked:

    Listing updated:

    Listed by:

    Kevin Smith 615-218-8878,

    Bradford Real Estate

    Bought with:

    Darrin Perryman, 348117

    Realty Executives Associates

    Sheila Perryman, 351620

    Source: East Tennessee Realtors,MLS#: 1233145MLS Logo

    Facts & features

    Interior

    Bedrooms & bathrooms
    • Bedrooms: 5
    • Bathrooms: 5
    • Full bathrooms: 4
    • 1/2 bathrooms: 1
    Rooms
    • Room types: Bonus Room
    Heating
    • Geothermal, Central, Other, Electric
    Cooling
    • Central Air, Ceiling Fan(s)
    Appliances
    • Included: Tankless Water Heater, Dishwasher, Disposal, Microwave
    Features
    • Walk-In Closet(s), Cathedral Ceiling(s), Pantry, Wet Bar, Breakfast Bar, Eat-in Kitchen, Bonus Room
    • Flooring: Carpet, Hardwood, Tile
    • Basement: Finished,Slab
    • Number of fireplaces: 1
    • Fireplace features: Gas, Stone, Gas Log
    Interior area
    • Total structure area: 4,000
    • Total interior livable area: 4,000 sqft

    Property

    Parking
    • Total spaces: 2
    • Parking features: Garage Door Opener, Attached
    • Attached garage spaces: 2
    Features
    • Exterior features: Irrigation System
    Lot
    • Size: 1.3 Acres
    • Features: Cul-De-Sac, Private
    Details
    • Parcel number: 020A F 007.00

    Construction

    Type & style
    • Home type: SingleFamily
    • Architectural style: Traditional
    • Property subtype: Single Family Residence
    Materials
    • Stone, Brick
    Condition
    • Year built: 2013

    Utilities & green energy

    • Sewer: Public Sewer
    • Water: Public

    Community & HOA

    Community
    • Security: Smoke Detector(s)
    • Subdivision: Harrison Woods
    HOA
    • Has HOA: Yes
    • Services included: All Amenities
    • HOA fee: $500 annually
    Location
    • Region: Lenoir City

    Financial & listing details

    • Price per square foot: $216/sqft
    • Tax assessed value: $592,700
    • Annual tax amount: $3,458
    • Date on market: 7/14/2023

    Price history

    DateEventPrice
    8/7/2023Sold$739,500$185/sqft
    Source: East Tennessee Realtors #1233145 Report a problem
    7/17/2023Pending sale$739,500$185/sqft
    Source: East Tennessee Realtors #1233145 Report a problem
    7/14/2023Listed for sale$739,500+3129.3%$185/sqft
    Source: East Tennessee Realtors #1233145 Report a problem
    6/25/2014Listing removed$22,900$6/sqft
    Source: Realty Executives Associates #874317 Report a problem
    3/19/2014Price change$22,900-8%$6/sqft
    Source: Realty Executives Associates #874317 Report a problem
    2/7/2014Listed for sale$24,900+13.7%$6/sqft
    Source: Realty Executives Associates #874317 Report a problem
    10/3/2013Listing removed$21,900$5/sqft
    Source: Realty Executives Associates #834612 Report a problem
    6/24/2013Price change$21,900-4.4%$5/sqft
    Source: Realty Executives Associates #834612 Report a problem
    5/23/2013Price change$22,900-8%$6/sqft
    Source: Realty Executives Associates #834612 Report a problem
    3/7/2013Listed for sale$24,900+1.6%$6/sqft
    Source: Realty Executives Associates #834612 Report a problem
    2/13/2013Sold$24,500-13.6%$6/sqft
    Source: East Tennessee Realtors #808001 Report a problem
    10/25/2012Price change$28,350-10%$7/sqft
    Source: ERA Top Producers #808001 Report a problem
    8/31/2012Price change$31,500-10%$8/sqft
    Source: ERA Top Producers #808001 Report a problem
    7/6/2012Listed for sale$35,000$9/sqft
    Source: ERA TOP PRODUCERS #808001 Report a problem

    Public tax history

    YearProperty taxesTax assessment
    2025$3,458 $148,175
    2024$3,458 -2.1%$148,175
    2023$3,532 +27.7%$148,175 +26.6%
    2022$2,767 $117,025
    2021-- $117,025 +20.4%
    2020$2,506 $97,175
    2019$2,506 +2.5%$97,175
    2018$2,444 0%$97,175
    2017$2,444 +1.2%$97,175 +5.5%
    2016$2,414 +0.7%$92,150
    2015$2,396 $92,150
    2014$2,396 $92,150
    2013-- $92,150 +1128.7%
    2012$269 $7,500 -30.2%
    2011$269 $10,750
    2010$269 +2.9%$10,750
    2009$262 -20.6%$10,750
    2008$330 -13.2%$10,750 -14%
    2007$380 $12,500
    2006$380 +94.4%$12,500 +17.6%
    2005$196 $10,625
    Find assessor info on the county website

    Neighborhood: 37771

    Nearby schools

    GreatSchools rating
    Schools provided by the listing agent
    • Elementary: Lenoir City
    • Middle: Lenoir City
    • High: Lenoir City

    Source: East Tennessee Realtors. This data may not be complete. We recommend contacting the local school district to confirm school assignments for this home.

    Get a cash offer in 3 minutes
    Find out how much your home could sell for in as little as 3 minutes with a no-obligation cash offer.
    Estimated market value
    $862,900
    Get a cash offer in 3 minutes
    Find out how much your home could sell for in as little as 3 minutes with a no-obligation cash offer.
    Estimated market value
    $862,900