Beautiful all-brick Cape Cod sitting on a half-acre in the sought-after Harrison Woods community in Lenoir City. The covered front porch sets the tone right away- perfect for rocking chairs, morning coffee, or simply unwinding. Thoughtfully designed, featuring hardwood flooring and new carpet this home flows with ease. Offering four private bedrooms, including a spacious main-level suite with a spa-like bath, soaking tub, double vanities and walk-in shower. The living room is anything but ordinary with floor to ceiling windows and custom built-ins that make the space feel open and inviting. The sunlit kitchen glows with natural light and features granite counters, stainless steel appliances, and a breakfast bar. A flex room off the kitchen works as a home office, formal dining room, or creative nook. Upstairs, you'll find two generously sized bedrooms and a versatile fourth bedroom or oversized bonus space ready to fit your lifestyle—think playroom, media lounge, or home gym! Out back, a brand-new platform deck with Trek boards overlooks the prettiest view, with apple and peach trees just beyond the new aluminum fence. With the community pool just around the corner, summer days couldn't be easier. All of this comes with a location that's hard to beat—just 12 minutes to the lake to drop your boat in, less than 10 minutes to the interstate, a quick drive to Lenoir City's cute downtown, and only minutes from the amazing Fork and Vine restaurant. Buyer to verify all information in MLS briefing.
Sold for $550,000
$550,000
932 Biscayne Dr, Lenoir City, TN 37771
4beds
2,782sqft
Single Family Residence
Built in 2012
0.55 Acres Lot
$553,400 Zestimate®
$198/sqft
$2,764 Estimated rent
Home value
$553,400
$443,000 - $692,000
$2,764/mo
Zestimate® history
Owner options
List your home for rent
$2,764/mo
Rent Zestimate®
Find your next renter with Zillow Rental Manager. Plus, with online applications, you can quickly screen prospective tenants – for free.
$2,764/mo
Rent Zestimate®
Refinance and save
$3,265/mo
Est. payment
Refinancing to a lower rate could help reduce your monthly payments and save thousands over the life of the loan.
$3,265/mo
Est. payment
Explore your selling options
Work with a Zillow partner agent
Leverage their expertise and Zillow's premium Showcase listings to get your home seen by more buyers.
Get startedList with your own agent
Get your home in front of millions of buyers by listing it on Zillow.
Learn how to do itSell it yourself
Take full control of how buyers see your home on Zillow by listing For Sale by Owner (FSBO).
List your homeWhat's special
Apple and peach treesCustom built-insSpacious main-level suiteSpa-like bathCovered front porchStainless steel appliancesBreakfast bar
Zillow last checked:
Listing updated:
Listed by:
Stephanie Bushore 865-805-6850,
Realty Executives Main Street
Bought with:
Jeremiah Wampler, 323479
Realty Executives Associates
Source: East Tennessee Realtors,MLS#: 1313033
Facts & features
Interior
Bedrooms & bathrooms
- Bedrooms: 4
- Bathrooms: 3
- Full bathrooms: 2
- 1/2 bathrooms: 1
Rooms
- Room types: Bonus Room
Heating
- Central, Electric
Cooling
- Central Air
Appliances
- Included: Dishwasher, Disposal, Microwave, Range, Refrigerator, Self Cleaning Oven
Features
- Walk-In Closet(s), Kitchen Island, Breakfast Bar, Eat-in Kitchen, Bonus Room
- Flooring: Carpet, Hardwood, Tile
- Windows: Windows - Vinyl
- Basement: Crawl Space
- Has fireplace: No
- Fireplace features: None
Interior area
- Total structure area: 2,782
- Total interior livable area: 2,782 sqft
Property
Parking
- Total spaces: 2
- Parking features: Garage Door Opener, Attached, Main Level
- Attached garage spaces: 2
Features
- Has view: Yes
- View description: Country Setting
Lot
- Size: 0.55 Acres
- Features: Private, Level, Rolling Slope
Details
- Parcel number: 020A G 039.00
Construction
Type & style
- Home type: SingleFamily
- Architectural style: Cape Cod,Traditional
- Property subtype: Single Family Residence
Materials
- Vinyl Siding, Brick
Condition
- Year built: 2012
Utilities & green energy
- Sewer: Public Sewer
- Water: Public
Community & HOA
Community
- Subdivision: Harrison Woods
HOA
- Has HOA: Yes
- Services included: All Amenities
- HOA fee: $50 monthly
Location
- Region: Lenoir City
Financial & listing details
- Price per square foot: $198/sqft
- Tax assessed value: $334,000
- Annual tax amount: $1,949
- Date on market: 10/2/2025
Price history
| Date | Event | Price |
|---|---|---|
| 11/26/2025 | Sold | $550,000-2.6%$198/sqft |
Source:  East Tennessee Realtors #1313033 Report a problem East Tennessee Realtors #1313033 Report a problem | ||
| 10/17/2025 | Pending sale | $564,900$203/sqft |
Source: East Tennessee Realtors #1313033 Report a problem | ||
| 10/10/2025 | Price change | $564,900-0.9%$203/sqft |
Source: East Tennessee Realtors #1313033 Report a problem | ||
| 9/19/2025 | Price change | $569,900-0.9%$205/sqft |
Source: East Tennessee Realtors #1313033 Report a problem | ||
| 9/11/2025 | Price change | $574,900-0.9%$207/sqft |
Source: East Tennessee Realtors #1313033 Report a problem | ||
| 8/22/2025 | Listed for sale | $579,900+87.1%$208/sqft |
Source: East Tennessee Realtors #1313033 Report a problem | ||
| 2/15/2019 | Sold | $310,000-1.6%$111/sqft |
Source: East Tennessee Realtors #1064889 Report a problem | ||
| 1/8/2019 | Pending sale | $315,000$113/sqft |
Source: Coldwell Banker Wallace and Wallace Realtors #1064889 Report a problem | ||
| 12/21/2018 | Listed for sale | $315,000+40.6%$113/sqft |
Source: Coldwell Banker Wallace & Wallace, Realtors #1064889 Report a problem | ||
| 12/3/2012 | Sold | $224,000$81/sqft |
Source: Public Record Report a problem | ||
Public tax history
| Year | Property taxes | Tax assessment |
|---|---|---|
| 2025 | $1,949 +1.3% | $83,500 +1.3% |
| 2024 | $1,924 -2.1% | $82,450 |
| 2023 | $1,965 +0.8% | $82,450 |
| 2022 | $1,949 | $82,450 |
| 2021 | -- | $82,450 +14.4% |
| 2020 | $1,859 | $72,075 |
| 2019 | $1,859 +2.5% | $72,075 |
| 2018 | $1,813 0% | $72,075 |
| 2017 | $1,813 +20.5% | $72,075 +25.5% |
| 2016 | $1,505 +0.8% | $57,425 |
| 2015 | $1,493 | $57,425 |
| 2014 | $1,493 | $57,425 |
| 2013 | -- | $57,425 |
| 2012 | $301 | $57,425 +378.5% |
| 2011 | $301 | $12,000 |
| 2010 | $301 +2.9% | $12,000 |
| 2009 | $292 -20.6% | $12,000 |
| 2008 | $368 | $12,000 |
Find assessor info on the county website
Neighborhood: 37771
Nearby homes
- $585,1003 bd3 ba2.3k sqft856 Biscayne Dr, Lenoir City, TN 37771Off Market
- $600,0004 bd3 ba2.4k sqft980 Biscayne Dr, Lenoir City, TN 37771Pending
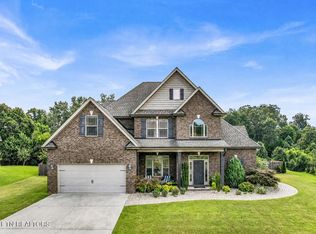
- $682,1004 bd3 ba2.9k sqft718 Biscayne Dr, Lenoir City, TN 37771Off Market
- $561,0004 bd3 ba2.7k sqft979 Biscayne Dr, Lenoir City, TN 37771Off Market

- $863,3005 bd5 ba4k sqft670 Yellowstone Ln, Lenoir City, TN 37771Off Market
- $622,2004 bd3 ba3.5k sqft1018 Biscayne Dr, Lenoir City, TN 37771Off Market
- $566,600-- bd2 ba2k sqft855 Biscayne Dr, Lenoir City, TN 37771Off Market
- $648,7004 bd3 ba3k sqft600 Yellowstone Ln, Lenoir City, TN 37771Off Market
Nearby schools
GreatSchools rating
- 6/10Lenoir City Middle SchoolGrades: 4-8Distance: 1 mi
- 7/10Lenoir City High SchoolGrades: 9-12Distance: 0.6 mi
- 4/10Lenoir City Elementary SchoolGrades: PK-3Distance: 1.7 mi
Schools provided by the listing agent
- Elementary: Lenoir City
- Middle: Lenoir City
- High: Lenoir City
Source: East Tennessee Realtors. This data may not be complete. We recommend contacting the local school district to confirm school assignments for this home.


Get pre-qualified for a loan
At Zillow Home Loans, we can pre-qualify you in as little as 5 minutes with no impact to your credit score.An equal housing lender. NMLS #10287.
- Tennessee
- Loudon County
- Lenoir City
- 37771
- 932 Biscayne Dr
Nearby cities
Nearby zip codes
Other Lenoir City Topics
