Imagine a home where refined design and easygoing comfort share equal billing--this four-bedroom, three-bath beauty pulls it off with grace. Spanning roughly 2,488 square feet, it opens with a dramatic vaulted foyer that flows into a great room crowned by soaring ceilings and gleaming hardwood floors underfoot.
The open plan keeps everyone connected, whether you're prepping dinner or catching up over coffee. And speaking of dinner, the chef's kitchen means business: granite countertops, stainless appliances, and a sun-drenched breakfast room bright enough to make mornings feel a little more civilized. A formal dining room stands ready for holidays and occasions worth dressing up for. The primary bedroom sits conveniently on the main level, complete with a posh bath and a custom closet that finally gives your wardrobe the room it deserves. A secondary bedroom and full bath round out the main floor, while generously sized rooms upstairs--including a huge bonus room--offer flexibility for work, play, or both. Clever touches abound, from an oversized cedar-lined storage closet to an electric vehicle charging station tucked in the garage. Step outside to a genuinely enormous private backyard, dotted with fruit trees, a vegetable and herb garden, plus a dedicated play area. Paver walkways and a patio invite lingering evenings. The neighborhood sweetens the deal with a community pool and clubhouse, and Wampler Keith Park, Rock Springs Park, and Fort Loudoun Marina all sit close by. Schedule your private tour today.
Pending
$600,000
980 Biscayne Dr, Lenoir City, TN 37771
4beds
2,488sqft
Single Family Residence
Built in 2015
0.75 Acres Lot
$-- Zestimate®
$241/sqft
$46/mo HOA
What's special
Fruit treesVegetable and herb gardenGenerously sized rooms upstairsDedicated play areaGenuinely enormous private backyardSun-drenched breakfast roomHuge bonus room
- 11 days |
- 625 |
- 57 |
Likely to sell faster than
Zillow last checked:
Listing updated:
Listed by:
Major Ward 865-740-9273,
Realty Executives Associates 865-588-3232
Source: East Tennessee Realtors,MLS#: 1351153
Facts & features
Interior
Bedrooms & bathrooms
- Bedrooms: 4
- Bathrooms: 3
- Full bathrooms: 3
Rooms
- Room types: Bonus Room
Heating
- Central, Natural Gas, Electric
Cooling
- Central Air, Ceiling Fan(s)
Appliances
- Included: Dishwasher, Disposal, Dryer, Microwave, Range, Refrigerator, Self Cleaning Oven, Washer
Features
- Walk-In Closet(s), Cathedral Ceiling(s), Pantry, Bonus Room
- Flooring: Carpet, Hardwood, Tile
- Windows: Windows - Vinyl, Drapes
- Basement: Slab
- Number of fireplaces: 1
- Fireplace features: Gas, Pre-Fab, Gas Log
Interior area
- Total structure area: 2,488
- Total interior livable area: 2,488 sqft
Property
Parking
- Total spaces: 2
- Parking features: Garage Door Opener, Attached, Main Level
- Attached garage spaces: 2
Features
- Exterior features: Prof Landscaped
- Has view: Yes
- View description: Country Setting
Lot
- Size: 0.75 Acres
- Dimensions: 76 x 224 x irr
- Features: Irregular Lot, Level, Rolling Slope
Details
- Parcel number: 020A G 04000 000
Construction
Type & style
- Home type: SingleFamily
- Architectural style: Traditional
- Property subtype: Single Family Residence
Materials
- Brick
Condition
- Year built: 2015
Utilities & green energy
- Sewer: Public Sewer
- Water: Public
- Utilities for property: Cable Available
Community & HOA
Community
- Security: Smoke Detector(s)
- Subdivision: Harrison Woods
HOA
- Has HOA: Yes
- HOA fee: $550 annually
Location
- Region: Lenoir City
Financial & listing details
- Price per square foot: $241/sqft
- Tax assessed value: $373,700
- Annual tax amount: $2,180
- Date on market: 8/8/2026
Estimated market value
Not available
Estimated sales range
Not available
Not available
Price history
| Date | Event | Price |
|---|---|---|
| 8/9/2026 | Pending sale | $600,000$241/sqft |
Source:  East Tennessee Realtors #1351153 Report a problem East Tennessee Realtors #1351153 Report a problem | ||
| 8/8/2026 | Listed for sale | $600,000+20%$241/sqft |
Source: East Tennessee Realtors #1351153 Report a problem | ||
| 10/13/2021 | Sold | $500,000-3.7%$201/sqft |
Source:  RealTracs MLS as distributed by MLS GRID #2841220 Report a problem RealTracs MLS as distributed by MLS GRID #2841220 Report a problem | ||
| 8/12/2021 | Pending sale | $519,000$209/sqft |
Source: Owner Report a problem | ||
| 8/2/2021 | Listed for sale | $519,000+16.6%$209/sqft |
Source: Owner Report a problem | ||
| 3/13/2021 | Listing removed | -- |
Source: Owner Report a problem | ||
| 3/13/2021 | Listed for sale | $445,000+39.9%$179/sqft |
Source: Owner Report a problem | ||
| 2/25/2019 | Sold | $318,000-5.1%$128/sqft |
Source: RealTracs MLS as distributed by MLS GRID #2869304 Report a problem | ||
| 2/11/2019 | Pending sale | $335,000$135/sqft |
Source: Coldwell Banker Wallace and Wallace Realtors #1068695 Report a problem | ||
| 2/4/2019 | Listed for sale | $335,000+11.7%$135/sqft |
Source: Coldwell Banker Wallace & Wallace, Realtors #1068695 Report a problem | ||
| 7/8/2015 | Sold | $300,000-3.2%$121/sqft |
Source: Public Record Report a problem | ||
| 6/13/2015 | Pending sale | $309,900$125/sqft |
Source: Realty Executives Associates #907294 Report a problem | ||
| 1/20/2015 | Price change | $309,900+3.3%$125/sqft |
Source: Realty Executives Associates #907294 Report a problem | ||
| 12/1/2014 | Listed for sale | $299,900+899.7%$121/sqft |
Source: Realty Executives Associates #907294 Report a problem | ||
| 8/4/2014 | Sold | $30,000$12/sqft |
Source: Public Record Report a problem | ||
Public tax history
| Year | Property taxes | Tax assessment |
|---|---|---|
| 2025 | $2,180 | $93,425 |
| 2024 | $2,180 -2.1% | $93,425 |
| 2023 | $2,227 +0.8% | $93,425 |
| 2022 | $2,209 | $93,425 +10.7% |
| 2021 | -- | $84,425 +13.2% |
| 2020 | $1,923 | $74,550 |
| 2019 | $1,923 +2.5% | $74,550 |
| 2018 | $1,875 0% | $74,550 |
| 2017 | $1,875 +13.6% | $74,550 +18.3% |
| 2016 | $1,651 +0.8% | $63,000 |
| 2015 | $1,638 +740% | $63,000 +740% |
| 2014 | $195 | $7,500 |
| 2013 | -- | $7,500 |
| 2012 | $301 | $7,500 -37.5% |
| 2011 | $301 | $12,000 |
| 2010 | $301 +2.9% | $12,000 |
| 2009 | $292 -20.6% | $12,000 |
| 2008 | $368 | $12,000 |
Find assessor info on the county website
Monthly payment
Est. payment
Payment breakdown
Explore the cost of this home by adjusting the details. Changes won't be saved.Climate risks
Neighborhood: 37771
Nearby schools
GreatSchools rating
- 6/10Lenoir City Middle SchoolGrades: 4-8Distance: 1 mi
- 7/10Lenoir City High SchoolGrades: 9-12Distance: 0.6 mi
- 4/10Lenoir City Elementary SchoolGrades: PK-3Distance: 1.7 mi
Schools provided by the listing agent
- Elementary: Lenoir City
- Middle: Lenoir City
- High: Lenoir City
Source: East Tennessee Realtors. This data may not be complete. We recommend contacting the local school district to confirm school assignments for this home.
- $624,9004 bd3 ba3.5k sqft1018 Biscayne Dr, Lenoir City, TN 37771Off Market
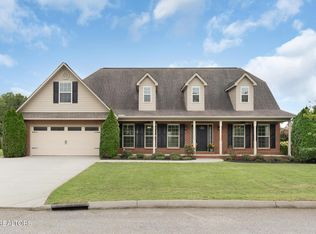
- $550,0004 bd3 ba2.7k sqft932 Biscayne Dr, Lenoir City, TN 37771Sold
- $585,4003 bd2 ba1.8k sqft1066 Biscayne Dr, Lenoir City, TN 37771Off Market
- $587,0003 bd3 ba2.3k sqft856 Biscayne Dr, Lenoir City, TN 37771Off Market
- $563,0004 bd3 ba2.7k sqft979 Biscayne Dr, Lenoir City, TN 37771Off Market
- $650,7004 bd3 ba3k sqft600 Yellowstone Ln, Lenoir City, TN 37771Off Market
- $866,3005 bd5 ba4k sqft670 Yellowstone Ln, Lenoir City, TN 37771Off Market
- $631,4003 bd2 ba2.3k sqft1531 Mountain View Rd, Lenoir City, TN 37771Off Market
A local agent can set up tours, give advice and negotiate with sellers.
Similar homes
- $575,0004 bd3 ba2.5k sqft1003 W Glenview Dr, Lenoir City, TN 37771For Sale

 MLS ID #1344717, Dean K Palombi, Realty Executives Associates. East Tennessee Realtors
 - $645,0005 bd3 ba3k sqft110 Aspen Dr, Lenoir City, TN 37771For Sale

 MLS ID #3336008, Chase Drews. RealTracs MLS as distributed by MLS GRID
 - $475,0004 bd3 ba1.9k sqft791 W Glenview Dr, Lenoir City, TN 37771For Sale
 MLS ID #1351063, Michelle Huemmer, Opendoor Brokerage, LLC. East Tennessee Realtors
 - $650,0004 bd4 ba2.7k sqft1442 Clearmill Dr, Lenoir City, TN 37772For Sale
 MLS ID #1351493, Loretta Bowling, Weichert REALTORS Advantage Plus. East Tennessee Realtors
 - $648,5005 bd4 ba3.7k sqft417 River Rd, Loudon, TN 37774For SaleMLS ID #3280636, Deborah Phillips. RealTracs MLS as distributed by MLS GRID
- $600,0003 bd3 ba2.6k sqft1441 Paint Rock Ferry Rd, Kingston, TN 37763For SaleMLS ID #3317269, Nic Nicaud. RealTracs MLS as distributed by MLS GRID
- $623,0003 bd3 ba2.6k sqft131 Marble Bluff Dr, Kingston, TN 37763For SaleMLS ID #3317268, Nic Nicaud. RealTracs MLS as distributed by MLS GRID
- $509,9003 bd2 ba1.8k sqft547 Carrington Blvd, Lenoir City, TN 37771For SaleMLS ID #1332951, Ozzie Webb, East Tennessee Properties, LLC. East Tennessee Realtors
- $579,0003 bd2 ba2.3k sqft109 Oohleeno Way, Loudon, TN 37774For SaleMLS ID #1351116, Michelle Ham, BHHS Lakeside Realty. East Tennessee Realtors
- $429,9004 bd3 ba2.9k sqft824 Poplar Springs Rd, Loudon, TN 37774For SaleMLS ID #3285908, Cindy Bengel. RealTracs MLS as distributed by MLS GRID
- $625,0004 bd3 ba2.9k sqft10335 Clover Ridge Ln, Knoxville, TN 37931For SaleMLS ID #1351312, Beth Page, Wallace. East Tennessee Realtors
- $749,9003 bd3 ba2.8k sqft1405 Caleb Trl, Greenback, TN 37742For SaleMLS ID #1351911, Katie Morton, Realty Executives Associates. East Tennessee Realtors
- $649,0003 bd2 ba2.2k sqft232 Mialaquo Cir, Loudon, TN 37774For SaleMLS ID #1346454, Kenny Phillips, Powell Auction & Realty,LLC. East Tennessee Realtors
- $530,0003 bd2 ba2.4k sqft513 Tanasi Cir, Loudon, TN 37774For SaleMLS ID #1349389, Tim Kukla, Team Kukla. East Tennessee Realtors
- $636,5003 bd3 ba2.1k sqft159 Bradford Village Way, Kingston, TN 37763For SaleMLS ID #1345149, Sandra Moore, Realty One Group Ascend. East Tennessee Realtors
- $635,0004 bd3 ba3.1k sqft1811 Swinford Ct, Knoxville, TN 37922For SaleMLS ID #1346792, Amira DeSa, Harb DeSa Realty. East Tennessee Realtors
- $699,0004 bd3 ba3.4k sqft213 Coyatee Dr, Loudon, TN 37774For SaleMLS ID #1331702, Nikki Frank, Walton George Realty Group. East Tennessee Realtors
- $575,0004 bd3 ba2.6k sqft1230 Peake Ln, Knoxville, TN 37922For SaleMLS ID #3317270, Nic Nicaud. RealTracs MLS as distributed by MLS GRID
- $599,9004 bd3 ba2.6k sqft9309 Sway Branch Ln, Knoxville, TN 37922For SaleMLS ID #3205596, Annette Sydes. RealTracs MLS as distributed by MLS GRID
- $525,0003 bd3 ba2.1k sqft1452 Kingston Hwy, Kingston, TN 37763For SaleMLS ID #1351417, Karen Albright, Opendoor Brokerage, LLC. East Tennessee Realtors
