*Seller is offering a Carpet Allowance with acceptable offer.*
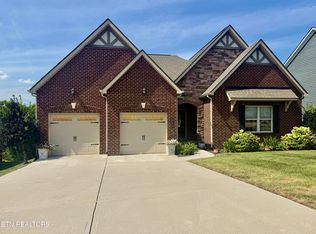
Welcome to this spacious and thoughtfully designed home in popular Reagan Landing, offering a fantastic floor plan with 4 bedrooms plus a large bonus room and access to the neighborhood pool.
The main-level owner's suite provides a private retreat with a generously sized en-suite bath. The impressive living room features soaring ceilings with a second-story catwalk overlooking the space, built-in shelving, fireplace, and smart lighting. The kitchen is both stylish and functional with granite countertops, stainless steel appliances, a breakfast bar, abundant cabinetry, and plenty of storage.
Just off the kitchen, enjoy the covered screened-in porch with a dedicated grilling area that is perfect for entertaining or relaxing outdoors. The new deck and new fence add even more appeal to the outdoor spaces.
Upstairs you'll find three additional bedrooms and a large bonus room offering endless flexibility for a home office, media room, playroom, or additional living space. Throughout the home, you'll find beautiful crown molding, newer Pergo flooring throughout the lower level, and ample storage.
Major updates include HVAC replacement in 2023 and water heater replacement in 2021. With its spacious layout, impressive architectural details, extensive storage, and desirable Reagan Landing amenities, this home offers the perfect combination of comfort, functionality, and lifestyle.
Pending - continue to show
Price cut: $5.1K (9/17)
$619,900
10335 Clover Ridge Ln, Knoxville, TN 37931
4beds
2,949sqft
Single Family Residence
Built in 2008
7,405 Square Feet Lot
$-- Zestimate®
$210/sqft
$33/mo HOA
What's special
New fenceStainless steel appliancesBreakfast barAmple storageNew deckGranite countertopsBeautiful crown molding
- 70 days
- 400
- 37
Zillow last checked:
Listing updated:
Listed by:
Beth Page 865-333-2366,
Wallace 865-687-1111
Source: East Tennessee Realtors,MLS#: 1351312
Facts & features
Interior
Bedrooms & bathrooms
- Bedrooms: 4
- Bathrooms: 3
- Full bathrooms: 2
- 1/2 bathrooms: 1
Rooms
- Room types: Bonus Room
Heating
- Central, Natural Gas, Electric
Cooling
- Central Air, Ceiling Fan(s)
Appliances
- Included: Dishwasher, Disposal, Dryer, Microwave, Range, Washer
Features
- Walk-In Closet(s), Cathedral Ceiling(s), Kitchen Island, Pantry, Eat-in Kitchen, Bonus Room
- Flooring: Laminate, Carpet, Vinyl
- Basement: Crawl Space
- Number of fireplaces: 1
- Fireplace features: Gas Log
Interior area
- Total structure area: 2,949
- Total interior livable area: 2,949 sqft
Property
Parking
- Total spaces: 2
- Parking features: Designated Parking, Attached
- Attached garage spaces: 2
Features
- Exterior features: Irrigation System
- Has view: Yes
- View description: Other
Lot
- Size: 7,405 Square Feet
- Dimensions: 75 x 100
- Features: Other
Details
- Parcel number: 090PA095
Construction
Type & style
- Home type: SingleFamily
- Architectural style: Traditional
- Property subtype: Single Family Residence
Materials
- Vinyl Siding, Brick, Frame
Condition
- Year built: 2008
Utilities & green energy
- Sewer: Public Sewer
- Water: Public
Community & HOA
Community
- Security: Smoke Detector(s)
- Subdivision: Reagan Landing
HOA
- Has HOA: Yes
- Services included: Some Amenities, Maintenance Grounds
- HOA fee: $400 annually
Location
- Region: Knoxville
Financial & listing details
- Price per square foot: $210/sqft
- Tax assessed value: $416,100
- Annual tax amount: $1,617
- Date on market: 8/14/2026
Estimated market value
Not available
Estimated sales range
Not available
Not available
Price history
| Date | Event | Price |
|---|---|---|
| 9/27/2026 | Pending sale | $619,900$210/sqft |
Source:  East Tennessee Realtors #1351312 Report a problem | ||
| 9/17/2026 | Price change | $619,900-0.8%$210/sqft |
Source: East Tennessee Realtors #1351312 Report a problem | ||
| 8/14/2026 | Listed for sale | $625,000+50.6%$212/sqft |
Source: East Tennessee Realtors #1351312 Report a problem | ||
| 2/26/2021 | Sold | $415,000-2.4%$141/sqft |
Source: East Tennessee Realtors #1138767 Report a problem | ||
| 1/20/2021 | Pending sale | $425,000$144/sqft |
Source: East Tennessee Realtors #1138767 Report a problem | ||
| 1/16/2021 | Price change | $425,000-4.1%$144/sqft |
Source: East Tennessee Realtors #1138767 Report a problem | ||
| 1/12/2021 | Price change | $443,000-0.4%$150/sqft |
Source: East Tennessee Realtors #1138767 Report a problem | ||
| 1/7/2021 | Price change | $445,000-1.1%$151/sqft |
Source: Summit Realty #1138767 Report a problem | ||
| 12/30/2020 | Listed for sale | $450,000+28.6%$153/sqft |
Source: Summit Realty #1138767 Report a problem | ||
| 2/20/2020 | Sold | $350,000+40%$119/sqft |
Source: Public Record Report a problem | ||
| 2/3/2012 | Sold | $250,000-13.8%$85/sqft |
Source: East Tennessee Realtors #764584 Report a problem | ||
| 11/24/2010 | Sold | $290,036-10.8%$98/sqft |
Source: Public Record Report a problem | ||
| 9/25/2010 | Price change | $325,000-1.2%$110/sqft |
Source: Realty Executives Associates #705867 Report a problem | ||
| 9/8/2010 | Price change | $329,000-9.8%$112/sqft |
Source: Realty Executives Associates #705867 Report a problem | ||
| 3/25/2010 | Listed for sale | $364,900+644.7%$124/sqft |
Source: Realty Executives Associates #705867 Report a problem | ||
| 9/24/2007 | Sold | $49,000$17/sqft |
Source: Public Record Report a problem | ||
Public tax history
| Year | Property taxes | Tax assessment |
|---|---|---|
| 2025 | $1,617 | $104,025 |
| 2024 | $1,617 | $104,025 |
| 2023 | $1,617 | $104,025 |
| 2022 | $1,617 -1% | $104,025 +35.1% |
| 2021 | $1,633 | $77,025 -75% |
| 2020 | $1,633 | $308,100 |
| 2019 | $1,633 | $308,100 +6% |
| 2018 | $1,633 | $290,760 +277.5% |
| 2017 | $1,633 +6% | $77,025 |
| 2016 | $1,540 | -- |
| 2015 | $1,540 | -- |
| 2014 | $1,540 +0% | -- |
| 2013 | $1,540 -10.2% | -- |
| 2012 | $1,716 | -- |
| 2011 | $1,716 | $72,700 |
| 2010 | $1,716 | $72,700 |
| 2009 | $1,716 +628.9% | $72,700 +730.9% |
| 2008 | $235 | $8,750 |
Find assessor info on the county website
Monthly payment
Est. payment
Payment breakdown
Explore the cost of this home by adjusting the details. Changes won't be saved.Climate risks
Neighborhood: 37931
Nearby schools
Schools provided by the listing agent
- Elementary: Mill Creek
- Middle: Hardin Valley
- High: Karns
Source: East Tennessee Realtors. This data may not be complete. We recommend contacting the local school district to confirm school assignments for this home.
- $526,5004 bd3 ba2.4k sqft10329 Clover Ridge Ln, Knoxville, TN 37931Off Market
- $563,4003 bd3 ba2.6k sqft10341 Clover Ridge Ln, Knoxville, TN 37931Off Market
- $605,1004 bd3 ba3.2k sqft2708 Macy Blair Rd LOT 91, Knoxville, TN 37931Off Market
- $629,3004 bd3 ba3.2k sqft2708 Macy Blair Rd, Knoxville, TN 37931Off Market
Similar homes
- $605,0004 bd3 ba3.1k sqft3629 Trailing Vine Ln, Knoxville, TN 37931Active

 MLS ID #1356883, Heather Lowe, Realty Executives Associates. East Tennessee Realtors
- $585,0004 bd3 ba3.1k sqft8915 Twisted Willow Ln, Knoxville, TN 37931Active
 MLS ID #1354508, Heather Lowe, Realty Executives Associates. East Tennessee Realtors
- $545,0003 bd3 ba2.4k sqft3005 Sycamore Creek Ln, Knoxville, TN 37931Active
 MLS ID #1351104, Elizabeth Russell, Worley Builders, Inc.. East Tennessee Realtors
- $649,0003 bd2 ba2.7k sqft11013 Hunters Knoll Ln, Knoxville, TN 37932Active
 MLS ID #1353835, Kenny Phillips, Powell Auction & Realty,LLC. East Tennessee Realtors
- $590,0005 bd3 ba2.8k sqft2714 Green Ash Ln, Knoxville, TN 37932ActiveMLS ID #1355270, Lee Oliver, Jason Mitchell Real Estate. East Tennessee Realtors
- $619,9004 bd3 ba2.3k sqft1310 Montford Ln, Knoxville, TN 37922ActiveMLS ID #1358548, Hilary Kilgore, Keller Williams Signature. East Tennessee Realtors
- $569,9004 bd3 ba2.5k sqft8834 Yellow Aster Rd, Knoxville, TN 37931For Sale
 MLS ID #3546486, Quint Bourgeois. RealTracs MLS as distributed by MLS GRID
- $679,9004 bd3 ba3.2k sqft2834 Surfside Shores Ln #3, Knoxville, TN 37938ActiveMLS ID #1359067, Gloria Graves, Elite Realty. East Tennessee Realtors
- $499,9993 bd3 ba2.8k sqft7540 Copper Lantern Dr, Knoxville, TN 37931ActiveMLS ID #1346887, Sue Goodson, The House Store. East Tennessee Realtors
- $760,0004 bd3 ba3.1k sqft12507 Cotton Blossom Ln, Knoxville, TN 37934ActiveMLS ID #1359250, Bo Kriegner, Realty Executives Associates. East Tennessee Realtors
- $619,0004 bd4 ba3.2k sqft1029 Garnet Hill Dr, Lenoir City, TN 37772For SaleMLS ID #3610099, Misty Tidwell. RealTracs MLS as distributed by MLS GRID
- $659,0004 bd4 ba3.9k sqft309 Sunny Springs Ln, Knoxville, TN 37922ActiveMLS ID #1340075, Kenny Phillips, Powell Auction & Realty,LLC. East Tennessee Realtors
- $439,9004 bd3 ba2.3k sqft2818 Fawnridge Ln, Knoxville, TN 37938For SaleMLS ID #3528472, Robert Saunders. RealTracs MLS as distributed by MLS GRID
- $602,0004 bd4 ba3.3k sqft5518 Aromatic Aster Rd, Knoxville, TN 37918ActiveMLS ID #1353333, Tiffany Winchell, Brougham Properties. East Tennessee Realtors
- $455,0005 bd2 ba2.3k sqft1201 Foxcrolf Dr, Knoxville, TN 37923For SaleMLS ID #3544591, April Ganser. RealTracs MLS as distributed by MLS GRID
- $699,9004 bd4 ba2.6k sqft9700 Collier Pass Ln, Knoxville, TN 37922ActiveMLS ID #1344289, Donna Beeco, CENTURY 21 Legacy. East Tennessee Realtors
- $557,0003 bd2 ba2.4k sqft2433 Misty Ridge Dr, Lenoir City, TN 37772ActiveMLS ID #1357898, Karen Albright, Opendoor Brokerage, LLC. East Tennessee Realtors
- $597,5004 bd4 ba3.7k sqft103 Farmington Pl, Clinton, TN 37716For SaleMLS ID #3596171, Dillon Boshears. RealTracs MLS as distributed by MLS GRID
- $709,1184 bd4 ba2.9k sqft1822 Hickory Reserve Rd, Knoxville, TN 37932ActiveMLS ID #1355995, Kriston Wilson, Realty Executives Associates. East Tennessee Realtors
