2026 Parade Home! The Bridgeport offers a luxurious first floor primary bedroom suite, open living areas, with three bedrooms and two baths plus loft on the second floor. Main floor living areas include a flex room open to the entry, and a large two story family room opening to the kitchen and breakfast area. The kitchen features an island design, a large walk-in pantry, and easy access to the mudroom with drop zone, as well as the separate utility room with built in folding counter. The primary bedroom suite has a trey ceiling with 11' ceiling height & a beautiful bay window. Bath 1 features a 42x72 drop in garden tub& 4x3'10 fully tiled shower w/ two defined closet spaces. Upstairs, three bedrooms and two full bath share access to a loft. Additional features include stone to ceiling fireplace, bookcases on either side of the fireplace, accent walls, tankless hot water heater, quartz countertops and MORE!
Active
$709,118
1822 Hickory Reserve Rd, Knoxville, TN 37932
4beds
2,942sqft
Single Family Residence
Built in 2026
8,276 Square Feet Lot
$-- Zestimate®
$241/sqft
$66/mo HOA
What's special
Large walk-in pantryStone to ceiling fireplaceBeautiful bay windowQuartz countertopsTwo defined closet spacesAccent walls
- 14 days
- 373
- 29
Zillow last checked:
Listing updated:
Listed by:
Kriston Wilson,
Realty Executives Associates 865-693-3232
Source: East Tennessee Realtors,MLS#: 1355995
Facts & features
Interior
Bedrooms & bathrooms
- Bedrooms: 4
- Bathrooms: 4
- Full bathrooms: 3
- 1/2 bathrooms: 1
Rooms
- Room types: Bonus Room
Heating
- Central, Natural Gas, Electric
Cooling
- Central Air
Appliances
- Included: Tankless Water Heater, Gas Range, Dishwasher, Disposal, Microwave, Refrigerator, Self Cleaning Oven
Features
- Walk-In Closet(s), Cathedral Ceiling(s), Kitchen Island, Pantry, Breakfast Bar, Eat-in Kitchen, Bonus Room
- Flooring: Carpet, Tile
- Windows: Windows - Vinyl
- Basement: Slab
- Number of fireplaces: 1
- Fireplace features: Gas, Stone, Gas Log
Interior area
- Total structure area: 2,942
- Total interior livable area: 2,942 sqft
Property
Parking
- Total spaces: 2
- Parking features: Garage Door Opener, Attached, Main Level
- Attached garage spaces: 2
Features
- Exterior features: Prof Landscaped
- Has view: Yes
- View description: Other
Lot
- Size: 8,276 Square Feet
- Dimensions: 70 x 120 x 70 x 120
- Features: Other
Details
- Parcel number: 129CC051
Construction
Type & style
- Home type: SingleFamily
- Architectural style: Traditional
- Property subtype: Single Family Residence
Materials
- Vinyl Siding, Brick, Block
Condition
- Under Construction
- New construction: Yes
- Year built: 2026
Utilities & green energy
- Sewer: Public Sewer
- Water: Public
Community & HOA
Community
- Security: Smoke Detector(s)
- Subdivision: The Reserve at Hickory Creek
HOA
- Has HOA: Yes
- Services included: Trash, Some Amenities
- HOA fee: $794 annually
Location
- Region: Knoxville
Financial & listing details
- Price per square foot: $241/sqft
- Date on market: 9/18/2026
Estimated market value
Not available
Estimated sales range
Not available
Not available
Price history
| Date | Event | Price |
|---|---|---|
| 9/18/2026 | Listed for sale | $709,118$241/sqft |
Source:  East Tennessee Realtors #1355995 Report a problem East Tennessee Realtors #1355995 Report a problem | ||
Public tax history
Tax history is unavailable.
Monthly payment
Est. payment
Payment breakdown
Explore the cost of this home by adjusting the details. Changes won't be saved.Climate risks
Neighborhood: 37932
Nearby schools
Schools provided by the listing agent
- Elementary: Hardin Valley
- Middle: Hardin Valley
- High: Hardin Valley Academy
Source: East Tennessee Realtors. This data may not be complete. We recommend contacting the local school district to confirm school assignments for this home.
- $569,3665 bd3 ba2.4k sqft2032 Hickory Reserve Rd, Knoxville, TN 37932Sold
- $569,3665 bd3 ba2.4k sqft2032 Hickory Reserve Rd LOT 62, Knoxville, TN 37932Sold
- $811,0025 bd4 ba3.6k sqft1828 Hickory Reserve Rd, Knoxville, TN 37932New Construction
- $834,4105 bd5 ba4k sqft1870 Hickory Reserve Rd, Knoxville, TN 37932Sold
Similar homes
- $799,0004 bd5 ba3.9k sqft12242 Bethel Hollow Dr, Knoxville, TN 37932For Sale
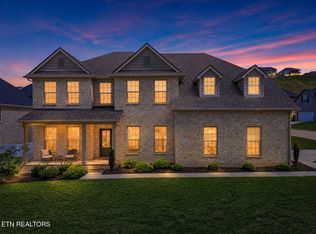
 MLS ID #3605469, Tanya Price. RealTracs MLS as distributed by MLS GRID
 - $675,0004 bd4 ba2.9k sqft12153 Bethel Hollow Dr, Knoxville, TN 37932Active
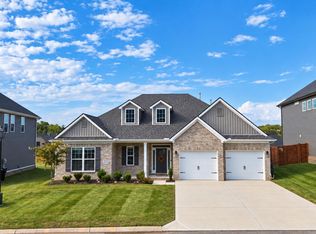
 MLS ID #1355075, Susan Calabrese, Realty Executives Associates. East Tennessee Realtors
 - $699,0004 bd4 ba2.9k sqft1664 Hickory Reserve Rd, Knoxville, TN 37932Active
 MLS ID #1354509, Gabriel Lowry, Keller Williams Realty. East Tennessee Realtors
 - $739,9003 bd3 ba2.7k sqft2247 Muddy Creek Ln, Knoxville, TN 37932Active
 MLS ID #1352489, Andy Mason, Elite Realty. East Tennessee Realtors
 - $729,9004 bd4 ba2.8k sqft2324 Wolf Crossing Ln, Knoxville, TN 37932ActiveMLS ID #1336177, Tori Wormsley, Coldwell Banker Jim Henry. East Tennessee Realtors
- $726,3564 bd4 ba3.2k sqft1894 Hickory Reserve Rd, Knoxville, TN 37932ActiveMLS ID #1325264, Ray Gaudet, Realty Executives Associates. East Tennessee Realtors
- $578,9235 bd3 ba2.4k sqft2044 Hickory Reserve Rd, Knoxville, TN 37932ActiveMLS ID #1357694, Maurice Natour, Realty Executives Associates. East Tennessee Realtors
- $811,0025 bd4 ba3.6k sqft1828 Hickory Reserve Rd, Knoxville, TN 37932ActiveMLS ID #1356480, Dave H. Moore, Realty Executives Associates. East Tennessee Realtors
- $719,9005 bd4 ba3.1k sqft2214 Hickory Crest Ln, Knoxville, TN 37932ActiveMLS ID #1351600, Becky Rainey, Crye-Leike Realtors South, Inc. East Tennessee Realtors
- $710,0004 bd4 ba2.7k sqft2138 Lantern Park Ln, Knoxville, TN 37932ActiveMLS ID #1336927, Brandy Lydon, Volunteer Realty. East Tennessee Realtors
- $716,9003 bd3 ba2.6k sqft12032 Poplar Meadow Ln, Knoxville, TN 37932ActiveMLS ID #1342286, Kathy Sands, Realty Executives Associates. East Tennessee Realtors
- $639,2125 bd3 ba2.7k sqft1913 Hickory Reserve Rd, Knoxville, TN 37932ActiveMLS ID #1352087, Brooke Wood, Realty Executives Associates. East Tennessee Realtors
- $685,5004 bd3 ba2.6k sqft2106 Lantern Park Ln, Knoxville, TN 37932ActiveMLS ID #1353525, Rusty Ensor, Volunteer Realty. East Tennessee Realtors
- $799,9004 bd3 ba2.7k sqftLOT 11738 Ten Boston Ivy Ln, Knoxville, TN 37932ActiveMLS ID #1356420, Cathy McDonald, Saddlebrook Realty, LLC. East Tennessee Realtors
- $659,9004 bd3 ba2.4k sqft12025 Poplar Meadow Ln, Knoxville, TN 37932ActiveMLS ID #1341432, Laura Foster, CENTURY 21 Legacy. East Tennessee Realtors
- $629,9004 bd3 ba2.5k sqft2337 Hickory Crest Ln, Knoxville, TN 37932ActiveMLS ID #1349901, Andy Mason, Elite Realty. East Tennessee Realtors
- $779,9004 bd4 ba2.9k sqft12014 Avery Manor Ln, Knoxville, TN 37932ActiveMLS ID #1356926, Leigh Reynolds, Realty Executives Associates. East Tennessee Realtors
- $769,9004 bd4 ba3k sqft2334 Hickory Crest Ln, Knoxville, TN 37932ActiveMLS ID #1339058, Anaida Patterson, Realty Executives Associates. East Tennessee Realtors
- $599,9504 bd3 ba2.8k sqft12325 Chirping Bird Ln, Knoxville, TN 37932ActiveMLS ID #1349530, Kimberly Bell, The REAL ESTATE Office. East Tennessee Realtors
- $639,9004 bd3 ba2.6k sqft2209 Sea Horse Rd, Knoxville, TN 37932ActiveMLS ID #1356115, Christie Reagan, Realty One Group Anthem. East Tennessee Realtors
