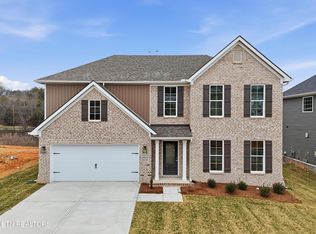
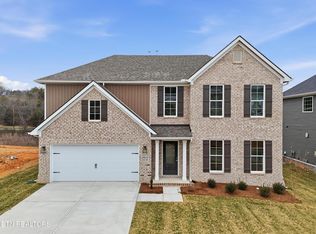
: This Hudson II A elevation features a full walk-out basement (partially finished) combining traditional, formal styling with great livability. 9-foot ceilings are standard thru-out the 1st floor, w/Study, Formal Dining, a guest BR w/full bath, a fully tiled shower & walk-in closet plus a 2-story family room with an impressive bay window & fireplace w/stone to the ceiling flanked by built-in bookshelves. Open kitchen w/quartz tops, SS appliances including slide-in gas range, drawer microwave, chimney hood & armoire style fridge. Also features an island with counter seating, huge walk-in pantry & separate breakfast area. Easy access from the kitchen to a 16x10 covered deck. The mudroom area includes a separate coat closet, drop zone w/hooks/cubbies & utility room w/folding area. Upstairs are 4 BRs including the primary BR suite w/large separate sitting area, double doors open to a luxurious bath, dual walk-in closets, separate vanities, & a platform garden tub w/oversized 4x6'7 fully tiled shower. BRs 2 & 3 are served by a spacious hall bath w/a dual sink vanity. The 4th BR has its own private bath & walk-in closet. Second level balcony overlooking family room. Partially finished basement includes a 6th BR, 5th full bath, huge great room perfect for entertaining plus over 600 SF unfinished!
Pending - continue to show
$968,535
1825 Hickory Reserve Rd, Knoxville, TN 37932
8beds
4,688sqft
Single Family Residence
Built in 2026
8,712 Square Feet Lot
$-- Zestimate®
$207/sqft
$66/mo HOA
What's special
- 12 days
- 13
- 0
Zillow last checked:
Listing updated:
Listed by:
Maurice Natour,
Realty Executives Associates 865-693-3232
Source: East Tennessee Realtors,MLS#: 1352697
Facts & features
Interior
Bedrooms & bathrooms
- Bedrooms: 8
- Bathrooms: 5
- Full bathrooms: 5
Heating
- Central, Natural Gas, Electric
Cooling
- Ceiling Fan(s)
Appliances
- Included: Tankless Water Heater, Gas Cooktop, Dishwasher, Microwave, Range
Features
- Walk-In Closet(s), Kitchen Island, Pantry, Breakfast Bar, Eat-in Kitchen
- Windows: ENERGY STAR Qualified Windows
- Basement: Walk-Out Access,Partially Finished
- Number of fireplaces: 1
- Fireplace features: Gas Log
Interior area
- Total structure area: 4,688
- Total interior livable area: 4,688 sqft
Property
Parking
- Total spaces: 2
- Parking features: Main Level
- Garage spaces: 2
Features
- Has view: Yes
- View description: Mountain(s)
Lot
- Size: 8,712 Square Feet
- Dimensions: 70 x 125
- Features: Other
Details
- Parcel number: 129CC067
Construction
Type & style
- Home type: SingleFamily
- Architectural style: Traditional
- Property subtype: Single Family Residence
Materials
- Vinyl Siding, Brick
Condition
- Under Construction
- New construction: Yes
- Year built: 2026
Utilities & green energy
- Sewer: Public Sewer
- Water: Public
Community & HOA
Community
- Subdivision: The Reserve at Hickory Creek
HOA
- Has HOA: Yes
- Services included: Trash
- HOA fee: $794 annually
Location
- Region: Knoxville
Financial & listing details
- Price per square foot: $207/sqft
- Date on market: 8/21/2026
Estimated market value
Not available
Estimated sales range
Not available
Not available
Price history
| Date | Event | Price |
|---|---|---|
| 8/21/2026 | Pending sale | $968,535$207/sqft |
Source:  East Tennessee Realtors #1352697 Report a problem East Tennessee Realtors #1352697 Report a problem | ||
Public tax history
Tax history is unavailable.
Monthly payment
Est. payment
Payment breakdown
Explore the cost of this home by adjusting the details. Changes won't be saved.Climate risks
Neighborhood: 37932
Nearby schools
Schools provided by the listing agent
- Elementary: Hardin Valley
- Middle: Hardin Valley
- High: Hardin Valley Academy
Source: East Tennessee Realtors. This data may not be complete. We recommend contacting the local school district to confirm school assignments for this home.
- $656,3673 bd2 ba2.3k sqft1801 Hickory Reserve Rd, Knoxville, TN 37932Sold
- $656,3673 bd2 ba2.3k sqft1801 Hickory Reserve Rd LOT 113, Knoxville, TN 37932Sold
- $569,3665 bd3 ba2.4k sqft2032 Hickory Reserve Rd, Knoxville, TN 37932Sold
- $569,3665 bd3 ba2.4k sqft2032 Hickory Reserve Rd LOT 62, Knoxville, TN 37932Sold
Similar homes
- $890,0007 bd5 ba4.4k sqft1905 Highlands Ridge Ln, Knoxville, TN 37932Active
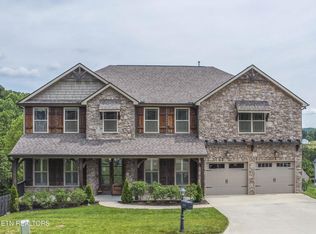
 MLS ID #1348739, Jack Brundige, Realty Executives Associates. East Tennessee Realtors
 - $819,9995 bd4 ba3.5k sqft1759 Hickory Reserve Rd, Knoxville, TN 37932For Sale
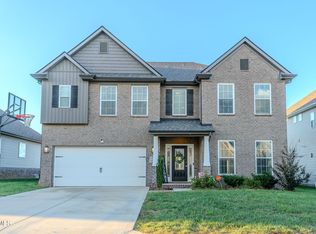 MLS ID #9986358, Joseph Fernandez. TVRMLS
 - $949,9005 bd4 ba3.6k sqft2508 Shady Meadow Ln, Knoxville, TN 37932Active
 MLS ID #1337728, Aaryn Spoon, Crye-Leike Realtors South, Inc. East Tennessee Realtors
 - $1,029,0005 bd5 ba4.5k sqft12011 Avery Manor Ln, Knoxville, TN 37932Active
 MLS ID #1353548, Matt Craft, Realty Executives Associates. East Tennessee Realtors
 - $867,4285 bd5 ba4k sqft1840 Hickory Reserve Rd, Knoxville, TN 37932ActiveMLS ID #1352118, Kriston Wilson, Realty Executives Associates. East Tennessee Realtors
- $816,8975 bd4 ba3.5k sqft12263 Bethel Hollow Dr, Knoxville, TN 37932ActiveMLS ID #1352097, Jennifer Honeycutt, Realty Executives Associates. East Tennessee Realtors
- $1,049,9005 bd4 ba3.4k sqftLOT 15 Silver Cedar Ln, Knoxville, TN 37932ActiveMLS ID #1346585, Cathy McDonald, Saddlebrook Realty, LLC. East Tennessee Realtors
- $1,129,9006 bd4 ba3.6k sqftLOT 19 Silver Cedar Ln, Knoxville, TN 37932ActiveMLS ID #1346812, Cathy McDonald, Saddlebrook Realty, LLC. East Tennessee Realtors
- $819,9995 bd4 ba3.1k sqft12512 Tangle Crest Ln, Knoxville, TN 37932For Sale
 MLS ID #3509915, Dustin Weaver. RealTracs MLS as distributed by MLS GRID
 - $834,0005 bd3 ba3.3k sqft2200 Misty Mountain Cir, Knoxville, TN 37932ActiveMLS ID #1347206, Robyn Ray, Greater Impact Realty. East Tennessee Realtors
- $1,199,9005 bd4 ba3.6k sqft2215 Covered Bridge Blvd, Knoxville, TN 37932ActiveMLS ID #1341186, Sherry Jones Paul, Realty Executives Associates. East Tennessee Realtors
- $999,9005 bd5 ba4.3k sqft843 Valley Glen Blvd, Knoxville, TN 37922ActiveMLS ID #1354104, Zach Sale, Realty Executives Associates. East Tennessee Realtors
- $935,5005 bd4 ba4k sqft12015 Avery Manor Ln, Knoxville, TN 37932ActiveMLS ID #1346441, Rusty Ensor, Volunteer Realty. East Tennessee Realtors
- $939,0005 bd4 ba4.5k sqft1833 Rockford Ln, Knoxville, TN 37922ActiveMLS ID #1353601, Manuel Sakhleh, The Real Estate Firm, Inc.. East Tennessee Realtors
- $877,9955 bd4 ba3.4k sqft2620 Jacobs Canyon Ln, Knoxville, TN 37932ActiveMLS ID #1337633, Mike Yarbrough, Asset Realty Management, Inc.. East Tennessee Realtors
- $639,2125 bd3 ba2.7k sqft1913 Hickory Reserve Rd, Knoxville, TN 37932ActiveMLS ID #1352087, Brooke Wood, Realty Executives Associates. East Tennessee Realtors
- $1,045,0005 bd5 ba5k sqft928 Blackstone Dr, Knoxville, TN 37934ActiveMLS ID #1342674, Kathy Pryputniewicz, Redfin. East Tennessee Realtors
- $635,0005 bd3 ba2.7k sqft1732 Hickory Reserve Rd, Knoxville, TN 37932ActiveMLS ID #1341878, Brandy Lydon, Volunteer Realty. East Tennessee Realtors
- $595,0005 bd3 ba2.5k sqft1045 Belle Pond Ave, Knoxville, TN 37932ActiveMLS ID #1353646, Billy Houston, Billy Houston Group, Realty Executives. East Tennessee Realtors
- $899,9005 bd5 ba3.5k sqft12801 Peach View Dr, Knoxville, TN 37922For SaleMLS ID #3302098, Megan Thomas. RealTracs MLS as distributed by MLS GRID
